- Overview
- Description
- Property Details
- Location
- Facts & Features
- Getting Around
- Nearby Homes

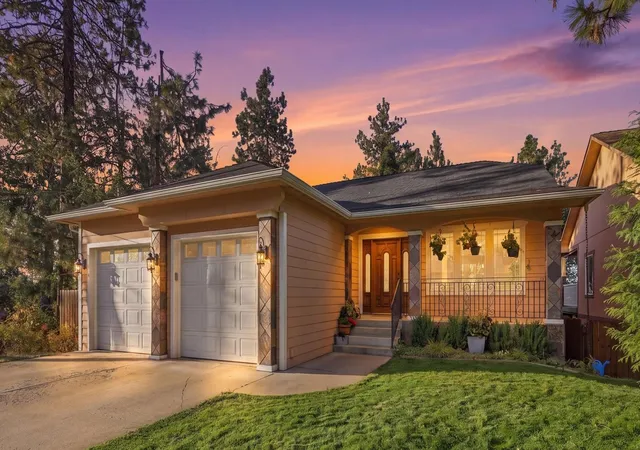
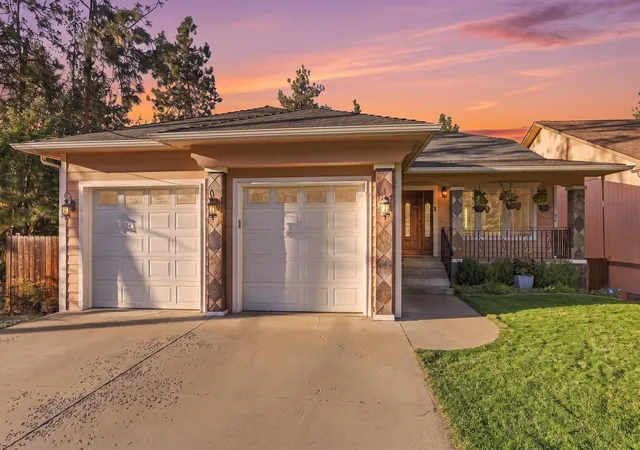
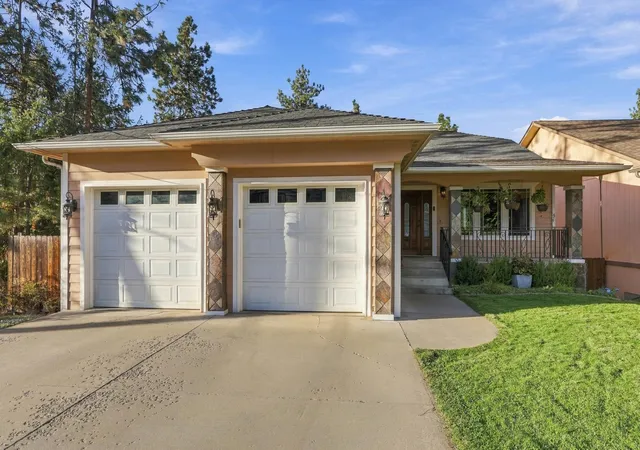
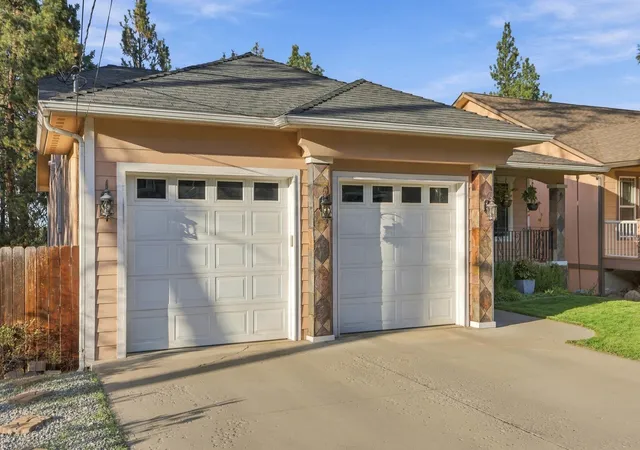

Street View
$525,000
Monthly Est:$2,613
 5 Beds
 3 Baths
 2,566sqft
3217 E 10th Avenue, Spokane, WA 99202
$525,000
$2,613/moEst:
Get Pre-Approved
Single Family Residence
Built in 2008
$-- HOA
5,663 sqft lot
$205/sq.ft
Description
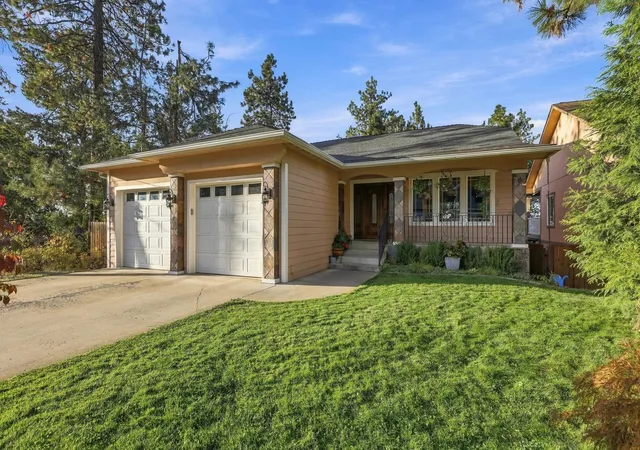
Nestled among mature trees in Spokane’s sought-after South Hill, this magnificent 2,566 sq ft daylight rancher offers a seamless blend of tranquility, luxury, and everyday convenience. Set on a private, tree-lined lot exceeding 1/3 acre, enjoy peaceful outdoor living complete with peekaboo mountain views. Inside, the main level features soaring vaulted ceilings and elegant stepped ceiling details that flood the living spaces with warmth and airiness. The beautifully remodeled kitchen highlights rich quartz countertops, a timeless marble backsplash, and seamless flow for entertaining. The primary suite is a private haven, boasting vaulted ceilings and a spa-inspired bath with a refined marble vanity and pristine tile surround. With 5 spacious bedrooms and 3 full baths, there’s room for every lifestyle. BONUS: Includes an additional adjacent parcel for ultimate privacy or future options! Minutes to Lincoln Heights, Perry District & Ben Burr Trail.
- Houzeo last checked: 1 hour ago
- Listing updated: October 15, 2026 at 3:07 pm
- Listing Provided by: Ella Boitano | Source Real Estate (509) 999-8878
- Source: Spokane MLS-WA | MLS#: 202625730

Property Details
Status
Active
Type
Single Family Residence
No. of Stories
1
County
City
Neighborhood
--
Year Built
2008
HOA Fees
-
Finished Area
2,566 sqft
Lot Size
5,663 sqft lot
Basement Area
- sqft
MLS Name
Spokane MLS
MLS Number
202625730
MLS Status
New
Days on Market
6

Continue Your Journey in App
Find your dream home, receive real-time updates, and many more!
Download App
Continue Your Journey in App
Find your dream home, receive real-time updates, and many more!
Location
Facts & Features
Rooms
Bedrooms & bathrooms
Bedrooms: 5
Bathrooms: 3
Basement
Level: Basement
First Floor
Level: First
Interior
Appliances
Free Standing Range, Dishwasher, Hard Surface Counters
Cooling
Central Air
Flooring
Wood
Window Features
Vinyl Frames, Multi Pane Windows
Heating
Electric, Forced Air, Heat Pump
Interior Features
Pantry, Kitchen Island, Cathedral Ceiling(s)
Construction
Year Built
Year Built: 2008
Home type
Single Family Residence
Architectural Style
Ranch
Construction Materials
Stone Veneer, Masonite
Roof
Composition
Utilities & Energy
Utilities
Cable Available
Basement
Full, Finished, Rec/family Area, Walk Out Access
Parking Features
Attached, Garage Door Opener, Off Site
Other Features
Lot Features
Views, Fenced Yard, Sprinkler Automatic, Treed, Hillside
Patio And Porch Features
Deck, Patio
Price History
| Date | Event | Price |
|---|---|---|
10/14/2026 Source: | Listed for Sale | $525,000 $205/sqft |

Nearby Homes

Find Homes by Property Features in Spokane, WA


Based on information from the Spokane Association of REALTORS® through Oct 20, 2026, 09:18AM. IDX information is provided exclusively for consumers’ personal, non-commercial use, that it may not be used for any purpose other than to identify prospective properties consumers may be interested in purchasing. Information is deemed reliable but is not guaranteed accurate. ©2026 Spokane Association of REALTORS®. All Rights Reserved.
 Advertising Broker: Christy Lee-Naumann | Real Estate by You LLC
