- Overview
- Description
- Property Details
- Location
- Facts & Features
- Getting Around
- Nearby Homes




$445,000
Monthly Est:$2,215
 3 Beds
 2 Baths
2 full baths
 1,765sqft
3218 Delray Dr, Tampa, FL 33619
$445,000
$2,215/moEst:
Get Pre-Approved
Single Family Residence
Built in 2026
$-- HOA
6,039 sqft lot
$252/sq.ft
Description
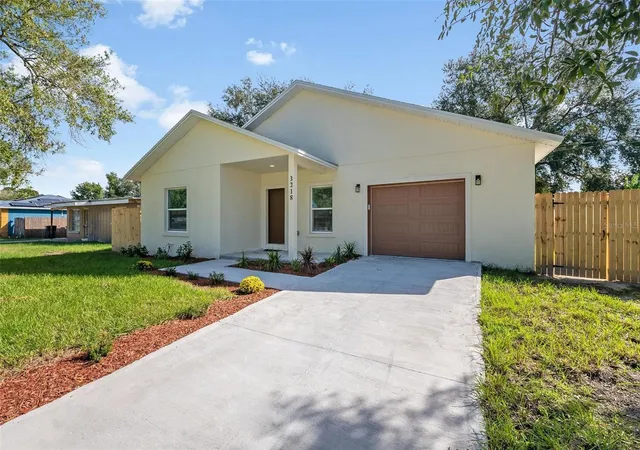
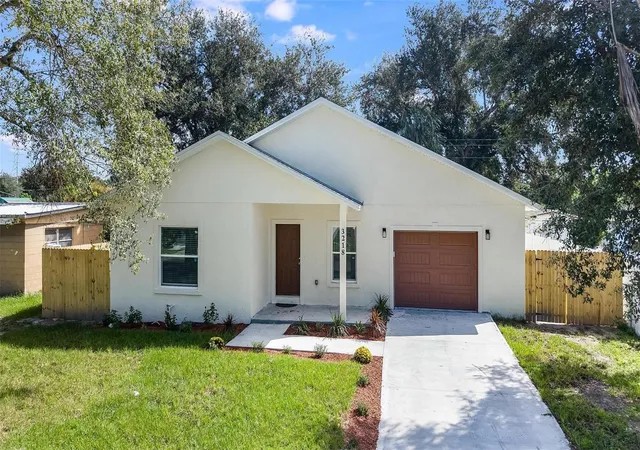
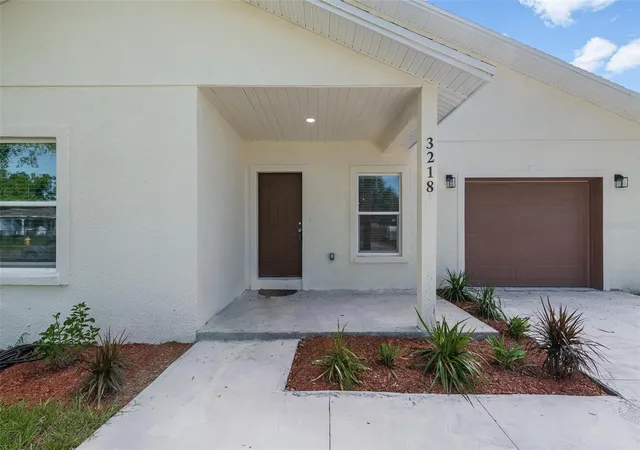
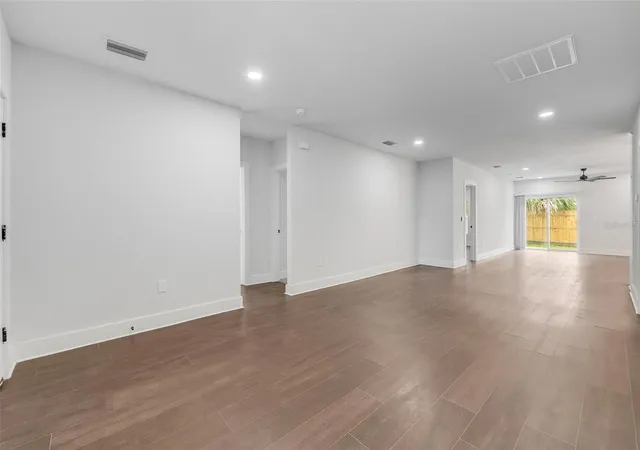
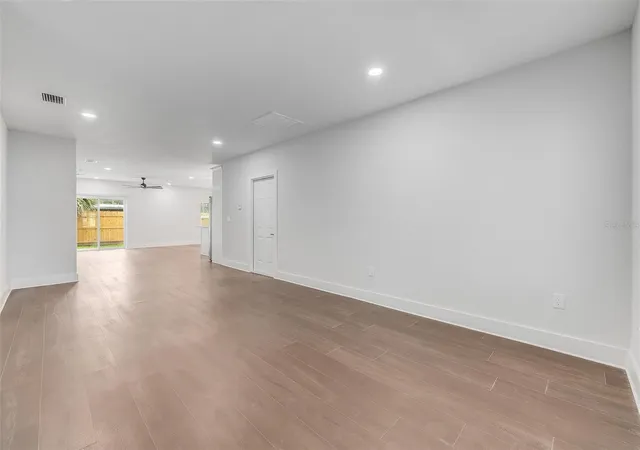
This stunning new construction 3 bedroom, 2 bath Tampa home delivers modern style, smart living, and unbeatable convenience just minutes from I 75, Hwy 301, and the Selmon Expressway. High ceilings and luxury vinyl flooring in the main living areas create an open, inviting atmosphere. The kitchen is a true highlight, featuring white shaker cabinets, granite countertops, a large island ideal for everyday cooking or hosting, and Samsung SmartThings stainless steel appliances with WiFi capability. The spacious primary suite offers a huge walk in closet and a private ensuite bath with a walk in shower. Soft carpeting blankets the floors of guest bedrooms while the primary is covered in luxury vinyl flooring. Built with impact windows, the home provides added security and energy efficiency. Outside, enjoy great curb appeal, a freshly sodded yard that’s so new it hasn’t had its first cut, and a fully fenced backyard perfect for pets, play, or outdoor gatherings. This location puts you close to shopping, restaurants, and entertainment, making everyday errands and weekend fun incredibly convenient. Topgolf, Brandon Mall, Costco, Bass Pro Shop, Sam's Club, Outback, The Cheesecake Factory and many more are just a few miles away! The builder is offering a 2-year warranty, and transferable warranties are available on the roof, HVAC, and appliances, giving buyers exceptional peace of mind. Buyer will enjoy temporary low taxes as the parcel is currently taxed for vacant land. With everything brand new, this home is move in ready and designed for today’s lifestyle. Call today to schedule a showing and don't forget to ask about potential tax savings with Amendment 3! Some photos have been virtually staged.
- Houzeo last checked: 5 minutes ago
- Listing updated: October 24, 2026 at 6:06 pm
- Listing Provided by: Millie Jackson (828) 337-9468 | FLORIDA PREMIERE REALTY (727) 437-0261
- Source: Stellar MLS-FL as distributed by MLS GRID | MLS#: TB8546739

Property Details
Status
Active
Type
Single Family Residence
No. of Stories
-
County
City
Neighborhood
--
Year Built
2026
HOA Fees
-
Finished Area
1,765 sqft
Lot Size
6,039 sqft lot
Basement Area
- sqft
MLS Name
Stellar MLS
MLS Number
TB8546739
MLS Status
Active
Days on Market
50
Cumulative Days on Market
44

Continue Your Journey in App
Find your dream home, receive real-time updates, and many more!
Continue Your Journey in App
Find your dream home, receive real-time updates, and many more!
Location
Facts & Features
Rooms
Bedrooms & bathrooms
Bedrooms: 3
Bathrooms: 2
Interior
Heating
Central
Appliances
Dishwasher, Disposal, Dryer, Electric Water Heater, Ice Maker, Microwave, Range, Refrigerator, Washer
Interior Features
Ceiling Fans(s), Open Floorplan, Primary Bedroom Main Floor, Stone Counters, Walk In Closet(s), Window Treatments
Exterior Features
Private Mailbox
Cooling
Central Air
Flooring
Carpet, Luxury Vinyl
Window Features
Blinds, Storm Window(s)
Sewer
Public Sewer
Construction
Year Built
Year Built: 2026
Home type
Single Family Residence
Architectural Style
Contemporary
Foundation Details
Slab
Property Condition
Completed
Roof
Shingle
Construction Materials
Block
Utilities & Energy
Laundry Features
In Garage
Utilities
Electricity Connected, Public, Sewer Connected, Water Connected
Parking Features
Driveway, Garage Door Opener
Water Source
Public
Other Features
Subdivision Name
Clair Mel City Unit 32
Patio And Porch Features
Front Porch, Rear Porch
Lot Features
Landscaped, Unincorporated
Price History
| Date | Event | Price |
|---|---|---|
09/11/2026 Source: | Listed for Sale | $445,000 $252/sqft |

Nearby Homes

Find Homes by Property Features in Tampa, FL
Nearby New Homes For Sale

Based on information from Stellar MLS® through Oct 31, 2026, 08:30AM as submitted to and distributed by MLS GRID. All data is obtained from various sources and may not have been verified by the broker or MLS GRID. Supplied Open House Information is subject to change without notice. All information should be independently reviewed and verified for accuracy. Properties may or may not be listed by the office/agent presenting the information. IDX information is provided exclusively for consumers’ personal non-commercial use. It may not be used for any purpose other than to identify prospective properties consumers may be interested in purchasing. The data is deemed reliable but is not guaranteed by MLS GRID. The use of the MLS GRID Data may be subject to an end-user license agreement prescribed by the Member Participant’s applicable MLS, if any, and as amended from time to time. © 2026 Stellar MLS. All Rights Reserved.
 Advertising Broker: Fred McGill | Simple Showing, Inc
