
Powered by 
- 16
- Overview
- Description
- Property Details
- Location
- HOA Management
- Facts & Features
- Getting Around
- Nearby Homes



$519,000
Monthly Est:$2,583
 3 Beds
 2 Baths
2 full baths
 1,699sqft
3219 E Wildwood Dr, Phoenix, AZ 85048
$519,000
$2,583/moEst:
Get Pre-Approved
Single Family Residence
Built in 1986
$35/mo HOA
5,972 sqft lot
$305/sq.ft
Description
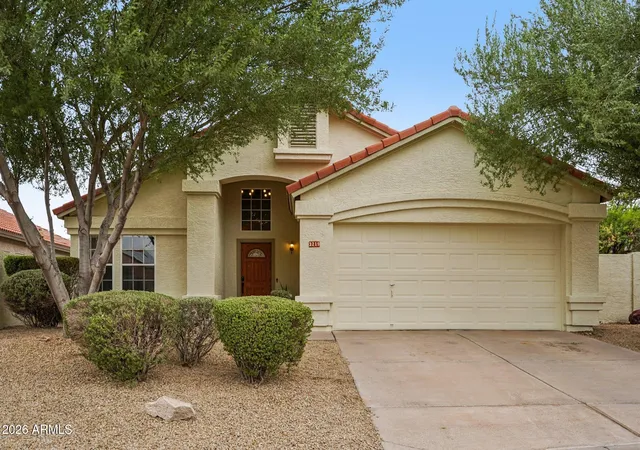
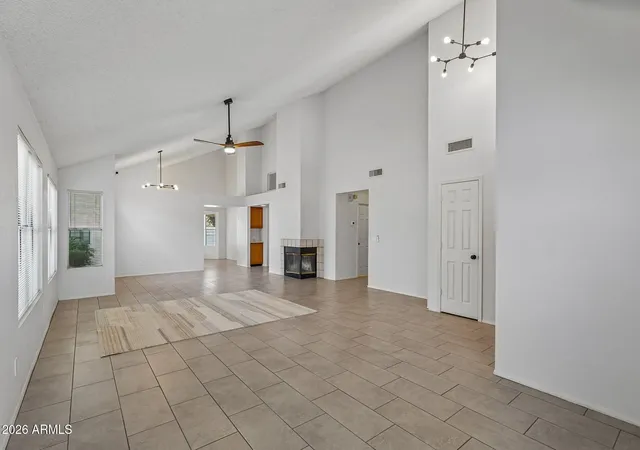
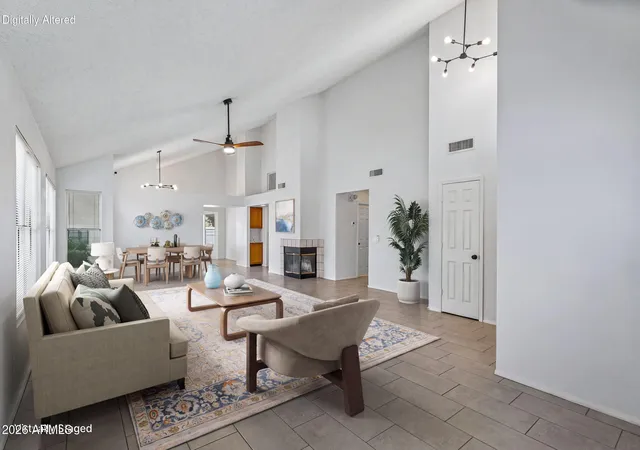
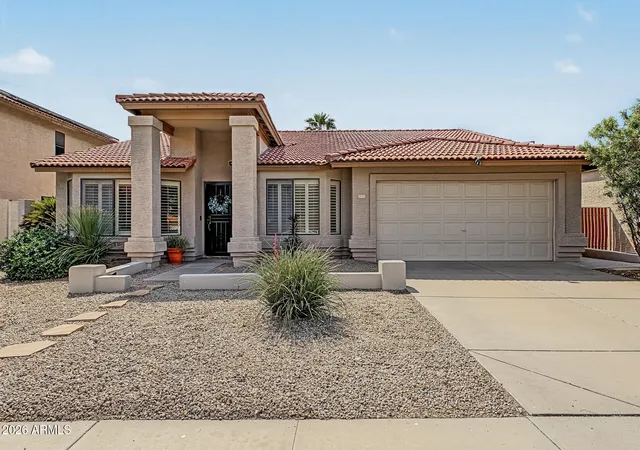
Discover effortless Arizona living in this beautifully updated 3-bedroom, 2-bath single-level home in Ahwatukee's desirable Lakewood community. Light-filled and move-in ready, the home combines soaring ceilings, a fireplace, generous living spaces, thoughtful updates, and seamless indoor-outdoor living in a peaceful setting. At the heart of the home is an expansive great room with vaulted ceilings, a fireplace, and dedicated dining area. Its flexible layout also offers a potential addition of a den, home office, or fourth bedroom. Two sets of patio doors extend the living space onto a 30-foot-long covered patio and private grassy backyard--ideal for outdoor dining, entertaining, or simply relaxing. The bright eat-in kitchen features an island with bar seating, pantry, newer appliances, built-in microwave, lots of counter space and natural light.
The spacious primary suite is a private retreat with vaulted ceilings, a walk-in closet, French doors for backyard access, new double-sink vanity and separate tub and shower. Both bathrooms have new vanities, while a separate laundry room provides convenient access to the two-car garage with built-in shelving and additional storage.
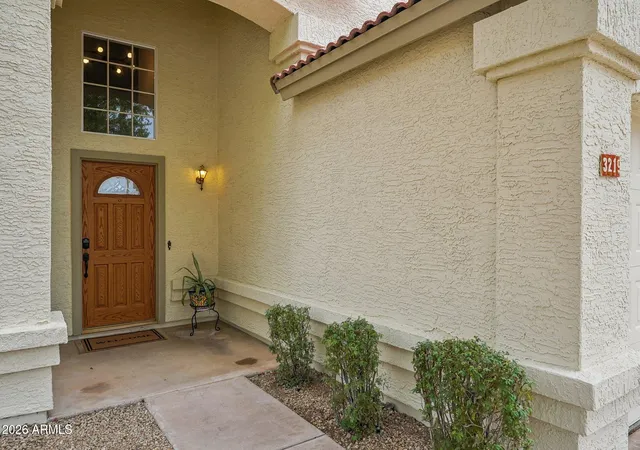
The home has been well maintained and recent updates include new exterior paint, new carpeting, new vanities, ceiling fans, outlets, light fixtures and switches, new A/C and water heater (2024), and dryer (2026)--offering buyers comfort and peace of mind from day one. Certified inspection available.
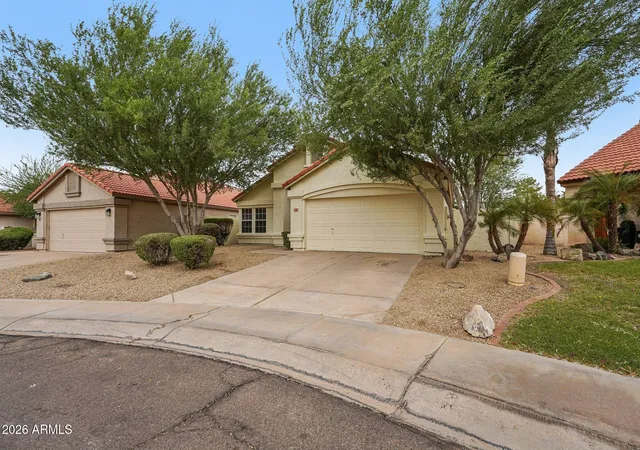
Set on a quiet street in one of Ahwatukee's most appealing communities, the property is close to Lakewood's lakes and fishing lagoon, parks, and scenic walking paths, as well as the highly rated Desert Vista High School, shopping, dining, and entertainment. Convenient access to Loop 202 and I-10 makes getting around the Valley easy.
A beautifully refreshed home offering space, privacy, flexibility, and the relaxed indoor-outdoor lifestyle that makes Lakewood so desirable.
- Houzeo last checked: 10 minutes ago
- Listing updated: November 4, 2026 at 5:11 pm
- Listing Provided by: Mike Mendoza (602) 430-3917 , Joshua Mendoza (480) 706-7234 | eXp Realty (888) 897-7821
- Source: Arizona Regional Multiple Listing Service-AZ | MLS#: 7082158

Property Details
Status
Active
Type
Single Family Residence
No. of Stories
1
County
City
Neighborhood
Year Built
1986
HOA Fees
$35/mo
Finished Area
1,699 sqft
Lot Size
5,972 sqft lot
Basement Area
- sqft
MLS Name
Arizona Regional Multiple Listing Service
MLS Number
7082158
MLS Status
Active
Days on Market
48

Continue Your Journey in App
Find your dream home, receive real-time updates, and many more!
Continue Your Journey in App
Find your dream home, receive real-time updates, and many more!
Location
HOA Management
Lakewood Comm Assn
HOA Fees
$210/ Semi-Annually
Amenities
 Amenities and services may be covered by one or multiple associations and service providers.
 Maintenance
Disclaimer: Amenities are based on third-party information and may vary; buyers must independently verify all amenities, as information is deemed reliable but not guaranteed.
Facts & Features
Rooms
Bedrooms & bathrooms
Bedrooms: 3
Bathrooms: 2
Interior
Appliances
Dishwasher, Disposal, Refrigerator, Electric Cooktop, Microwave, Electric Oven, Electric Range, Washer, Dryer
Window Features
Single Pane, Screens
Sewer
Public Sewer, Sewer In & Connected
Cooling
Ceiling Fan(s), Central Air, Programmable Thmstat, Heat Pump
Flooring
Carpet, Tile
Interior Features
Full Bth Master Bdrm, Separate Shwr & Tub, Double Vanity, Eat In Kitchen, Breakfast Bar, Pantry, Kitchen Island, Granite Counters, High Speed Internet, Vaulted Ceiling(s)
Heating
Electric, Heat Pump
Construction
Year Built
Year Built: 1986
Home type
Single Family Residence
Construction Materials
Wood Frame, Painted, Stucco
Roof
Tile
Architectural Style
Ranch, Spanish
Foundation Details
Slab
Utilities & Energy
Laundry Features
Washer Hookup, Inside
Water Source
Public
Parking Features
Garage Door Opener, Separate Strge Area, Attached Garage
Fireplace Features
Living Room, Wood Burning
Other Features
Disclosures
Seller Discl Avail, Agency Discl Req
Patio And Porch Features
Patio, Covered Patio(s)
Subdivision Name
Reserve Lot 1 97 Tr A C
Community Features
Lake, Playground, Biking/walking Path
Lot Features
North/south Exposure, Sprinklers In Front, Sprinklers In Rear, Gravel/stone Front, Grass Back, Auto Timer H2o Front, Auto Timer H2o Back
Price History
| Date | Event | Price |
|---|---|---|
09/18/2026 Source: | Listed for Sale | $519,000 +20660.00% $305/sqft |
03/08/2023 Source: | Price Increased | $2,500 +13.64% $1/sqft |
02/05/2022 Source: | Price Increased | $2,200 +37.50% $1/sqft |
10/17/2017 Source: | Price Decreased | $1,600 -99.37% $1/sqft |
07/07/2016 Source: | Price Decreased | $252,960 -0.76% $149/sqft |

Show more
Ahwatukee Foothills Ranks #39 in Phoenix, AZ


Homes

Rental Prices

Median Home Price
Nearby Homes


Find Homes by Property Features in Phoenix, AZ

Based on information from the Arizona Regional Multiple Listing Service through Nov 06, 2026, 09:30PM. All information should be verified by the recipient and none is guaranteed as accurate by ARMLS. Listing Information presented by local MLS brokerage: Sell Your Home Services, local REALTOR®- Dan Demers (774) 265-0879. Information is provided exclusively for personal, non-commercial use. It may not be used for any purpose other than to identify prospective properties consumers may be interested in purchasing. This website may not include listings or property addresses of sellers who have directed their listing brokers to withhold their listing or their property address from display on the Internet. © 2026 Arizona Regional Multiple Listing Service, Inc. All rights reserved.
 Advertising Broker: Daniel Demers (267) 341-8337 | Sell Your Home Services
