- Overview
- Description
- Property Details
- Location
- Facts & Features
- Getting Around
- Nearby Homes




$1,279,000
Monthly Est:$6,366
 4 Beds
 6 Baths
6 full baths
 3,264sqft
3219 Grouse Ridge Ln, Sevierville, TN 37862
$1,279,000
$6,366/moEst:
Get Pre-Approved
Single Family Residence
Built in 2005
$-- HOA
1.23 acres lot
$392/sq.ft
Description
Motivated Seller
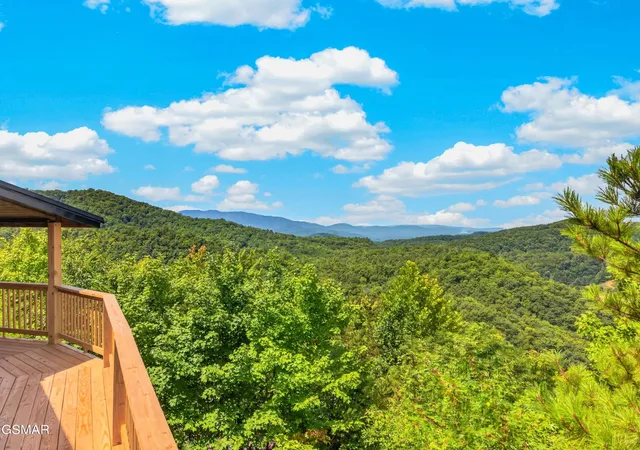
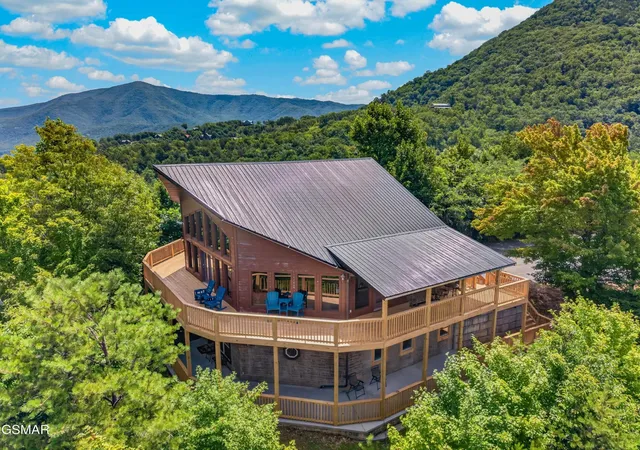
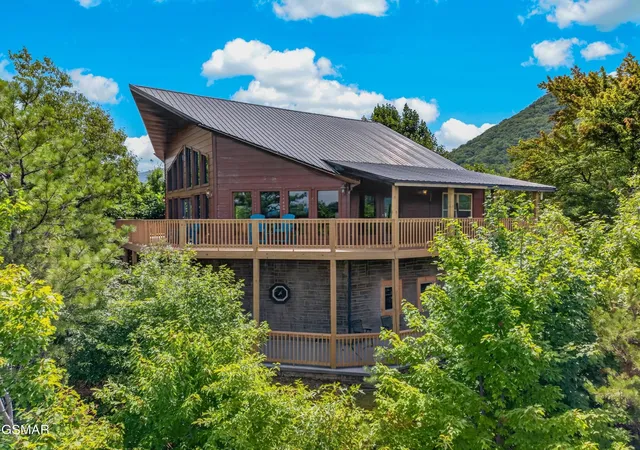
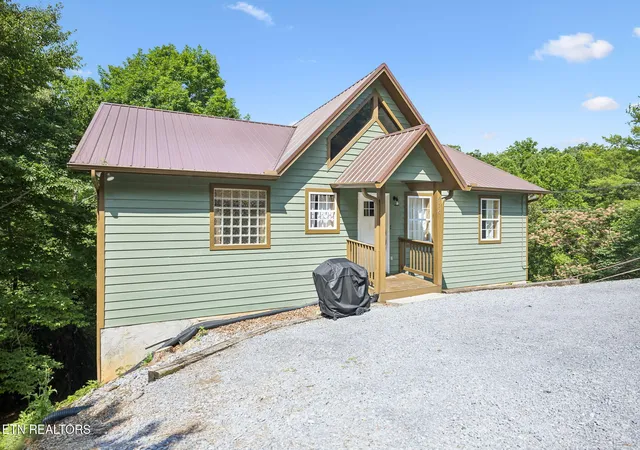
Welcome to 3219 Grouse Ridge Lane, home to Evergreen Majesty Lodge, where luxury, privacy, and breathtaking Smoky Mountain views come together in the heart of Wears Valley. Designed for unforgettable family gatherings and exceptional overnight rental potential, this fully furnished mountain retreat comfortably accommodates up to 12 guests with 4 bedrooms, 6 bathrooms, and 2 spacious bonus rooms.
Inside, you'll find an open-concept design featuring a gourmet kitchen with granite countertops, an expansive dining area, and a soaring great room highlighted by a stunning floor-to-ceiling stone fireplace. Expansive windows frame incredible mountain and valley views, allowing you to enjoy the scenery from the comfort of the living areas. The entertainment continues on the lower level with a second living area, another stone fireplace, pool table, classic arcade games, and additional sleeping accommodations, creating the perfect space for guests to relax and unwind. 3 lower-level bedrooms were enhanced with new egress windows in May 2026, providing added functionality and peace of mind.
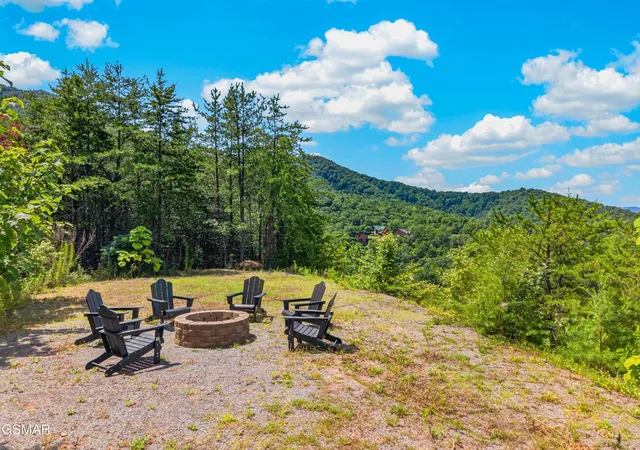
Step outside and experience the true highlight of this property--a spectacular 270-degree wraparound deck showcasing panoramic mountain and valley views. Completely rebuilt in May 2026, the brand-new deck offers exceptional outdoor living with an outdoor kitchen, hot tub, gazebo, and multiple spaces to relax while taking in the surrounding scenery. The outdoor fire pit area is the perfect place to gather with family and friends while enjoying the same breathtaking mountain and valley vistas.
Additional recent improvements include a brand-new roof (May 2026), new egress windows in 3 lower-level bedrooms (May 2026), a septic tank pumped in July 2026, a 3,000-gallon water holding tank, and no HOA. A unique added benefit is complimentary high-speed internet, as the internet provider's transmission dish is located on the property and services the surrounding valley, all
- Houzeo last checked: 13 minutes ago
- Listing updated: October 8, 2026 at 6:05 pm
- Listing Provided by: Katelyn Warren (865) 416-2220 DRE #367051 | Century 21 Legacy (865) 436-7121
- Source: Nashville (RealTracs Mid) MLS-TN | MLS#: 3305315

Property Details
Status
Active
Type
Single Family Residence
No. of Stories
2
County
City
Neighborhood
--
Year Built
2005
HOA Fees
-
Finished Area
3,264 sqft
Lot Size
1.23 acres lot
Basement Area
- sqft
MLS Name
Nashville (RealTracs Mid) MLS
MLS Number
3305315
MLS Status
Active
Days on Market
76

Continue Your Journey in App
Find your dream home, receive real-time updates, and many more!
Download App
Continue Your Journey in App
Find your dream home, receive real-time updates, and many more!
Location
Facts & Features
Rooms
Bedrooms & bathrooms
Bedrooms: 4
Bathrooms: 6
Interior
Sewer
Septic Tank
Interior Features
High Ceilings, Ceiling Fan(s), High Speed Internet
Heating
Central
Flooring
Wood
Appliances
Dishwasher, Dryer, Electric Range, Microwave, Refrigerator, Washer
Cooling
Central Air, Electric
Construction
Year Built
Year Built: 2005
Home type
Single Family Residence
Architectural Style
Cabin
Roof
Metal
Construction Materials
Frame, Stucco, Wood Siding
Utilities & Energy
Basement
Full, Finished, Walk Out Access, Other
Water Source
Well
Utilities
Electricity Available
Fireplace Features
Electric
Other Features
Lot Features
Level, Sloped, Views, Wooded
Subdivision Name
Wilderness Mtn Estates
Patio And Porch Features
Patio, Covered
Price History
| Date | Event | Price |
|---|---|---|
07/24/2026 Source: | Price Increased | $1,349,900 +1.50% $414/sqft |
07/24/2026 Source: | Price Increased | $1,330,000 +2.39% $407/sqft |
07/24/2026 Source: | Price Increased | $1,299,000 +1.56% $398/sqft |
07/24/2026 Source: | Price Decreased | $1,279,000 -14.73% $392/sqft |
12/22/2025 Source: | Listed for Sale | $1,499,900 -3.23% $460/sqft |


Show more
Nearby Homes

Find Homes by Property Features in Sevierville, TN
Nearby New Homes For Sale

Based on information from Realtracs® through Oct 08, 2026, 10:16PM. Data courtesy of Realtracs® MLS as distributed by MLS GRID. Some IDX listings have been excluded from this website. All data is obtained from various sources and may not have been verified by the broker or MLS GRID. Supplied Open House Information is subject to change without notice. All information should be independently reviewed and verified for accuracy. Properties may or may not be listed by the office/agent presenting the information. IDX information is provided exclusively for consumers’ personal, noncommercial use. It may not be used for any purpose other than to identify prospective properties consumers may be interested in purchasing. The data is deemed reliable but is not guaranteed by MLS GRID. The use of the MLS GRID Data may be subject to an end-user license agreement prescribed by Realtracs® MLS. © 2026 RealTracs Solutions. All Rights Reserved. Angela Fowler Real Estate, LLC | 423.320.4620 | afowler@catt.com Mailing Address: 452 Kailors Cove Cir, Ringgold, GA 30736
 Advertising Broker: Angela Fowler | Angela Fowler Real Estate, LLC.