- Overview
- Description
- Property Details
- Location
- Facts & Features
- Getting Around



$599,900
Monthly Est:$2,986
 3 Beds
 3 Baths
2 full baths + 1 half bath
 3,216sqft
3219 N 1100 West Rd, Kempton, IN 46049
$599,900
$2,986/moEst:
Get Pre-Approved
Manufactured On Land
Built in 2009
$-- HOA
6.11 acres lot
$187/sq.ft
Description
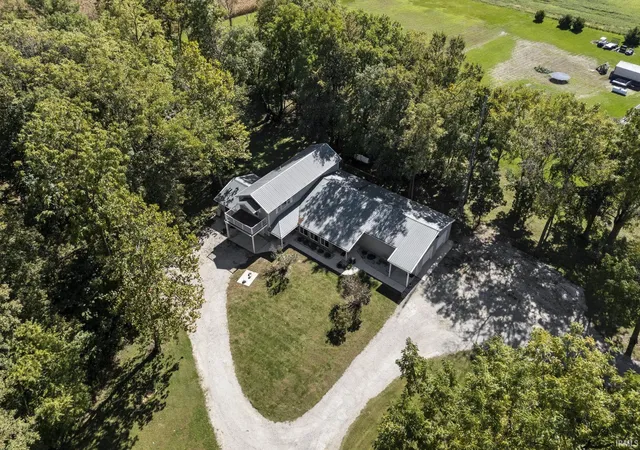
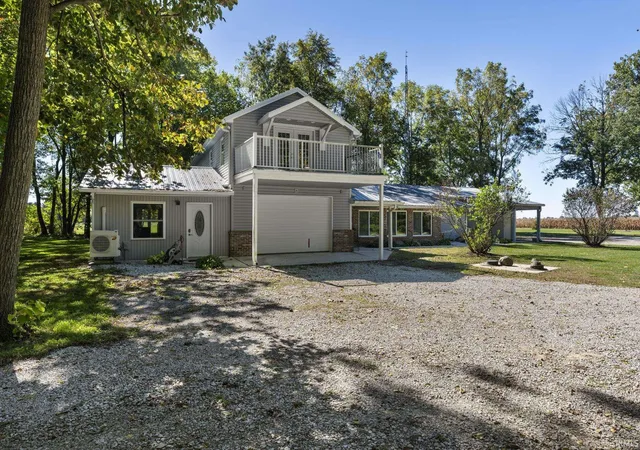
Dream, create, and spread out on 6.11 beautiful acres with a custom-built home offering over 4,600 sq ft of enclosed living, garage, and utility space! Conveniently located just 26 minutes from downtown Frankfort, 21 minutes to Kokomo, and 29 minutes to Westfield, this property offers the perfect combination of space, flexibility, and privacy.
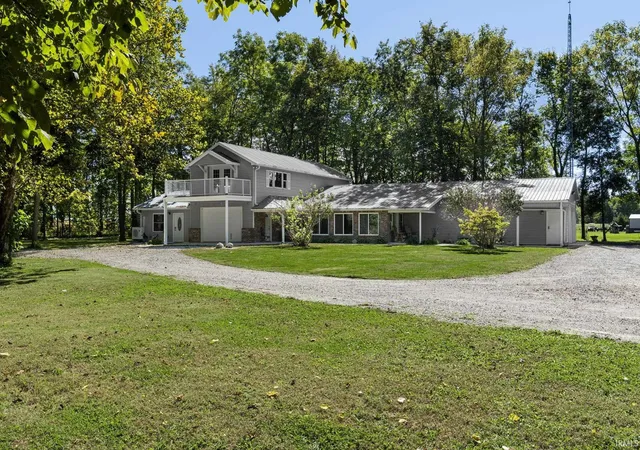
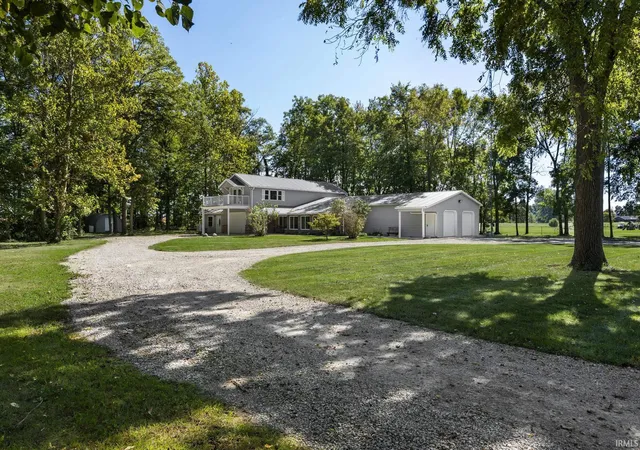
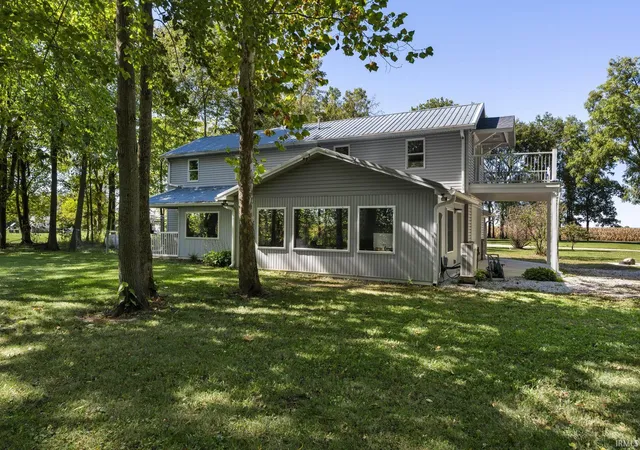
The 3,216 sq ft home features 3 bedrooms, 3 full baths, and a thoughtful layout designed to adapt to your needs. Heated flooring extends throughout the home, upper and lower levels, and the second garage. The main-level primary suite includes a huge walk-in closet with built-ins, attached laundry area, private bath, and an additional closet. Three-foot-wide doors throughout provide excellent accessibility. The custom kitchen features abundant white cabinetry, stainless appliances, and gorgeous granite countertops. Reverse Osmosis installed for extra filtered drinking water. The large sunroom is filled with windows, while the living room showcases a stylish tray ceiling. A second wooded-facing bonus room provides the perfect spot to relax, watch birds, or catch glimpses of deer. Upstairs are two additional bedrooms, a full bath, and an enormous Family/Great Room with cathedral ceilings and a second-story balcony overlooking the yard and woods. This versatile space could easily become a 4th bedroom, game room, playroom, home office, man cave, or additional living area. A second washer/dryer hookup upstairs makes laundry day even easier. Outside, approximately 3 wooded acres provide privacy, while the cleared acreage offers room for a fantastic garden, recreation, animals, or whatever you envision. Behind the woods are two Quonset buildings: a 45x72 structure with open ends that can easily be enclosed, plus a 12x20 building. The oversized garages provide over 1,523 sq ft of additional space, including a 37x30 garage, 18x24 garage, utility room, and loft. There is truly room for vehicles, hobbies, equipment, storage, and more. Built to be a forever home, this property is a rare opportunity to enjoy exceptional space, flexibility, and privacy while remaining conveniently close to town. Come see everything this one-of-a-kind property has to offer!
- Houzeo last checked: 6 minutes ago (November 4, 2026 at 5:30 am)
- Listing updated: October 15, 2026 at 1:12 pm
- Listing Provided by: Autumn Smith (765) 242-1542 | Raeco Realty
- Source: Indiana Regional MLS-IN | MLS#: 202641549

Property Details
Status
Active
Type
Manufactured Mobile Home
No. of Stories
-
County
--
City
Neighborhood
--
Year Built
2009
HOA Fees
-
Finished Area
3,216 sqft
Lot Size
6.11 acres lot
Basement Area
- sqft
MLS Name
Indiana Regional MLS
MLS Number
202641549
MLS Status
Active
Days on Market
27

Continue Your Journey in App
Find your dream home, receive real-time updates, and many more!
Continue Your Journey in App
Find your dream home, receive real-time updates, and many more!
Location
Facts & Features
Rooms
Bedrooms & bathrooms
Bedrooms: 3
Bathrooms: 3
Interior
Flooring
Laminate, Vinyl, Ceramic Tile
Appliances
Dishwasher, Microwave, Refrigerator, Washer, Window Treatments, Gas Cooktop, Gas Oven, Gas Water Heater, Water Softener Owned
Interior Features
Alarm System Security, Balcony, Breakfast Bar, Built In Desk, High Ceilings, Cathedral Ceiling(s), Tray Ceiling(s), Ceiling Fan(s), Stone Counters, Eat In Kitchen, Entrance Foyer, Garage Door Opener, Pantry Walk In, Patio Covered, Porch Covered, Six Panel Doors, Storm Doors, Wiring Security System, Alarm System Sec. Cameras, Tub/shower Combination, Workshop, Main Level Bedroom Suite, Garage Heated, Main Floor Laundry, Washer Hook Up, Custom Cabinetry, Garage Utilities
Sewer
Private Sewer
Window Features
Insulated Doors, Insulated Windows
Cooling
Central Air
Heating
Natural Gas, Propane, Geothermal, Heat Pump, Radiant
Construction
Year Built
Year Built: 2009
Home type
Manufactured On Land
Construction Materials
Vinyl Siding, Masonry
Foundation Details
Block
Roof
Metal
Utilities & Energy
Water Source
Well
Parking Features
Gravel
Basement
Slab
Other Features
Lot Features
6 9.999, Pasture, Wooded
Subdivision Name
None
Price History
| Date | Event | Price |
|---|---|---|
10/01/2026 Source: | Listing Removed | $625,000 $194/sqft |

Find Homes by Property Features in Kempton, IN


IDX information is provided exclusively for consumer's personal, non-commercial use and may not be used for any purpose other than to identify prospective properties that consumers may be interested in purchasing. Data is deemed reliable but is not guaranteed accurate by the MLS.
 Advertising Broker: Jonah Hartsburg | Hoosier Hub Realty
