- Overview
- Description
- Property Details
- Location
- Facts & Features
- Getting Around
- Nearby Homes
 Hot
Hot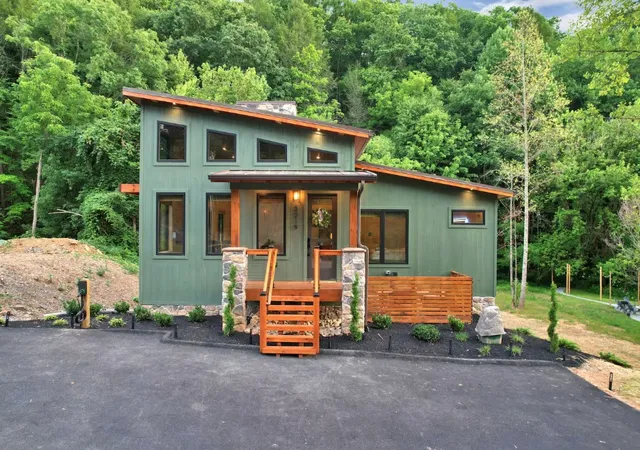



Street View
$1,185,000
Monthly Est:$5,898
 2 Beds
 4 Baths
2 full baths + 2 half baths
 2,640sqft
3219 Old Mountain Rd, Sevierville, TN 37876
$1,185,000
$5,898/moEst:
Get Pre-Approved
Single Family Residence
Built in 2024
$-- HOA
0.35 acre lot
$449/sq.ft
Description
Turnkey luxury short-term rental located just minutes from Gatlinburg and Pigeon Forge, offering a strong combination of proven rental performance, high-demand amenities, and guest appeal. Currently averaging approximately $12,000 per month in rental income, this 2,640 sq ft property is being sold fully furnished and includes a current rental permit, no HOA restrictions, and approval to accommodate up to 12 guests.
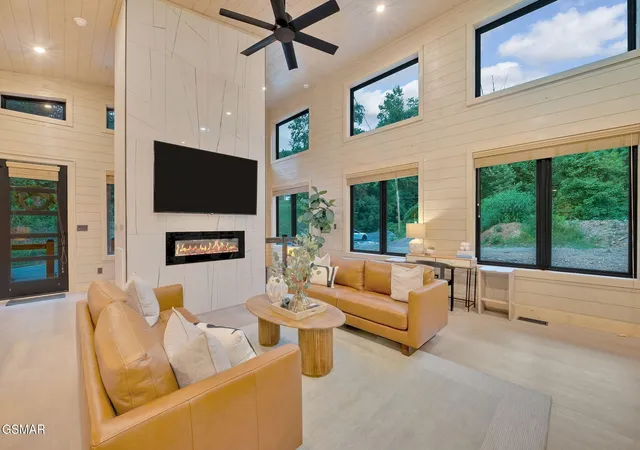
The main level features an open-concept living area with vaulted ceilings and a dramatic floor-to-ceiling electric fireplace, creating a spacious gathering area for groups. Two well-appointed bedrooms, two full bathrooms with walk-in showers, and an additional half bath provide comfortable accommodations for guests. The upper deck extends the living space outdoors with a stone electric fireplace, seating area, and a peaceful Smoky Mountain setting.
The lower level is designed around entertainment and increased guest capacity, featuring a game room with multiple arcade machines, pool table, and two custom queen-over-queen bunk beds. This level also includes an additional half bath, laundry room, and a private indoor gunite pool with stone accents and waterfall feature.
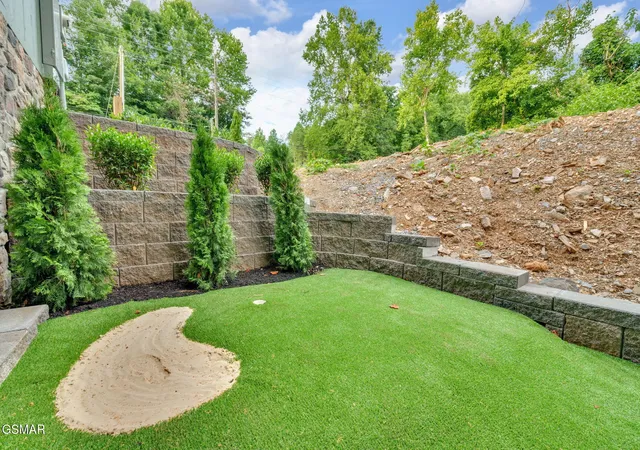
Outdoor amenities continue on the lower deck with a private putt-putt course, hot tub, outdoor sauna, BBQ kitchen with mini refrigerator, and a creekside fire pit. An EV charger and ample parking add additional convenience for guests.
Located across from a property owned by a well-known East Tennessee icon, this cabin offers a unique marketing angle in addition to an extensive amenity package. With strong existing rental income, furnishings included, established permitting, and multiple features designed to increase occupancy and booking appeal, this property offers investors the opportunity to acquire an established Smoky Mountain STR without starting from the ground up.
- Houzeo last checked: 1 hour ago
- Listing updated: October 6, 2026 at 12:51 am
- Listing Provided by: Jeana Maddux (423) 584-9466 DRE #348719 | eXp Realty (888) 519-5113
- Source: Nashville (RealTracs Mid) MLS-TN | MLS#: 3591785

Property Details
Status
Active
Type
Single Family Residence
No. of Stories
2
County
City
Neighborhood
--
Year Built
2024
HOA Fees
-
Finished Area
2,640 sqft
Lot Size
0.35 acre lot
Basement Area
- sqft
MLS Name
Nashville (RealTracs Mid) MLS
MLS Number
3591785
MLS Status
Active
Days on Market
24

Continue Your Journey in App
Find your dream home, receive real-time updates, and many more!
Download App
Continue Your Journey in App
Find your dream home, receive real-time updates, and many more!
Location
Facts & Features
Rooms
Bedrooms & bathrooms
Bedrooms: 2
Bathrooms: 4
Interior
Interior Features
High Ceilings, Ceiling Fan(s), High Speed Internet, Kitchen Island
Flooring
Luxury Vinyl, Tile
Exterior Features
Gas Grill
Appliances
Dishwasher, Dryer, Electric Range, Microwave, Refrigerator, Oven, Washer
Cooling
Central Air
Sewer
Septic Tank
Heating
Central
Construction
Year Built
Year Built: 2024
Home type
Single Family Residence
Architectural Style
Cabin
Construction Materials
Hardboard Siding, Wood Siding
Foundation Details
Combination
Roof
Metal
Utilities & Energy
Parking Features
Asphalt, Driveway
Fireplace Features
Electric
Pool Features
In Ground
Basement
Finished
Water Source
Well
Other Features
Patio And Porch Features
Patio, Covered, Deck
Lot Features
Sloped, Wooded
Subdivision Name
Chapel Hills
Price History
| Date | Event | Price |
|---|---|---|
08/12/2026 Source: | Price Increased | $1,200,000 +1.27% $455/sqft |
08/12/2026 Source: | Listed for Sale | $1,185,000 $449/sqft |

Nearby Homes


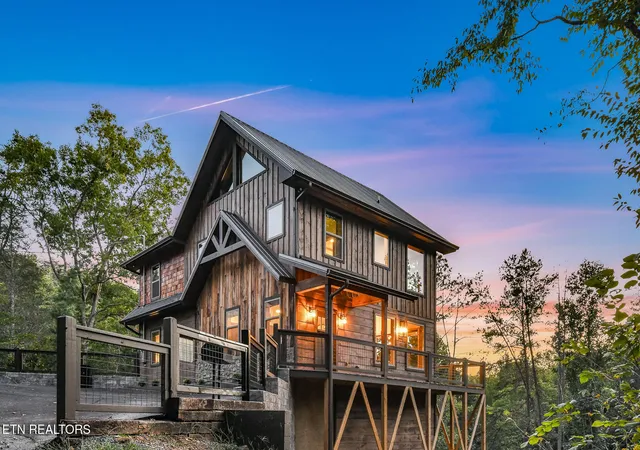
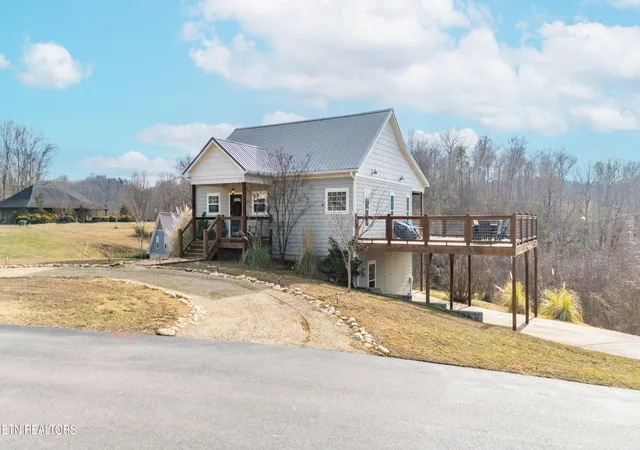

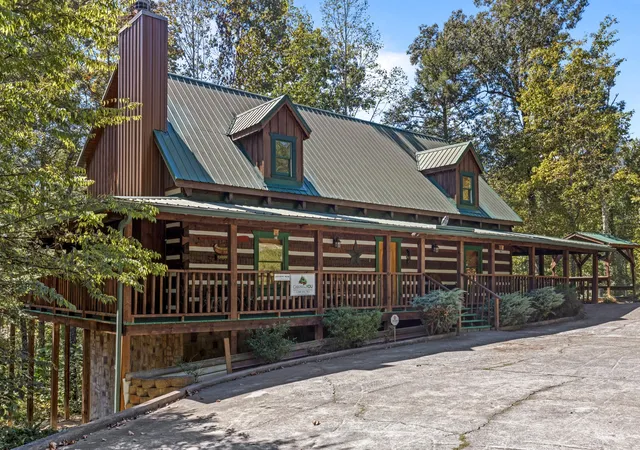
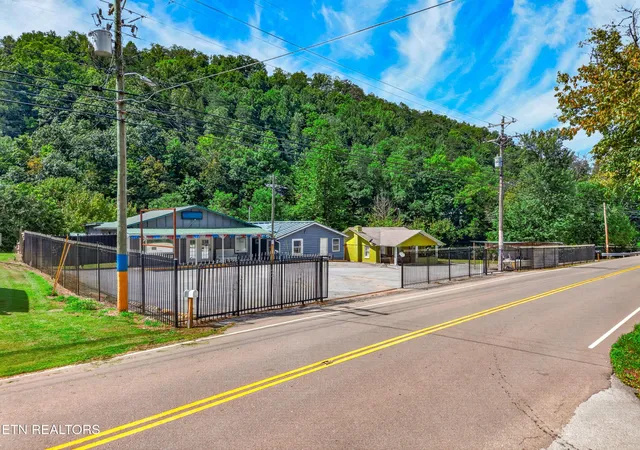
Find Homes by Property Features in Sevierville, TN
Nearby New Homes For Sale

Based on information from Realtracs® through Oct 09, 2026, 12:01PM. Data courtesy of Realtracs® MLS as distributed by MLS GRID. Some IDX listings have been excluded from this website. All data is obtained from various sources and may not have been verified by the broker or MLS GRID. Supplied Open House Information is subject to change without notice. All information should be independently reviewed and verified for accuracy. Properties may or may not be listed by the office/agent presenting the information. IDX information is provided exclusively for consumers’ personal, noncommercial use. It may not be used for any purpose other than to identify prospective properties consumers may be interested in purchasing. The data is deemed reliable but is not guaranteed by MLS GRID. The use of the MLS GRID Data may be subject to an end-user license agreement prescribed by Realtracs® MLS. © 2026 RealTracs Solutions. All Rights Reserved. Angela Fowler Real Estate, LLC | 423.320.4620 | afowler@catt.com Mailing Address: 452 Kailors Cove Cir, Ringgold, GA 30736
 Advertising Broker: Angela Fowler | Angela Fowler Real Estate, LLC.