- Overview
- Description
- Property Details
- Location
- Facts & Features
- Getting Around
- Nearby Homes


Street View
$395,000
Monthly Est:$1,966
 2 Beds
 2 Baths
2 full baths
 1,508sqft
3219 Ozark Cir, Chattanooga, TN 37415
$395,000
$1,966/moEst:
Get Pre-Approved
Single Family Residence
Built in 1958
$-- HOA
1.37 acres lot
$262/sq.ft
Description
Located in the sought-after Stuart Heights neighborhood, this distinctive 1958 mid-century rancher sits on a double lot of approximately 1.6 acres, offering privacy, wooded views, and timeless character.
The blonde brick exterior, signature red front door, and original Sunburst doorknob capture the home's vintage appeal. A front-entry two-car garage and a second driveway leading to the basement provide convenience and exciting possibilities for multi-generational living.
Inside, the light-filled living and dining area features original hardwood floors, a retro brick planter, and a striking modern spiral staircase. The kitchen blends vintage style with modern updates, showcasing original Youngstown steel cabinetry, granite countertops, tile backsplash, updated flooring, and a newer stove.
The primary suite features an expanded bathroom with a double-sink vanity and zero-entry tiled shower within a wet-room design. The updated guest bath offers refreshed tile and finishes, while the former third bedroom now serves as a versatile den or office. Original hardwood floors remain throughout the living area and bedrooms, preserving the home's authentic mid-century charm.
The oversized garage provides ample parking, storage, workshop and laundry space. Outside, a spacious terrace framed by a beautiful stone wall is perfect for gardening or entertaining. The partially finished basement includes a full bathroom, office area, and multiple exterior access points. Two wooden decks and the separate lower-level driveway offer additional flexibility for extended living or a potential separate living space.
Improvements include updated windows, gutters, and electrical work, along with partial basement finishing, a new garage door, new exterior garage door, fresh paint, a new deck, and a fully fenced backyard with oversized gates for lawn care access.
Mid-century charm, 1.6 acres of privacy, and endless possibilities in sought-after Stuart Heights can be yours!
- Houzeo last checked: 12 hours ago
- Listing updated: October 9, 2026 at 11:11 pm
- Listing Provided by: Channing Brogdon (423) 504-0559 DRE #333634 | Fletcher Bright Realty (423) 752-0188
- Source: Greater Chattanooga AOR MLS-AL | MLS#: 1544366

Property Details
Status
Active
Type
Single Family Residence
No. of Stories
-
County
City
Neighborhood
--
Year Built
1958
HOA Fees
-
Finished Area
1,508 sqft
Lot Size
1.37 acres lot
Basement Area
- sqft
MLS Name
Greater Chattanooga AOR MLS
MLS Number
1544366
MLS Status
Active
Days on Market
1

Continue Your Journey in App
Find your dream home, receive real-time updates, and many more!
Download App
Continue Your Journey in App
Find your dream home, receive real-time updates, and many more!
Location
Facts & Features
Rooms
Bedrooms & bathrooms
Bedrooms: 2
Bathrooms: 2
Interior
Window Features
Insulated Windows, Vinyl Frames
Interior Features
Eat In Kitchen, En Suite, Granite Counters, Pantry, Primary Downstairs, Separate Dining Room, Tub/shower Combo
Appliances
Refrigerator, Microwave, Free Standing Refrigerator, Free Standing Electric Range, Electric Water Heater, Dishwasher
Sewer
Public Sewer
Heating
Central, Electric
Flooring
Hardwood, Linoleum, Tile
Cooling
Central Air, Electric
Exterior Features
Courtyard, Rain Gutters, Storage
Construction
Year Built
Year Built: 1958
Home type
Single Family Residence
Architectural Style
Contemporary
Foundation Details
Block
Construction Materials
Brick Veneer
Roof
Asphalt, Shingle
Utilities & Energy
Laundry Features
Electric Dryer Hookup, Washer Hookup
Parking Features
Garage Door Opener, Garage Faces Front, Kitchen Level
Security Features
Smoke Detector(s)
Basement
Full, Partial
Utilities
Electricity Connected, Sewer Connected
Water Source
Public
Other Features
Subdivision Name
Stuart Hgts
Lot Features
Sloped
Patio And Porch Features
Deck, Patio, Porch
Price History
| Date | Event | Price |
|---|---|---|
10/09/2026 Source: | Listed for Sale | $395,000 +13.67% $262/sqft |
11/01/2024 Source: | Price Increased | $347,500 +308.82% $230/sqft |
04/27/2012 Source: | Sold | $85,000 $56/sqft |

Getting Around 3219 Ozark Cir
Bike Score®

Somewhat Bikeable
1/100
Walk Score®

Car-Dependent
5/100
Transit Score®

Minimal Transit
19/100
Data provided by Redfin
Nearby Homes


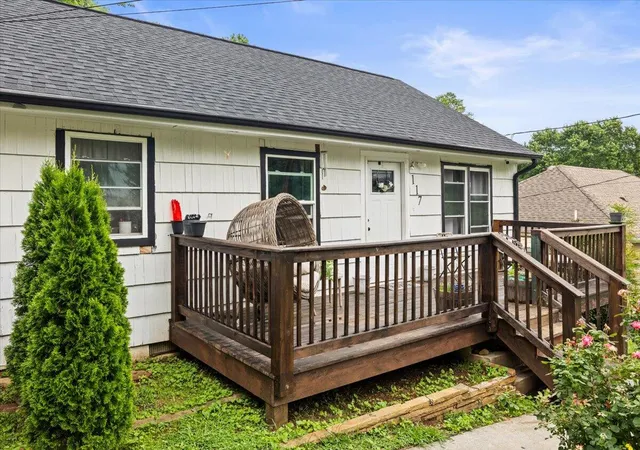


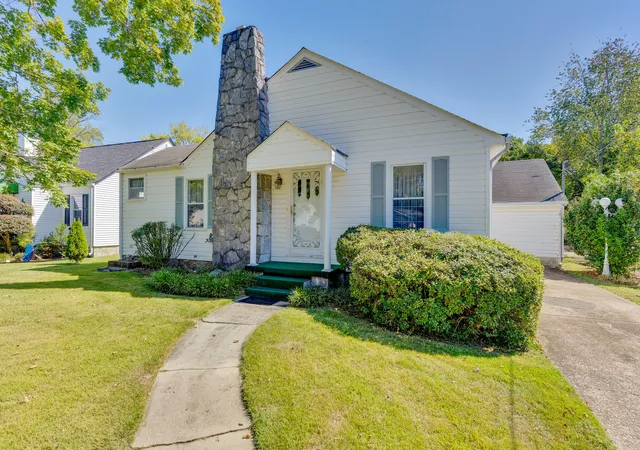

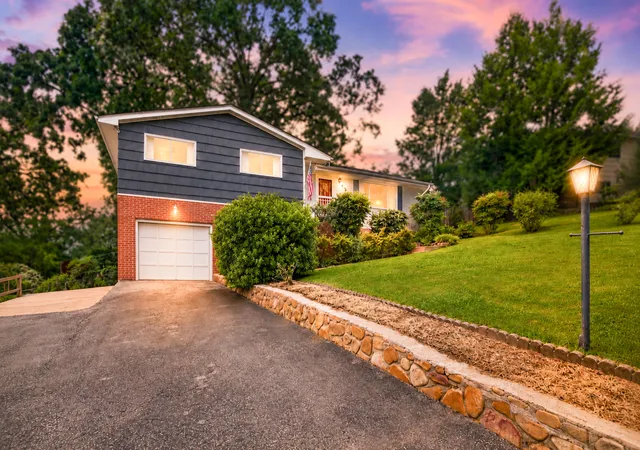

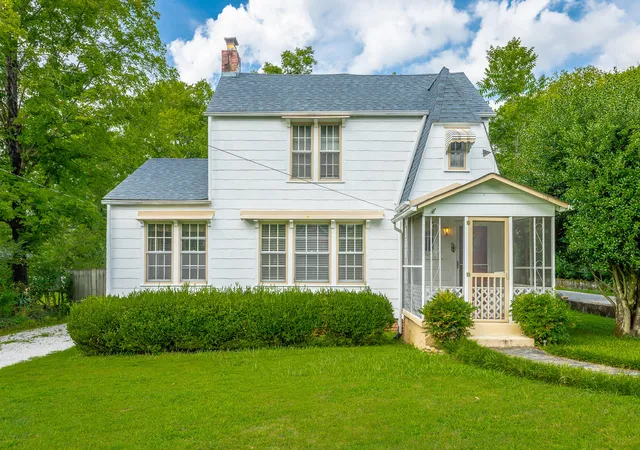
Find Homes by Property Features in Chattanooga, TN
Nearby New Homes For Sale


Based on information from the Greater Chattanooga REALTORS® (or, alternatively, from the MLS of Chattanooga, Inc.) through Oct 09, 2026, 02:30PM. IDX information is provided exclusively for consumers' personal, non-commercial use; it may not be used for any purpose other than to identify prospective properties consumers may be interested in purchasing, and the data is deemed reliable but is not guaranteed accurate by the MLS. © 2026 the Greater Chattanooga REALTORS®. All Rights Reserved. Angela Fowler | Angela Fowler Real Estate, LLC. | (423) 320-4620 | afowler@catt.com Mailing Address: 452 Kailors Cove Cir Ringgold, GA 30736
 Advertising Broker: Angela Fowler | Angela Fowler Real Estate, LLC.