- Overview
- Description
- Property Details
- Location
- HOA Management
- Facts & Features
- Getting Around
- Nearby Homes




$498,990
Monthly Est:$2,484
 3 Beds
 2 Baths
2 full baths
 1,626sqft
3219 Voyager Ave, St Cloud, FL 34771
$498,990
$2,484/moEst:
Get Pre-Approved
Single Family Residence
Built in 2026
$140.67/mo HOA
4,080 sqft lot
$307/sq.ft
Description
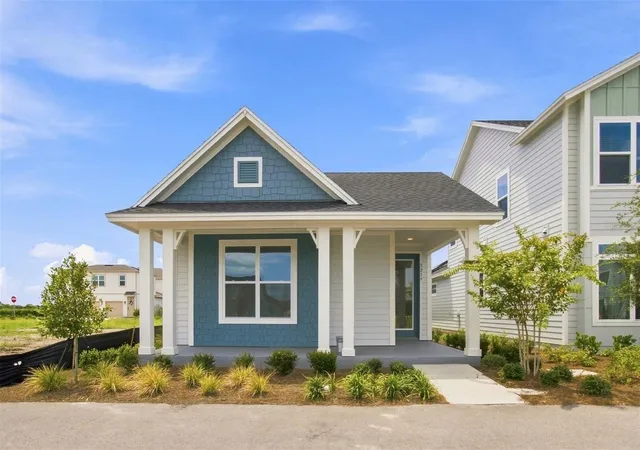
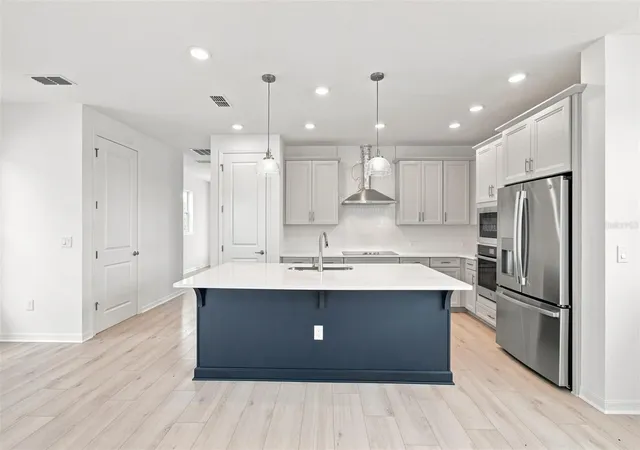
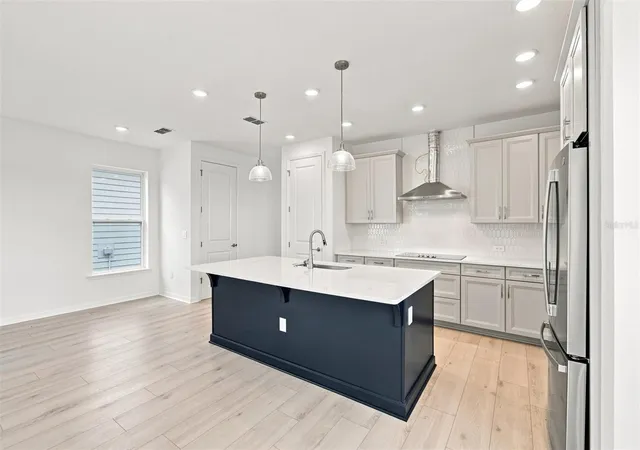
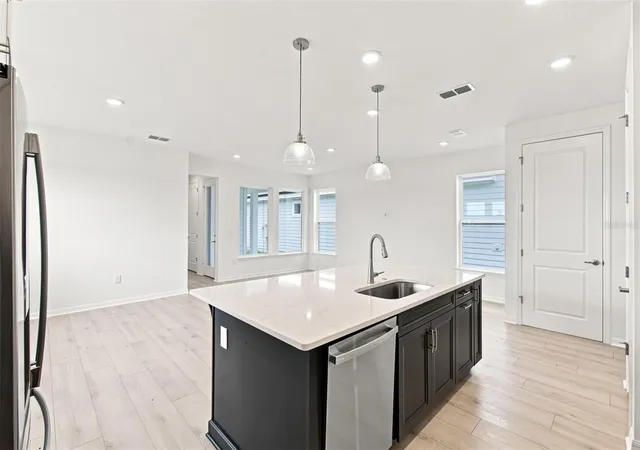
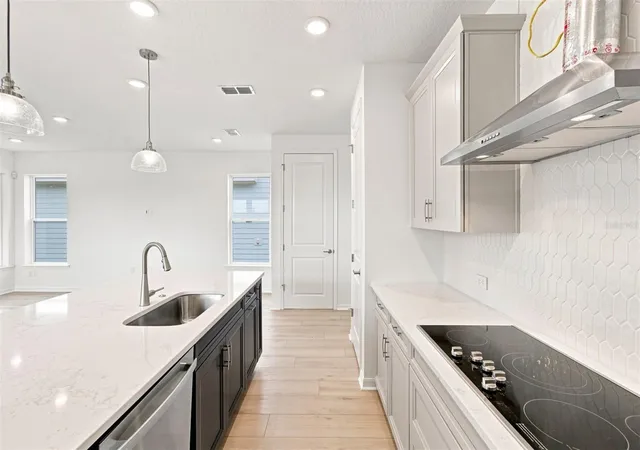
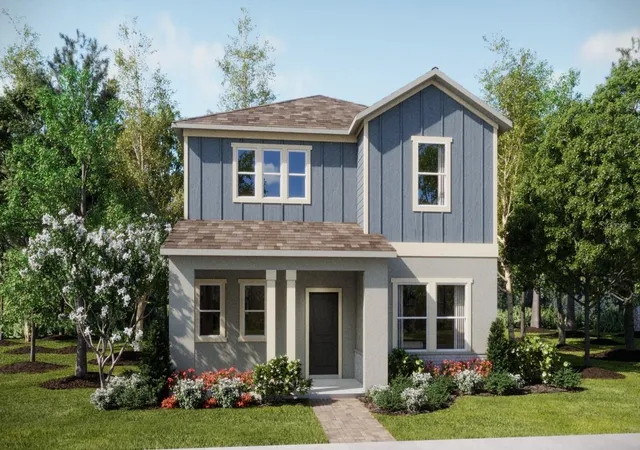
Limited-time $75,000 Flex Cash incentive toward financing and closing costs when financing through the seller’s designated lender. Offer expires December 31, 2026. Terms and conditions apply. Award-winning craftsmanship by David Weekley Homes shines throughout the stunning Maitland plan in Weslyn Park at Sunbridge. Designed with a Mediterranean design inspires a fun, relaxed blend of styles, silhouettes, and color. The open-concept layout is filled with natural light and effortless flow, offering both everyday comfort and stylish entertaining. The chef’s kitchen features a spacious island, quartz countertops, elegant cabinetry, and a decorative tile backsplash, seamlessly connecting to the dining and family spaces. Secondary bedrooms are thoughtfully positioned at the front of the home, providing privacy and flexibility for guests, work-from-home needs, or hobbies. The Owner’s Retreat offers a peaceful escape with a contemporary ensuite bath and generous walk-in closet. Weslyn Park at Sunbridge is more than a community—it’s a lifestyle, with future amenities including parks, trails, waterways, dining, workplaces, and schools, all surrounded by the natural beauty Central Florida is known for.
- Houzeo last checked: 2 minutes ago
- Listing updated: October 28, 2026 at 2:56 pm
- Listing Provided by: Robert St. Pierre | WEEKLEY HOMES REALTY COMPANY (866) 493-3553
- Source: Stellar MLS-FL as distributed by MLS GRID | MLS#: TB8542638

Property Details
Status
Active
Type
Single Family Residence
No. of Stories
-
County
City
Neighborhood
--
Year Built
2026
HOA Fees
$140.67/mo
Finished Area
1,626 sqft
Lot Size
4,080 sqft lot
Basement Area
- sqft
MLS Name
Stellar MLS
MLS Number
TB8542638
MLS Status
Active
Days on Market
69
Cumulative Days on Market
63

Continue Your Journey in App
Find your dream home, receive real-time updates, and many more!
Continue Your Journey in App
Find your dream home, receive real-time updates, and many more!
Location
HOA Management
Weslyn Park Association
HOA Fees
$422/ Quarterly
Amenities
 Amenities and services may be covered by one or multiple associations and service providers.
 Bike Trails
 Pool
 Park Playground
 Internet
Disclaimer: Amenities are based on third-party information and may vary; buyers must independently verify all amenities, as information is deemed reliable but not guaranteed.
Facts & Features
Rooms
Bedrooms & bathrooms
Bedrooms: 3
Bathrooms: 2
Interior
Flooring
Carpet, Ceramic Tile, Laminate
Cooling
Central Air
Sewer
Public Sewer
Interior Features
Pest Guard System, Thermostat, Walk In Closet(s)
Heating
Heat Pump
Appliances
Built In Oven, Cooktop, Dishwasher, Electric Water Heater, Microwave, Range Hood
Construction
Year Built
Year Built: 2026
Home type
Single Family Residence
Architectural Style
Ranch
Foundation Details
Slab
Property Condition
Completed
Construction Materials
Cement Siding, Frame
Roof
Shingle
Utilities & Energy
Security Features
Security System, Security System Owned, Smoke Detector(s)
Association Amenities
Park, Pool, Trail(s)
Parking Features
Garage Door Opener, Garage Faces Rear
Water Source
Public
Laundry Features
Inside, Laundry Closet
Utilities
Electricity Connected, Public, Sewer Connected, Sprinkler Recycled, Underground Utilities, Water Connected
Other Features
Patio And Porch Features
Side Porch
Community Features
Community Mailbox, Park, Sidewalks, Street Lights
Lot Features
Sidewalk, Paved
Subdivision Name
Weslyn Park
Vegetation
Trees/landscaped
Price History
| Date | Event | Price |
|---|---|---|
09/22/2026 Source: | Price Decreased | $498,990 -0.77% $307/sqft |
08/26/2026 Source: | Listed for Sale | $502,848 $309/sqft |

Nearby Homes





Find Homes by Property Features in St Cloud, FL
Nearby New Homes For Sale

Based on information from Stellar MLS® through Nov 04, 2026, 02:00AM as submitted to and distributed by MLS GRID. All data is obtained from various sources and may not have been verified by the broker or MLS GRID. Supplied Open House Information is subject to change without notice. All information should be independently reviewed and verified for accuracy. Properties may or may not be listed by the office/agent presenting the information. IDX information is provided exclusively for consumers’ personal non-commercial use. It may not be used for any purpose other than to identify prospective properties consumers may be interested in purchasing. The data is deemed reliable but is not guaranteed by MLS GRID. The use of the MLS GRID Data may be subject to an end-user license agreement prescribed by the Member Participant’s applicable MLS, if any, and as amended from time to time. © 2026 Stellar MLS. All Rights Reserved.
 Advertising Broker: Fred McGill | Simple Showing, Inc
