- Overview
- Description
- Property Details
- Location
- HOA Management
- Facts & Features
- Getting Around
- Nearby Homes




$299,900
Monthly Est:$1,493
 2 Beds
 3 Baths
2 full baths + 1 half bath
 1,747sqft
32196 Cannon Rush Dr, San Antonio, FL 33576
$299,900
$1,493/moEst:
Get Pre-Approved
Villa
Built in 2023
$357.33/mo HOA
3,208 sqft lot
$172/sq.ft
Description
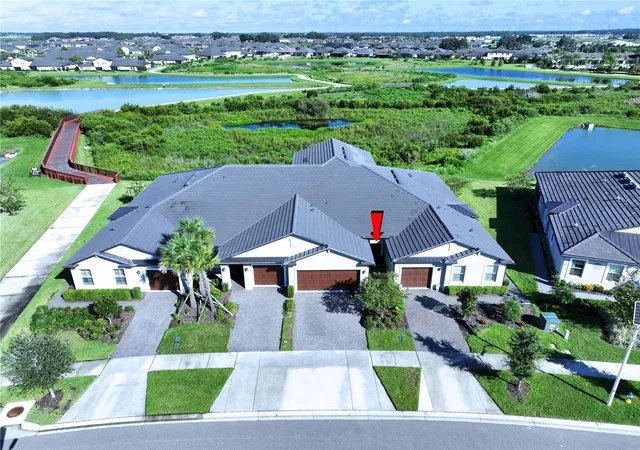
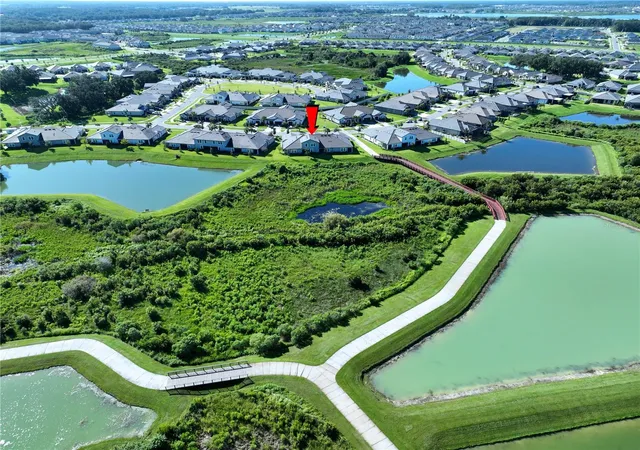
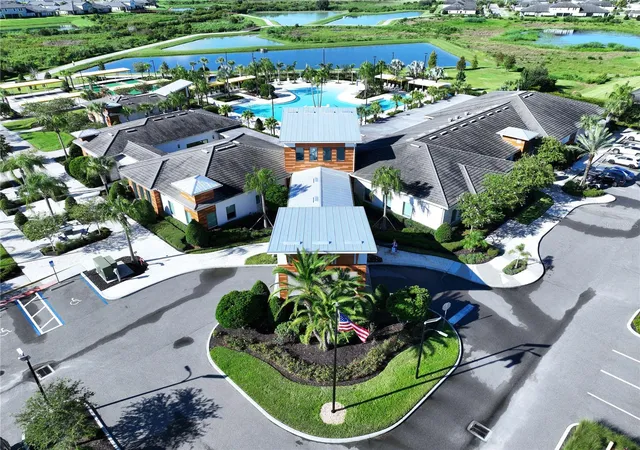
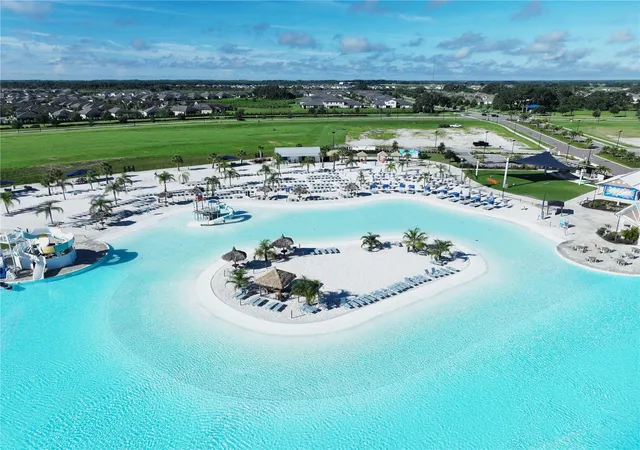
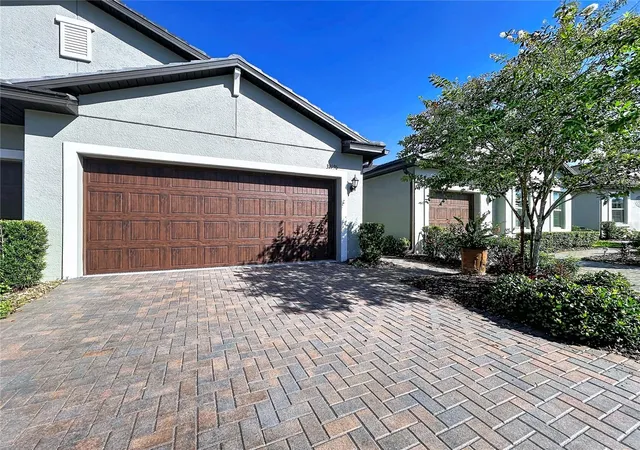
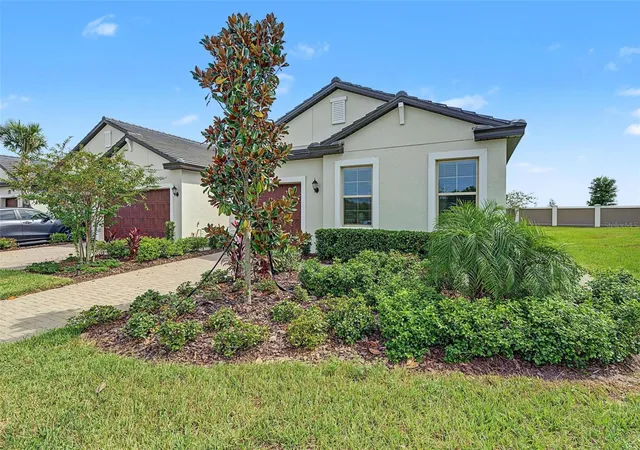
THIS IS IT! Sellers offering FURNISHED until 10/15/2026. Welcome HOME to the Aurora villa offering 2 Bedrooms, LOFT, 2.5 Bathrooms, 1,747 sq ft & 2 Car Garage backs onto “PREMIUM HOMESITE” and located in Medley at Mirada, one of Tampa Bay’s premier Active Adult 55+ communities. OPEN CONCEPT floor plan connects the main living areas (Kitchen, Dining & Living) with tile flooring, crown molding, and an “ABUNDANCE” of natural light. Kitchen features Quartz countertops, Center Island with breakfast bar seating, white shaker cabinets, and stainless-steel appliances. Dining area is perfect for those special occasions and holidays. Spacious Living Room opens onto Covered Screened Patio with “AMAZING” views of the backyard conservation with lakes. Owners Suite has Walk-In Closet. En Suite Bathroom has vanity with dual sinks and walk-in glass enclosed shower. UPSTAIRS, features LOFT, 2nd Bedroom & Bathroom. This serves as the perfect “GUEST SUITE” for out-of-town company. Inside Utility/Laundry Room has cabinets and includes Washer & Dryer. This is the only Villa floor plan with a 2-CAR GARAGE and features brick paver driveway. This UNIT is located next to boardwalk with walking trail that leads to the Medley Club. Medley at Mirada features “RESORT STYLE” amenities including clubhouse, HEATED swimming POOL with cabanas, fitness center, exercise rooms, game room, ballroom, bar & grill. Get your "GAME" on with multiple tennis, pickleball, bocce ball, & shuffleboard courts, or bike, run, or walk on one of the many trails weaving through the community. There are also both small and large dog parks, and a playground for when the grandkids come to visit. Enjoy “MAINTENCE FREE-LIVING” which includes building exterior and ground maintenance. Located inside the “MIRADA LAGOON” community featuring the LARGEST 15.2 Acre Crystal Lagoon feature in the U.S.A. This concept is like having a BEACH inside your neighborhood! The Mirada Master HOA fee includes 175 channels of cable TV & 1 gig/1gig high speed fiber internet. The Lagoon fee includes “UNLIMITED” access to the lagoon, PLUS 25 annual Friends & Family passes. Mirada is a “GOLF CART” friendly community. LOCATION ~ LOCATION ~ LOCATION with EASY access to I-75, I-275, I-4 and just a short drive to downtown Tampa. Nearby golf courses, grocery store, medical facilities, and premier shopping at The Grove at Wesley Chapel, Tampa Premium Outlets, and The Shops at Wiregrass. Schedule your PRIVATE showing today!
- Houzeo last checked: 11 hours ago
- Listing updated: October 3, 2026 at 10:11 pm
- Listing Provided by: Ryan Kessell (813) 786-4252 | REAL BROKER, LLC (855) 450-0442
- Source: Stellar MLS-FL | MLS#: TB8547180

Property Details
Status
Active
Type
Single Family Residence
No. of Stories
2
County
City
Neighborhood
--
Year Built
2023
HOA Fees
$357.33/mo
Finished Area
1,747 sqft
Lot Size
3,208 sqft lot
Basement Area
- sqft
MLS Name
Stellar MLS
MLS Number
TB8547180
MLS Status
Active
Days on Market
28
Cumulative Days on Market
22

Continue Your Journey in App
Find your dream home, receive real-time updates, and many more!
Download App
Continue Your Journey in App
Find your dream home, receive real-time updates, and many more!
Location
HOA Management
Icon Management | Melissa Harrision
HOA Fees
$267/ Monthly
Mirada
HOA Fees
$271.09/ Quarterly
Amenities
 Amenities and services may be covered by one or multiple associations and service providers.
 Gym
Gym
 Security Gate
 Cable TV
 Club House
 Pool
Pool
 Tennis
 Bike Trails
 Maintenance
 Internet
 Sports Court
Disclaimer: Amenities are based on third-party information and may vary; buyers must independently verify all amenities, as information is deemed reliable but not guaranteed.
Facts & Features
Rooms
Bedrooms & bathrooms
Bedrooms: 2
Bathrooms: 3
Kitchen
Level: First
Area: 224.00 Square Feet
Dimensions: 16x14
Dining Room
Level: First
Area: 140.00 Square Feet
Dimensions: 14x10
Living Room
Level: First
Area: 285.00 Square Feet
Dimensions: 19x15
Primary Bedroom
Level: First
Area: 182.00 Square Feet
Dimensions: 14x13
Loft
Level: Second
Area: 143.00 Square Feet
Dimensions: 13x11
Bedroom 2
Level: Second
Area: 143.00 Square Feet
Dimensions: 13x11
Balcony/Porch/Lanai
Level: First
Area: 120.00 Square Feet
Dimensions: 12x10
Interior
Appliances
Dishwasher, Dryer, Electric Water Heater, Microwave, Range, Refrigerator, Washer
Cooling
Central Air
Window Features
Blinds
Flooring
Carpet, Tile
Heating
Central
Sewer
Public Sewer
Exterior Features
Sprinkler Metered
Interior Features
Ceiling Fans(s), Crown Molding, Open Floorplan, Primary Bedroom Main Floor, Walk In Closet(s)
Construction
Year Built
Year Built: 2023
Home type
Villa
Roof
Tile
Foundation Details
Slab
Construction Materials
Block, Stucco, Frame
Utilities & Energy
Water Source
Public
Laundry Features
Inside, Laundry Room
Utilities
Bb/hs Internet Available, Cable Available, Electricity Available, Public, Sewer Available, Water Available
Parking Features
Garage Door Opener
Association Amenities
Clubhouse, Fitness Center, Gated, Pickleball Court(s), Pool, Tennis Court(s), Trail(s)
Other Features
Community Features
Deed Restrictions, Dog Park, Golf Carts Ok, Irrigation Reclaimed Water, Street Lights
Patio And Porch Features
Covered, Patio, Screened
Vegetation
Trees/landscaped
Lot Features
Conservation Area
Subdivision Name
Mirada Active Adult Ph 2a 2c
Price History
| Date | Event | Price |
|---|---|---|
09/11/2026 Source: | Listed for Sale | $299,900 $172/sqft |

Getting Around 32196 Cannon Rush Dr
Bike Score®

Somewhat Bikeable
25/100
Walk Score®

Car-Dependent
0/100
Data provided by Redfin
Nearby Homes






Find Homes by Property Features in San Antonio, FL
Nearby New Homes For Sale

Based on information from Stellar MLS® through Oct 09, 2026, 02:30PM as submitted to and distributed by MLS GRID. All data is obtained from various sources and may not have been verified by the broker or MLS GRID. Supplied Open House Information is subject to change without notice. All information should be independently reviewed and verified for accuracy. Properties may or may not be listed by the office/agent presenting the information. IDX information is provided exclusively for consumers’ personal non-commercial use. It may not be used for any purpose other than to identify prospective properties consumers may be interested in purchasing. The data is deemed reliable but is not guaranteed by MLS GRID. The use of the MLS GRID Data may be subject to an end-user license agreement prescribed by the Member Participant’s applicable MLS, if any, and as amended from time to time. © 2026 Stellar MLS. All Rights Reserved.
 Advertising Broker: Fred McGill | Simple Showing, Inc