- Overview
- Description
- Property Details
- Location
- Facts & Features
- Getting Around
- Nearby Homes


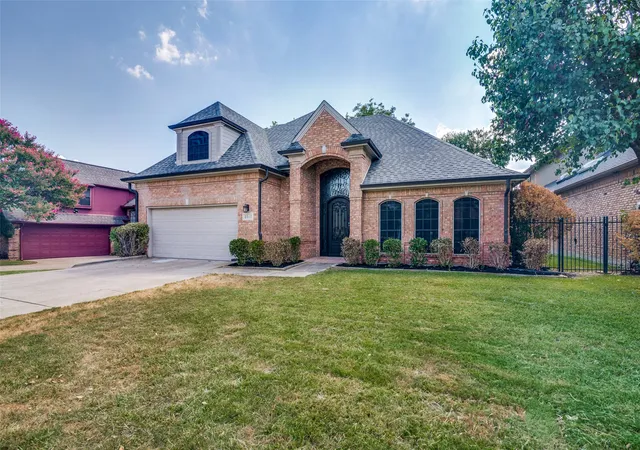
Street View
$399,900
Monthly Est:$1,990
 4 Beds
 2 Baths
2 full baths
 2,567sqft
322 Allegheny Trl Ln, Garland, TX 75043
$399,900
$1,990/moEst:
Get Pre-Approved
Single Family Residence
Built in 1985
$-- HOA
0.2 acre lot
$156/sq.ft
Description
Welcome to this beautifully renovated home in the highly sought-after Trails neighborhood—a perfect blend of modern updates and timeless character in a warm, welcoming community. Step inside this inviting 4-bedroom, 2-bath home with a 2-car garage, designed for comfort, style, and effortless everyday living. The open layout features an upgraded kitchen with abundant quartz counter space and refreshed cabinetry, seamlessly connecting to a bright formal dining room highlighted by charming bay windows. The spacious living room offers a cozy fireplace and a relaxing atmosphere ideal for unwinding or entertaining. The primary suite feels like a private retreat, complete with a double vanity, walk-in shower, soaking tub, custom master closet system, and detailed finishes that elevate the space. Throughout the home, thoughtful updates include fresh paint, completely new AC system in 2023, new dishwasher in 2024, new water heater in 2025, slate flooring, decorative lighting, an 8-ft privacy fence, natural gas grill hookup, and an upgraded electrical panel with whole-home surge protection. The home's permanent app-controlled exterior lighting will also convey. A standout feature is the impressive room addition showcasing a heated endless pool— freshly renovated in 2025 with a new liner, new pump, and new swim system, it's a perfect oasis for year-round swimming, low-impact exercise, or fun for the kids. The foundation also comes with a transferable lifetime warranty for added peace of mind. Located just a 10 minute walk from Audubon Park, you’ll enjoy access to scenic trails, frisbee golf, playgrounds, pavilions, and a brand new $25 million waterpark opening this summer. The home is also conveniently close to Mesquite Golf Course, community centers, and a variety of shopping and dining options, offering the ideal balance of tranquility and convenience. A truly must-see property that’s ready to welcome you home.
- Houzeo last checked: 0 minutes ago
- Listing updated: October 11, 2026 at 1:32 am
- Listing Provided by: Patti Dibernardo (214) 532-5319 | Epps Realty, LLC (972) 289-7788
- Source: NTREIS MLS-TX | MLS#: 21407511

Property Details
Status
Active
Type
Single Family Residence
No. of Stories
1
County
City
Neighborhood
Year Built
1985
HOA Fees
-
Finished Area
2,567 sqft
Lot Size
0.2 acre lot
Basement Area
- sqft
MLS Name
NTREIS MLS
MLS Number
21407511
MLS Status
Active

Continue Your Journey in App
Find your dream home, receive real-time updates, and many more!
Download App
Continue Your Journey in App
Find your dream home, receive real-time updates, and many more!
Location
Facts & Features
Rooms
Bedrooms & bathrooms
Bedrooms: 4
Bathrooms: 2
Bedroom
Level: First
Area: 110.00 Square Feet
Dimensions: 11 x 10
Kitchen
Level: First
Area: 156.00 Square Feet
Dimensions: 13 x 12
BreakfastRoomNook
Level: First
Area: 120.00 Square Feet
Dimensions: 12 x 10
LivingRoom
Level: First
Area: 340.00 Square Feet
Dimensions: 20 x 17
DiningRoom
Level: First
Area: 169.00 Square Feet
Dimensions: 13 x 13
Bedroom
Level: First
Area: 110.00 Square Feet
Dimensions: 11 x 10
Bedroom
Level: First
Area: 110.00 Square Feet
Dimensions: 11 x 10
PrimaryBedroom
Level: First
Area: 210.00 Square Feet
Dimensions: 15 x 14
Interior
Appliances
Dishwasher, Electric Cooktop, Electric Oven, Gas Water Heater, Microwave
Sewer
Public Sewer
Interior Features
Decorative Designer Lighting Fixtures, Double Vanity, High Speed Internet, Vaulted Ceilings
Flooring
Carpet, Ceramic Tile, Luxury Vinyl Plank, Slate, Wood
Cooling
Central Air, Ceiling Fans, Electric
Heating
Central, Electric
Exterior Features
Rain Gutters
Construction
Year Built
Year Built: 1985
Home type
Single Family Residence
Foundation Details
Slab
Roof
Composition
Property Condition
Resale
Construction Materials
Brick, Other
Architectural Style
Traditional, Detached
Utilities & Energy
Parking Features
Alley Access, Covered, Door Single, Garage, Garage Faces Rear
Utilities
Sewer Available, Underground Utilities, Water Available
Pool Features
Indoor, Lap, Pool, Vinyl
Fireplace Features
Gas, Gas Log
Security Features
Smoke Detectors
Water Source
Public
Other Features
Lot Features
Interior Lot, Landscaped, Subdivision, Few Trees
Community Features
Curbs, Sidewalks
Subdivision Name
Trail Valley 02 Rep
Price History
| Date | Event | Price |
|---|---|---|
10/10/2026 Source: | Listed for Sale | $399,900 $156/sqft |

Nearby Homes




Find Homes by Property Features in Garland, TX
Nearby New Homes For Sale

Based on information from the North Texas Real Estate Information Systems, Inc., through Oct 11, 2026, 05:45AM. Information is provided exclusively for consumers’ personal, non-commercial use. It may not be used for any purpose other than to identify prospective properties consumers may be interested in purchasing. Data is deemed reliable but is not guaranteed accurate. This website may not include listings or property addresses of sellers who have directed their listing brokers to withhold their listing or their property address from display on the Internet. ©2026 North Texas Real Estate Information Systems, Inc. All Rights Reserved.
 Advertising Broker: Michelle Brecker | Pathway To Home Realty