- Overview
- Description
- Property Details
- Location
- Facts & Features
- Getting Around
- Nearby Homes



$659,900
Monthly Est:$3,285
 3 Beds
 3 Baths
3 full baths
 2,677sqft
322 Autumn Azalea Way, Summerville, SC 29486
$659,900
$3,285/moEst:
Get Pre-Approved
Single Family Residence
Built in 2024
$-- HOA
0.17 acre lot
$247/sq.ft
Description
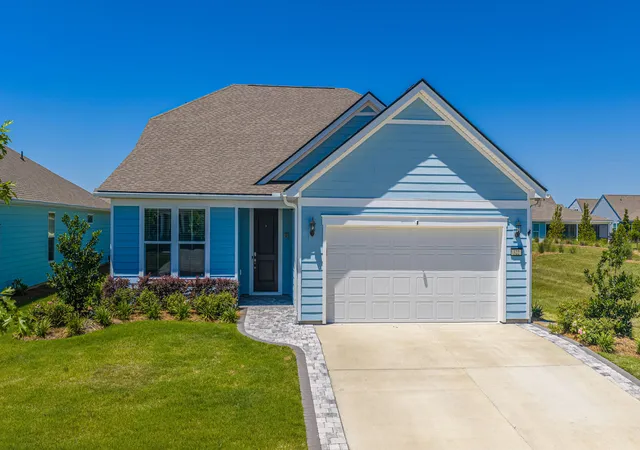
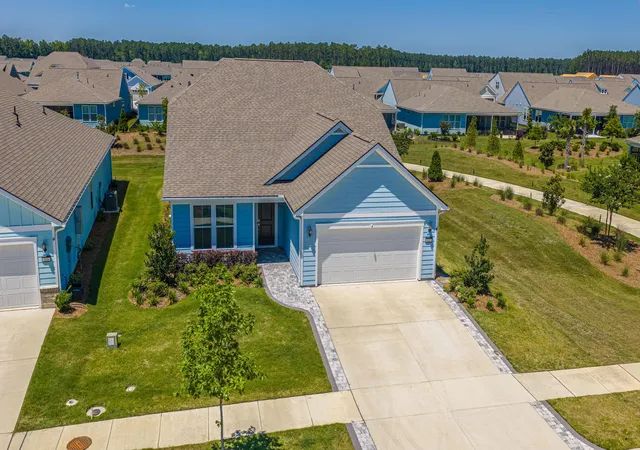
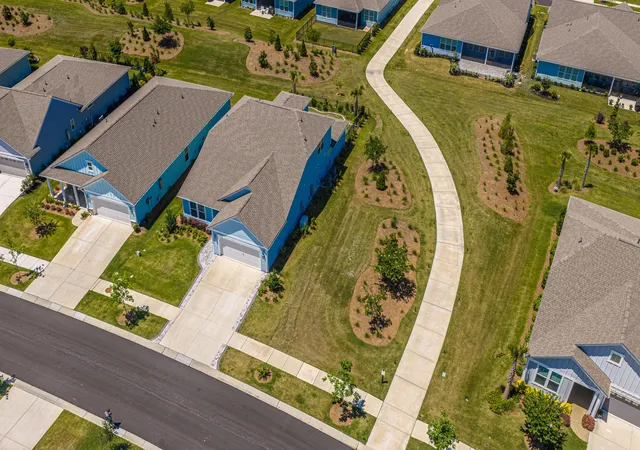
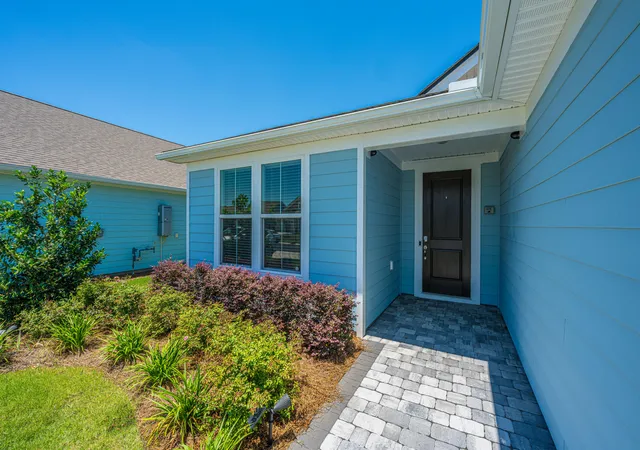
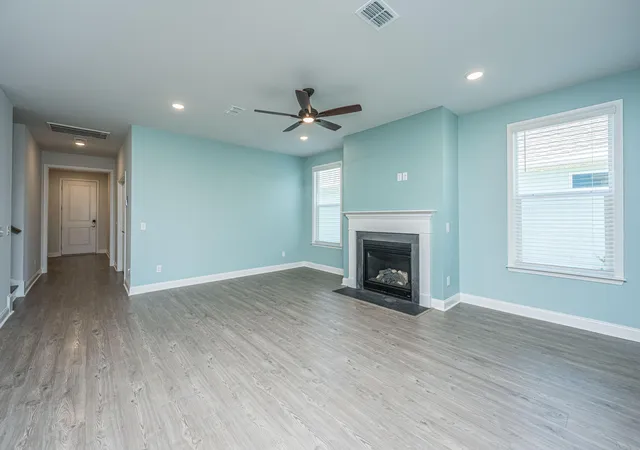
Amazing Price Improvement! Welcome to 322 Autumn Azalea Way, a beautifully upgraded home in the highly sought-after Del Webb Community in Nexton, one of the Lowcountry's premier 55+ active adult communities, residents enjoy exceptional resort-style amenities including indoor and outdoor heated pools, pickleball and tennis courts, a state-of-the-art fitness center, miles of walking trails, and an active social calendar filled with clubs, events, and activities. Even more exciting, the community clubhouse is scheduled to add a bar and grill in 2027. Featuring the popular Mystique floor plan with the desirable second-story option, this move-in-ready home is loaded with premium upgrades that would be costly and time-consuming to add to newconstruction. From the moment you arrive, you'll notice the exceptional curb appeal with a custom paver walkway, mature professionally designed landscaping, and a welcoming front entry. Inside, the thoughtfully designed floor plan offers both functionality and style. The foyer leads to a private guest bedroom, full bath, and a dedicated office with double doors--ideal for working from home, hobbies, or a quiet retreat. The heart of the home is the spacious open-concept living area, where a cozy gas-log fireplace anchors the family room. The gourmet kitchen is designed to impress with abundant soft-close cabinetry, generous counter space, and seamless flow into the bright dining area, making everyday living and entertaining effortless. Privately situated at the rear of the home, the owner's suite provides a relaxing ensuite featuring dual raised vanities, a zero-entry tiled walk-in shower, private water closet, and an oversized custom-designed walk-in closet offering exceptional organization and storage. Upstairs, you'll discover a versatile bonus space perfect for today's lifestyle. The expansive loft can easily serve as a media room, game room, fitness area, or additional living space. A custom Murphy-style hidden door leads to the third bedroom with its own large walk-in closet, while a full bath provides privacy and comfort for guests. Additional premium features include Whole-house Generac generator, three-car garage with durable epoxy flooring, spacious laundry room with cabinetry and utility sink, custom drop zone with built-in reading nook, professionally designed custom closets throughout, oversized screened porch with epoxy-coated flooring and a beautifully landscaped, fenced backyard. One of the greatest advantages of this home is that all the upgrades are already complete. Skip the wait, expense, and inconvenience of building new and move right into a home that's been thoughtfully enhanced inside and out. Conveniently located just a short golf cart ride from grocery stores, restaurants, wine and bourbon bars, shopping, and medical facilities, this home offers the lifestyle you've been waiting for. Phenomenal upgrades, an unbeatable location, and immediate move-in availability make this exceptional home an outstanding opportunity. Schedule your private showing today and experience resort-style living at its finest!
- Houzeo last checked: 12 hours ago
- Listing updated: October 15, 2026 at 5:47 pm
- Listing Provided by: Nickole Samios | Carolina One Real Estate
- Source: CHS Regional MLS | MLS#: 26016493

Property Details
Status
Active
Type
Single Family Residence
No. of Stories
2
County
City
Neighborhood
Year Built
2024
HOA Fees
-
Finished Area
2,677 sqft
Lot Size
0.17 acre lot
Basement Area
- sqft
MLS Name
CHS Regional MLS
MLS Number
26016493
MLS Status
Active
Days on Market
150

Continue Your Journey in App
Find your dream home, receive real-time updates, and many more!
Continue Your Journey in App
Find your dream home, receive real-time updates, and many more!
Location
Facts & Features
Rooms
Bedrooms & bathrooms
Bedrooms: 3
Bathrooms: 3
Interior
Flooring
Ceramic Tile, Carpet, Luxury Vinyl
Interior Features
High Ceilings, Kitchen Island, Ceiling Smooth, Tray Ceiling(s), Walk In Closet(s), Ceiling Fan(s), Eat In Kitchen, Family, Entrance Foyer, Loft, Office, Pantry
Sewer
Public Sewer
Exterior Features
Rain Gutters, Lawn Irrigation, Lighting
Window Features
Window Treatments Some
Heating
Natural Gas
Cooling
Central Air
Construction
Year Built
Year Built: 2024
Home type
Single Family Residence
Foundation Details
Slab
Construction Materials
Cement Siding
Architectural Style
Traditional
Roof
Architectural
Utilities & Energy
Security Features
Security System
Utilities
Bcw & Sa, Berkeley Elect Co Op, Dominion Energy
Water Source
Public
Laundry Features
Washer Hookup, Laundry Room
Fireplace Features
Family Room, Gas Log, One
Parking Features
3 Car Garage, Garage Door Opener
Other Features
Subdivision Name
Nexton
Lot Features
0 .5 Acre
Community Features
Fitness Center, Gated, Lawn Maint Incl, Pool, Park, Security, Tennis Court(s), Walk/jog Trails, Dog Park
Patio And Porch Features
Patio, Screened, Front Porch
Price History
| Date | Event | Price |
|---|---|---|
10/15/2026 Source: | Price Decreased | $659,900 -8.98% $247/sqft |
07/29/2026 Source: | Price Decreased | $725,000 -0.67% $271/sqft |
07/08/2026 Source: | Price Decreased | $729,900 -2.68% $273/sqft |
06/15/2026 Source: | Listed for Sale | $750,000 +7.61% $280/sqft |
05/05/2026 Source: | Sold | $696,965 $260/sqft |

Nearby Homes








Find Homes by Property Features in Summerville, SC
Nearby New Homes For Sale

This representation is based in whole or in part on information supplied by the Charleston Trident Association of REALTORS® or its Multiple Listing Service through Nov 02, 2026, 02:15PM. Information is provided exclusively for personal, non-commercial use, and may not be used for any purpose other than to identify prospective properties consumers may be interested in purchasing.This website may not include listings or property addresses of sellers who have directed their listing brokers to withhold their listing or their property address from display on the Internet. All information deemed reliable but not guaranteed. Charleston Trident Multiple Listing Service, Inc. makes no representation or warranty regarding the accuracy of the data. ©2026 Charleston Trident MLS CTMLS. All rights reserved.
 Advertising Broker: Nicholas Huscroft | Chosen Realty
