- Overview
- Description
- Property Details
- Location
- Facts & Features
- Getting Around
- Nearby Homes

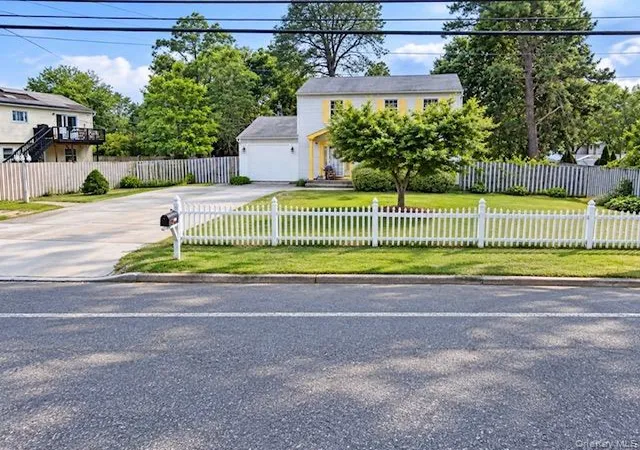
Street View
$489,000
Monthly Est:$2,434
 3 Beds
 2 Baths
1 full bath + 1 half bath
 1,348sqft
322 Barleau St, Brentwood, NY 11717
$489,000
$2,434/moEst:
Get Pre-Approved
Single Family Residence
Built in 1960
$-- HOA
7,405 sqft lot
$363/sq.ft
Description
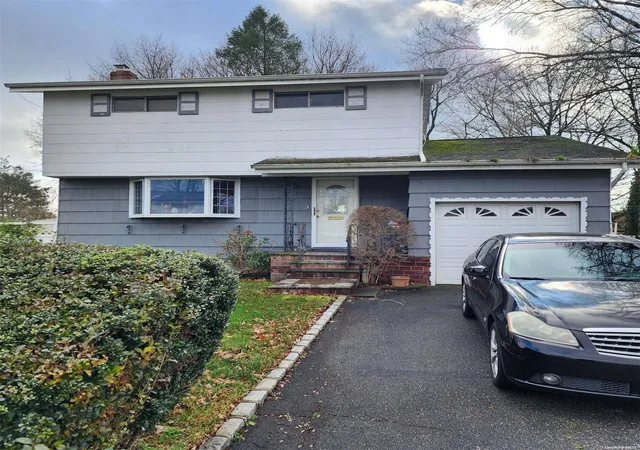
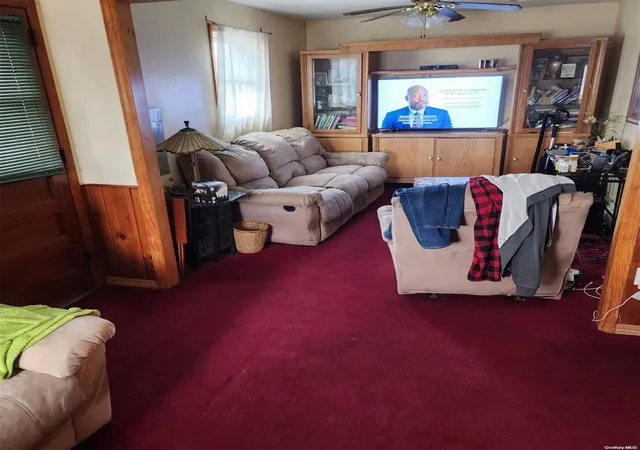
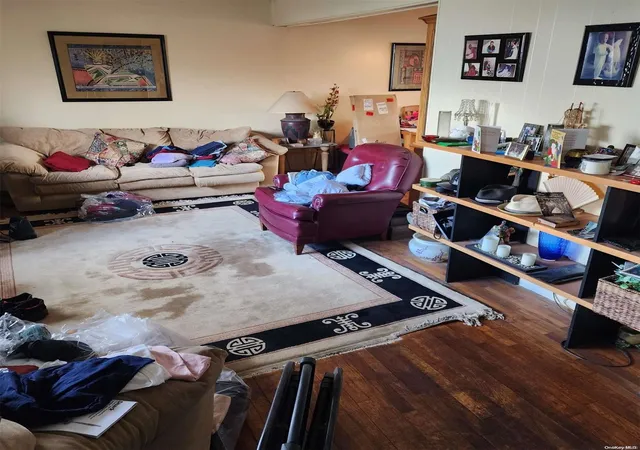
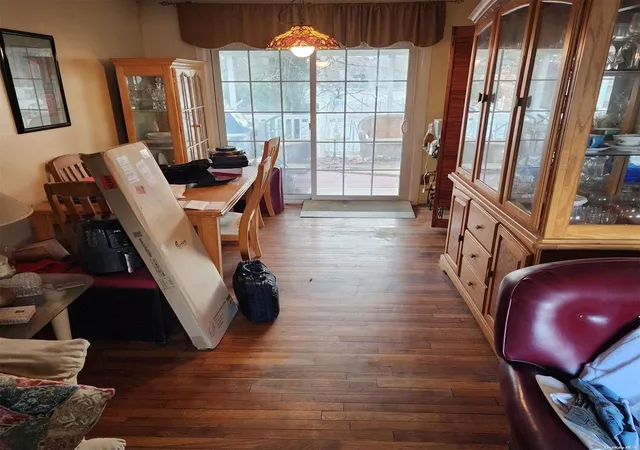
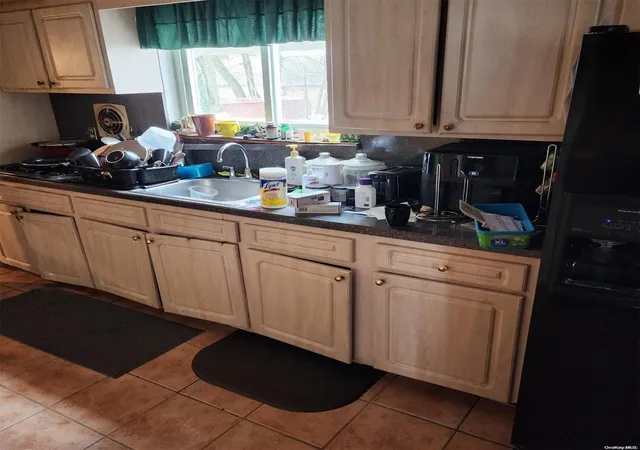
Excellent+ Condition Colonial With 3 Bedrooms and 1.5 Baths. Home Features include but Limited too: Attached 1 Car Garage; Full Finished Basement; Hardwood Floors!;Close to All- Seller Says Bring Offers!, Additional information: Appearance:Excellent+,Separate Hotwater Heater:yes
- Houzeo last checked: 11 hours ago
- Listing updated: December 3, 2024 at 2:11 am
- Listing Provided by: Ronald J. Logallo Jr (631) 335-7141 | EXP Realty (888) 276-0630
- Source: OneKey MLS-NY | MLS#: L3522775

Property Details
Status
Pending
Type
Single Family Residence
No. of Stories
-
County
City
Neighborhood
--
Year Built
1960
HOA Fees
-
Finished Area
1,348 sqft
Lot Size
7,405 sqft lot
Basement Area
- sqft
MLS Name
OneKey MLS
MLS Number
L3522775
MLS Status
Pending
Days on Market
1007

Continue Your Journey in App
Find your dream home, receive real-time updates, and many more!
Download App
Continue Your Journey in App
Find your dream home, receive real-time updates, and many more!
Location
Facts & Features
Rooms
Bedrooms & bathrooms
Bedrooms: 3
Bathrooms: 2
Laundry
Level: Basement
Living Room
Level: First
Bathroom 2
Level: Second
Dining Room
Level: First
Family Room
Level: First
Bathroom 1
Level: First
Bedroom 1
Level: Second
Interior
Heating
Natural Gas, Hot Water
Sewer
Cesspool
Interior Features
Ceiling Fan(s), Chandelier, Eat In Kitchen, Entrance Foyer, Formal Dining
Window Features
Skylight(s)
Flooring
Hardwood
Exterior Features
Mailbox
Appliances
Dryer, Refrigerator, Indirect Water Heater
Construction
Year Built
Year Built: 1960
Home type
Single Family Residence
Architectural Style
Colonial
Construction Materials
Frame, Shingle Siding
Utilities & Energy
Association Amenities
Park
Parking Features
Attached, Driveway, Off Street, Private
Water Source
Public
Basement
Finished, Partial
Security Features
Security System
Other Features
Lot Features
Level, Near Public Transit, Near School, Near Shops, Sprinklers In Front, Sprinklers In Rear
Patio And Porch Features
Deck
Price History
| Date | Event | Price |
|---|---|---|
12/03/2024 Source: | Pending | $489,000 $363/sqft |

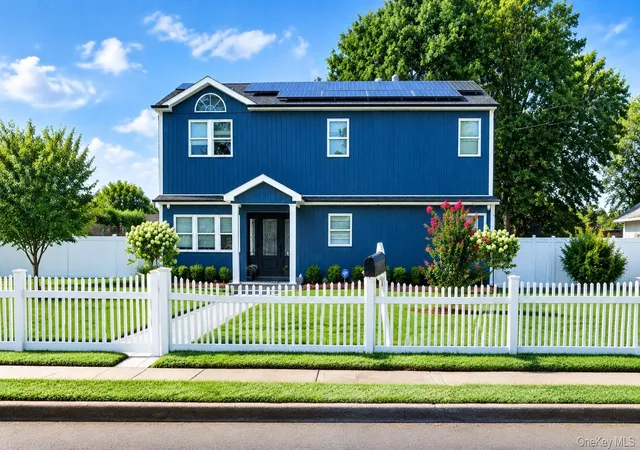
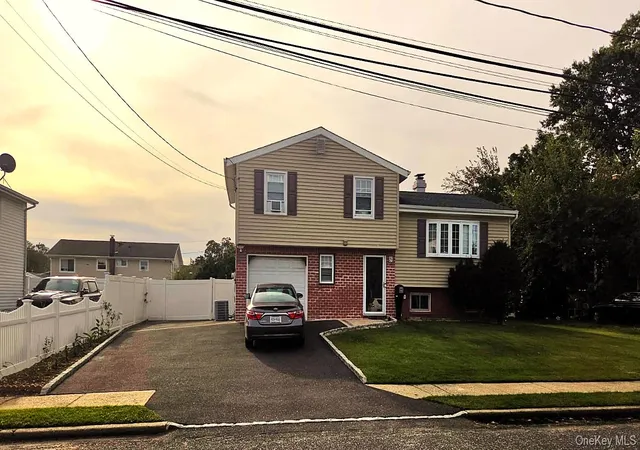
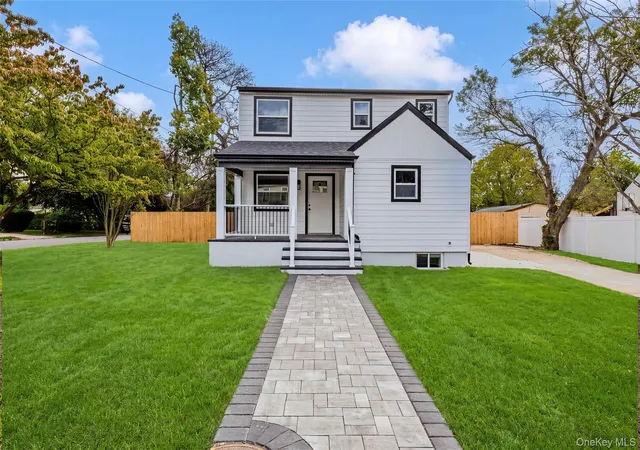
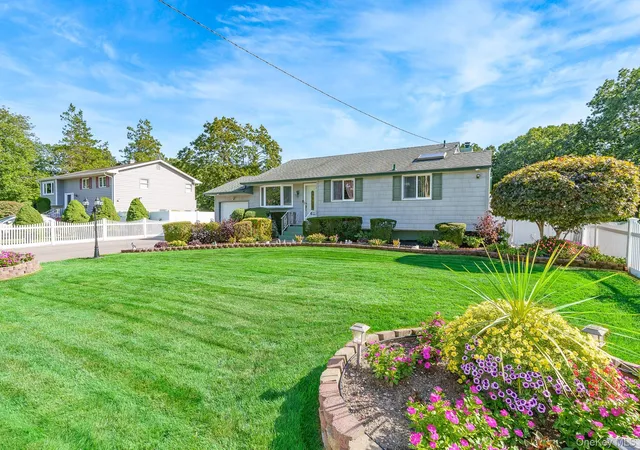
Nearby Homes
Find Homes by Property Features in Brentwood, NY


Based on information from OneKey MLS, through Oct 01, 2026, 02:47PM. IDX information is provided exclusively for personal, non-commercial use, and may not be used for any purpose other than to identify prospective properties consumers may be interested in purchasing. Information is deemed reliable but not guaranteed. © 2026 OneKey® MLS. All rights reserved.
 Advertising Broker: Derek Greene | The Greene Realty Group