- Overview
- Description
- Property Details
- Location
- HOA Management
- Facts & Features
- Getting Around
- Nearby Homes



$300,000
Monthly Est:$1,493
 3 Beds
 2 Baths
2 full baths
 1,776sqft
322 High Vista Dr, Davenport, FL 33837
$300,000
$1,493/moEst:
Get Pre-Approved
Single Family Residence
Built in 1998
$305.5/mo HOA
6,199 sqft lot
$169/sq.ft
Description
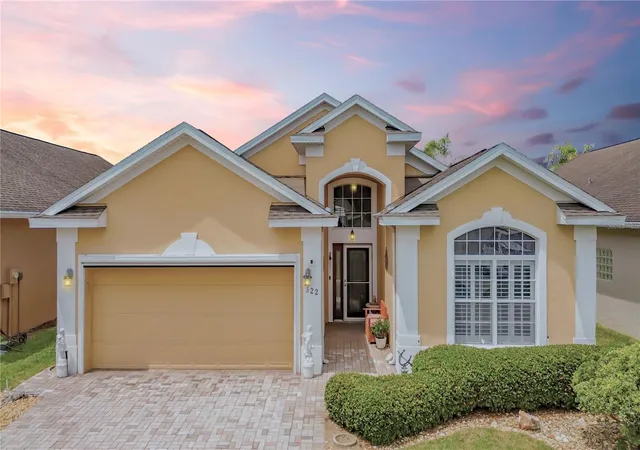
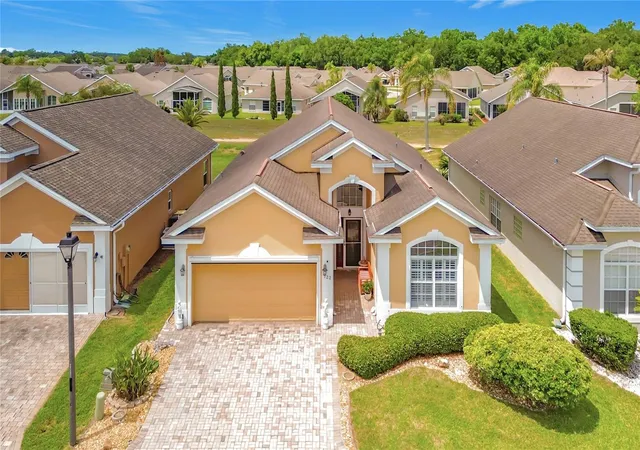
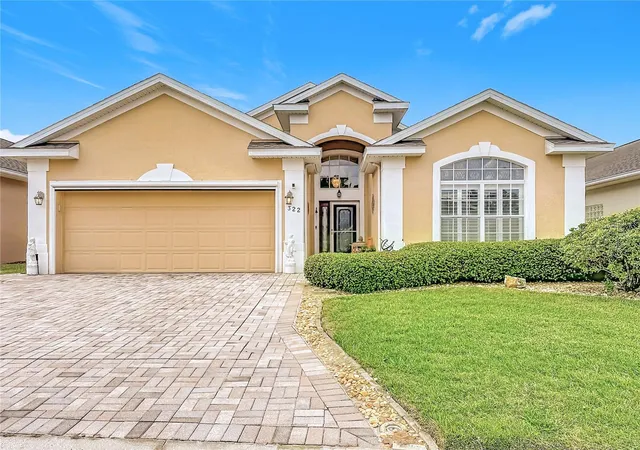
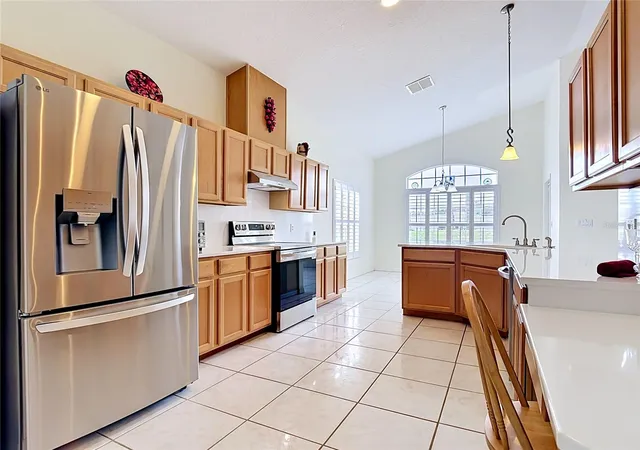
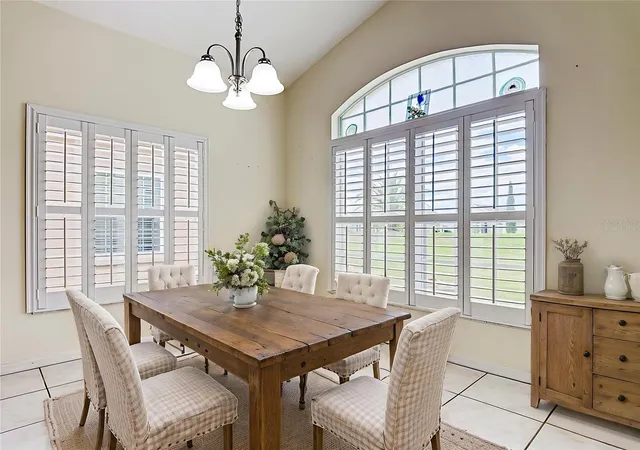
Under contract-accepting backup offers. Virtually Staged. Welcome to 322 High Vista Dr at Ridgewood Lakes — Where Every Day Feels Like a Retreat If you've been dreaming of a home where you can truly slow down and enjoy life, this one checks every box. Nestled in the heart of this premier 55+ gated golf community in Davenport, this beautifully maintained 3-bedroom, 2-bath home is a rare find. VIEW VIRTUAL WALK THROUGH. The original owner's pride of ownership is evident from the moment you walk through the door — and it shows in every detail. Soaring vaulted ceilings and a bright, open layout make the combined dining and great room perfect for entertaining. The spacious kitchen features White QUARTZ countertops and backsplash, new Stainless Steel Appliances, Maple Wood cabinets, a pantry, and a built-in desk nook — ideal for morning coffee and recipe browsing. Custom shutters at the breakfast nook let in beautiful natural light, making every morning feel a little more relaxed. Step out to the enclosed Florida Room/ lanai and enjoy peaceful views of the green space behind the home — your own quiet corner to unwind at the end of the day. The primary suite is your personal sanctuary. The en-suite bath features quartz counters, Dual sinks, a walk-in shower with bench and grab bar, a private water closet, and two closets. The split-bedroom layout provides privacy at the two secondary bedrooms toward the front of the home, giving everyone their own space. Practical touches that make daily life easier: the indoor laundry room with washer, dryer & extra refrigerator, Brand new water heater, new light fixtures and ceiling fans, new stainless steel door handles, New motorized garage screen. There’s also a generator hookup pre-wire on the side of the home for peace of mind. And the community? It's the full package: Your HOA covers lawn maintenance, Spectrum cable and internet, and access to the clubhouse and pool — so your weekends are yours to enjoy. High Vista's resident-owned clubhouse features a ballroom, fitness center, library, arts and crafts room, and a pub. Outside, you'll find pickleball, tennis, bocce ball, shuffleboard, a heated pool, and a hot tub. Golf cart paths lead straight to the 18-hole White Heron Golf Club and restaurant (for an additional fee). When you're ready to venture out, you're perfectly positioned — just off I-4 between Orlando and Tampa, minutes from Posner Park shopping and dining, across the street from AdventHealth Hospital and new Publix, and a short drive from Walt Disney World, Universal, LEGOLAND and SeaWorld. - No CDD- * Bedroom furniture can be included*. This is the lifestyle you've been looking for — come see it for yourself!
- Houzeo last checked: 12 hours ago
- Listing updated: September 25, 2026 at 4:55 pm
- Listing Provided by: Laurie Cain (407) 484-9944 , Jody Deabenderfer | CHARLES RUTENBERG REALTY ORLANDO (407) 622-2122
- Source: Stellar MLS-FL | MLS#: O6400878

Property Details
Status
Active Under Contract
Type
Single Family Residence
No. of Stories
1
County
City
Neighborhood
--
Year Built
1998
HOA Fees
$305.5/mo
Finished Area
1,776 sqft
Lot Size
6,199 sqft lot
Basement Area
- sqft
MLS Name
Stellar MLS
MLS Number
O6400878
MLS Status
Pending
Days on Market
170
Cumulative Days on Market
152

Continue Your Journey in App
Find your dream home, receive real-time updates, and many more!
Download App
Continue Your Journey in App
Find your dream home, receive real-time updates, and many more!
Location
HOA Management
Leland Management/ Lissette Negron
HOA Fees
$233/ Monthly
Ridgewood Lakes
HOA Fees
$435/ Semi-Annually
Amenities
 Amenities and services may be covered by one or multiple associations and service providers.
 Maintenance
 Internet
 Cable TV
 Pool
Pool
 Escrow Reserves Fund
Recreational Facilities
Disclaimer: Amenities are based on third-party information and may vary; buyers must independently verify all amenities, as information is deemed reliable but not guaranteed.
Facts & Features
Rooms
Bedrooms & bathrooms
Bedrooms: 3
Bathrooms: 2
Great Room
Level: First
Area: 266.00 Square Feet
Dimensions: 19x14
Dining Room
Level: First
Kitchen
Level: First
Area: 187.00 Square Feet
Dimensions: 17x11
Dinette
Level: First
Area: 110.00 Square Feet
Dimensions: 11x10
Primary Bedroom
Level: First
Area: 182.00 Square Feet
Dimensions: 14x13
Bedroom 2
Level: First
Area: 156.00 Square Feet
Dimensions: 13x12
Bedroom 3
Level: First
Area: 130.00 Square Feet
Dimensions: 13x10
Balcony/Porch/Lanai
Level: First
Area: 192.00 Square Feet
Dimensions: 16x12
Interior
Interior Features
Ceiling Fans(s), Eat In Kitchen, High Ceilings, Kitchen/family Room Combo, Open Floorplan, Primary Bedroom Main Floor, Solid Surface Counters, Solid Wood Cabinets, Stone Counters, Thermostat, Walk In Closet(s), Window Treatments
Window Features
Blinds, Shutters
Cooling
Central Air
Flooring
Ceramic Tile, Hardwood
Heating
Central, Electric, Heat Pump
Exterior Features
Lighting, Sidewalk
Sewer
Public Sewer
Appliances
Dishwasher, Dryer, Electric Water Heater, Range, Refrigerator, Washer
Construction
Year Built
Year Built: 1998
Home type
Single Family Residence
Property Condition
Completed
Roof
Shingle
Foundation Details
Slab
Construction Materials
Block, Stucco
Architectural Style
Contemporary
Utilities & Energy
Laundry Features
Inside, Laundry Room
Parking Features
Driveway, Garage Door Opener
Utilities
Bb/hs Internet Available, Cable Available, Electricity Connected, Fire Hydrant, Public, Sewer Connected, Underground Utilities, Water Connected
Water Source
Public
Security Features
Gated Community, Smoke Detector(s)
Other Features
Patio And Porch Features
Covered, Front Porch, Other, Patio, Porch, Rear Porch
Community Features
Association Recreation Owned, Buyer Approval Required, Clubhouse, Community Mailbox, Deed Restrictions, Fitness Center, Gated Community Guard, Golf Carts Ok, Golf, Pool, Special Community Restrictions, Street Lights
Vegetation
Trees/landscaped
Subdivision Name
Ridgewood Lakes Village 05a
Lot Features
Cleared, Greenbelt, In County, Level, Near Golf Course, Sidewalk, Paved
Price History
| Date | Event | Price |
|---|---|---|
09/25/2026 Source: | Contingent (Active Under Contract) | $300,000 -5.66% $169/sqft |
04/25/2026 Source: | Listed for Sale | $318,000 +6.00% $179/sqft |
04/25/2026 Source: #MFRO6400878 | Price Decreased | $300,000 -5.66% $169/sqft |
04/25/2026 Source: | Price Increased | $318,000 +6.00% $179/sqft |
01/01/2026 Source: | Listing Removed | $300,000 $169/sqft |

Show more
Nearby Homes
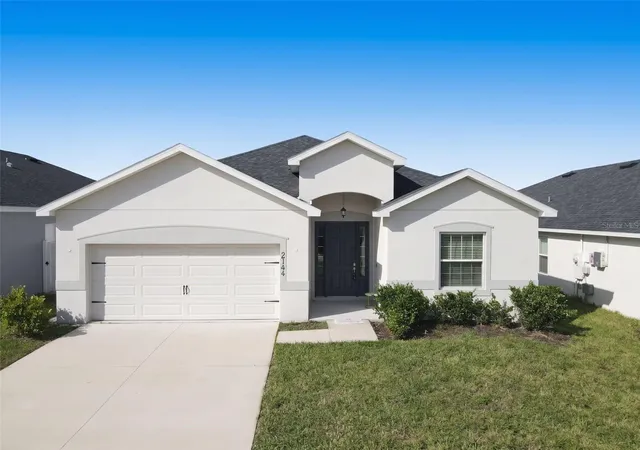
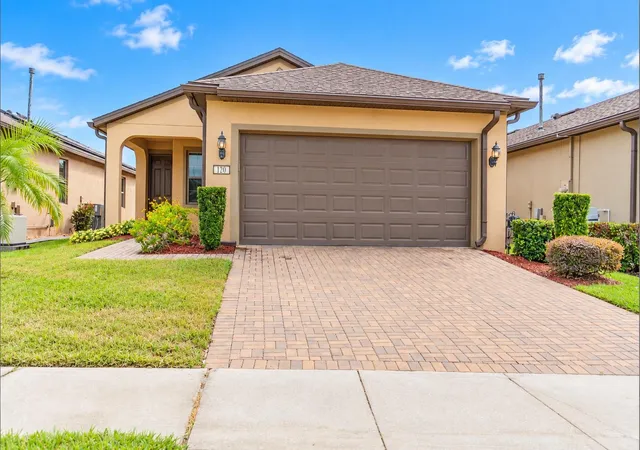
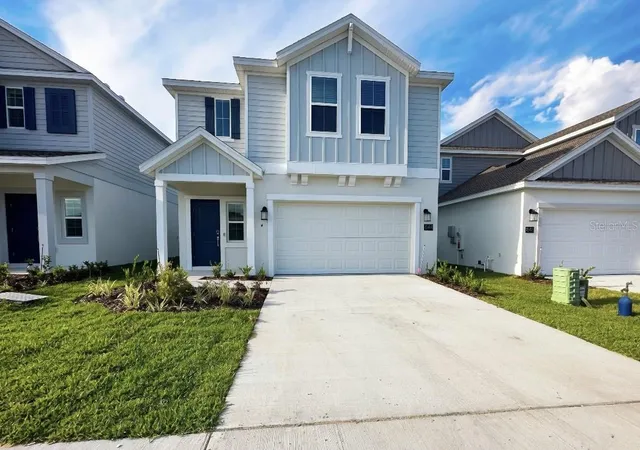
Find Homes by Property Features in Davenport, FL
Nearby New Homes For Sale

Based on information from Stellar MLS® through Oct 12, 2026, 10:30AM as submitted to and distributed by MLS GRID. All data is obtained from various sources and may not have been verified by the broker or MLS GRID. Supplied Open House Information is subject to change without notice. All information should be independently reviewed and verified for accuracy. Properties may or may not be listed by the office/agent presenting the information. IDX information is provided exclusively for consumers’ personal non-commercial use. It may not be used for any purpose other than to identify prospective properties consumers may be interested in purchasing. The data is deemed reliable but is not guaranteed by MLS GRID. The use of the MLS GRID Data may be subject to an end-user license agreement prescribed by the Member Participant’s applicable MLS, if any, and as amended from time to time. © 2026 Stellar MLS. All Rights Reserved.
 Advertising Broker: Fred McGill | Simple Showing, Inc