- Overview
- Description
- Property Details
- Location
- HOA Management
- Facts & Features
- Getting Around
- Nearby Homes



$1,650,000
Monthly Est:$8,213
 4 Beds
 3 Baths
2 full baths + 1 half bath
 2,445sqft
3220 Arlington Ave #9A, Bronx, NY 10463
$1,650,000
$8,213/moEst:
Get Pre-Approved
Condominium
Built in 2004
$3,490/mo HOA
-- sqft lot
$675/sq.ft
Description
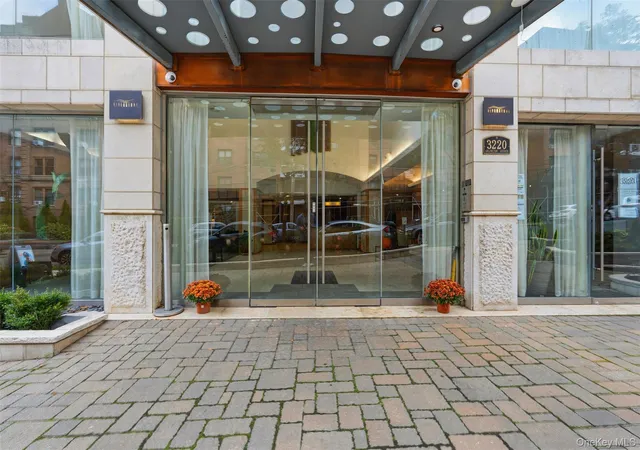
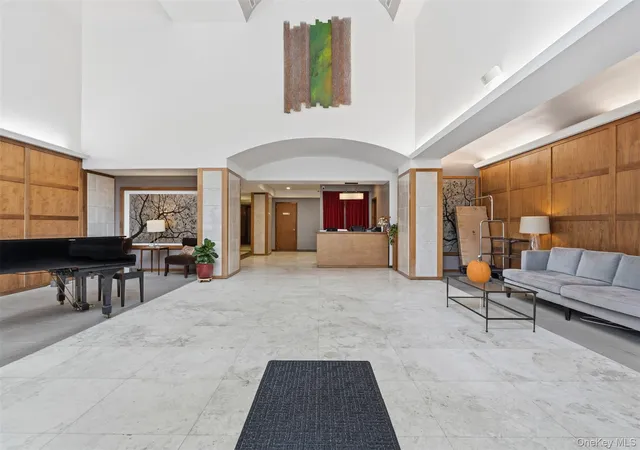
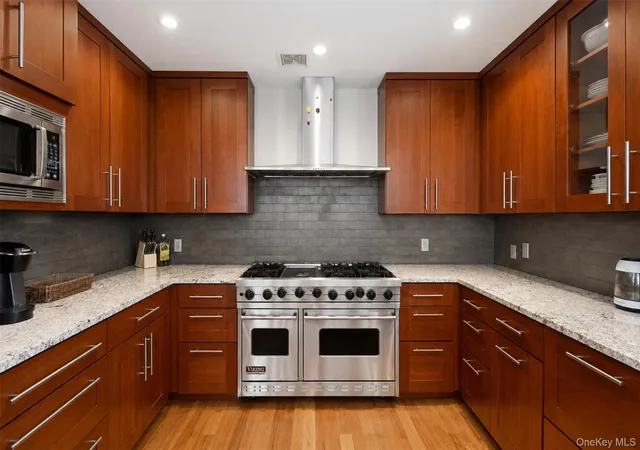
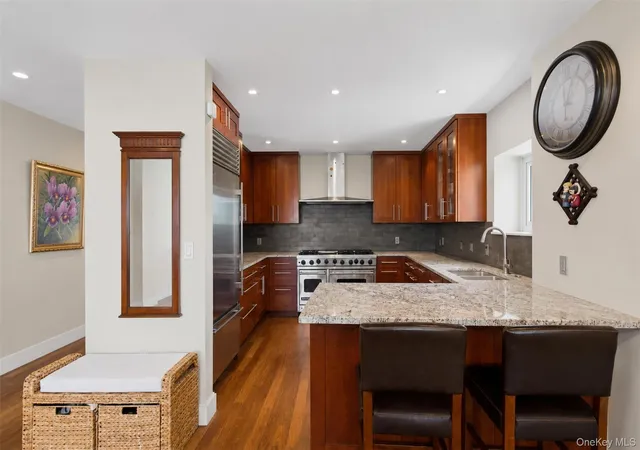
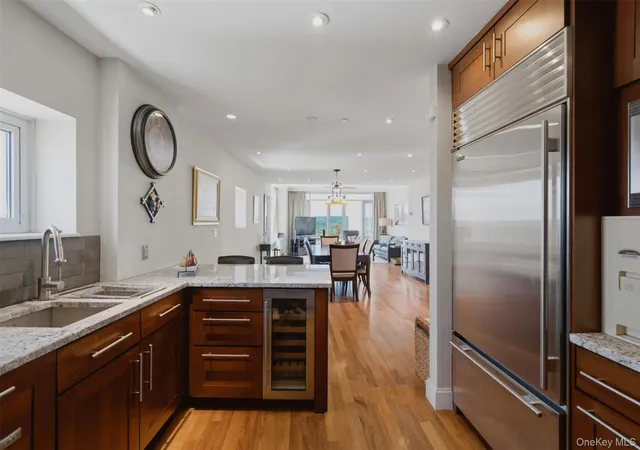
Welcome to Residence 9A at 3220 Arlington Avenue, an exceptional luxury condominium offering approximately 2,445 square feet of elegant living space in the heart of Spuyten Duyvil. Perfectly positioned just minutes from Metro North with an approximately 22 minute commute to Grand Central Terminal, this expansive four bedroom, two and one half bathroom residence combines sophisticated design, generous proportions, and outstanding amenities. Arrive through your private two car indoor garage and take the elevator directly to your floor for the ultimate in convenience and privacy. Inside, bright east and south exposures fill the home with natural light, highlighting the spacious open concept living and dining areas designed for both everyday comfort and elegant entertaining. The beautifully appointed chef's kitchen features Sub Zero refrigeration, a Viking range, Fisher & Paykel double drawer dishwasher, wine cooler, stone countertops, and custom cabinetry. The luxurious primary suite serves as a private retreat with a walk in closet and spa inspired ensuite bathroom finished with marble, mosaic glass, and Jerusalem stone. Three additional generously sized bedrooms offer exceptional flexibility for family, guests, home offices, or a library. A private balcony provides the perfect setting to enjoy morning coffee or unwind at the end of the day. Additional highlights include an in unit washer and dryer, approximately 110 square feet of private storage, and secure indoor parking. Residents enjoy a full service luxury lifestyle with a 24 hour concierge, indoor swimming pool, fitness center, steam sauna with locker rooms, private movie theater, children's playroom, cold storage, and a beautifully designed roof deck. Ideally located in one of Riverdale's most sought after condominium communities, this remarkable home offers easy access to parks, restaurants, cafes, shopping, and transportation while providing a peaceful residential setting just moments from Manhattan. A rare opportunity to enjoy exceptional space, privacy, and refined living in one of Riverdale's premier luxury buildings.
- Houzeo last checked: 7 minutes ago
- Listing updated: August 18, 2026 at 5:48 pm
- Listing Provided by: Shpresa Camaj (917) 645-6629 | Real Broker NY LLC (855) 450-0442
- Source: OneKey MLS-NY | MLS#: 1026607

Part of

Property Details
Status
Active
Type
Condominium
No. of Stories
-
County
City
Neighborhood
Year Built
2004
HOA Fees
$3490/mo
Finished Area
2,445 sqft
Lot Size
-- sqft lot
Basement Area
- sqft
MLS Name
OneKey MLS
MLS Number
1026607
MLS Status
Active
Days on Market
85
Cumulative Days on Market
34

Continue Your Journey in App
Find your dream home, receive real-time updates, and many more!
Download App
Continue Your Journey in App
Find your dream home, receive real-time updates, and many more!
Location
HOA Management
Robert E Hill, Inc.
HOA Fees
$3,490/ Monthly
Amenities
 Amenities and services may be covered by one or multiple associations and service providers.
 Trash Pickup
 Gas
Gas
 Gym
Gym
 Heating
 Elevator
 Pool
Pool
 Security Guard
 Sewer
Sewer
 Spa
Spa
 Water
Water
 Parking
 Snow Removal
 Exterior Maintenance
Pool Service
Common Area Maintenance
Concierge
Children's Playroom
Live In Super
Other
Grounds Care
Disclaimer: Amenities are based on third-party information and may vary; buyers must independently verify all amenities, as information is deemed reliable but not guaranteed.
Facts & Features
Rooms
Bedrooms & bathrooms
Bedrooms: 4
Bathrooms: 3
Interior
Sewer
Public Sewer
Interior Features
Breakfast Bar, Ceiling Fan(s), Chandelier, Chefs Kitchen, Double Vanity, Eat In Kitchen, Elevator, Entrance Foyer, Formal Dining, Granite Counters, His And Hers Closets, Kitchen Island, Open Floorplan, Open Kitchen, Pantry, Primary Bathroom, Recessed Lighting, Soaking Tub, Storage, Walk In Closet(s), Washer/dryer Hookup
Window Features
Oversized Windows
Flooring
Hardwood
Cooling
Central Air
Heating
Hot Water
Appliances
Dishwasher, Dryer, Microwave, Range, Refrigerator, Washer, Wine Refrigerator
Construction
Year Built
Year Built: 2004
Home type
Condominium
Architectural Style
High Rise, Other
Construction Materials
Brick
Utilities & Energy
Basement
Full
Security Features
Building Security, Fire Sprinkler System, Smoke Detector(s), Video Cameras
Pool Features
In Ground, Indoor
Parking Features
Garage
Water Source
Public
Utilities
Cable Available, Electricity Connected, Natural Gas Connected, Sewer Connected, Trash Collection Public, Water Connected
Association Amenities
Children's Playroom, Concierge, Door Person, Elevator(s), Fitness Center, Live In Super, Other, Parking, Pool, Sauna, Security, Snow Removal, Trash
Laundry Features
In Unit
Other Features
Subdivision Name
Riverstone Condominium
Community Features
Clubhouse, Fitness Center, Other, Playground, Pool
Price History
| Date | Event | Price |
|---|---|---|
07/15/2026 Source: | Price Decreased | $1,650,000 -5.71% $675/sqft |
07/15/2026 Source: | Listed for Sale | $1,750,000 $716/sqft |

Nearby Homes


Find Homes by Property Features in New York, NY


Based on information from OneKey MLS, through Oct 09, 2026, 06:31AM. IDX information is provided exclusively for personal, non-commercial use, and may not be used for any purpose other than to identify prospective properties consumers may be interested in purchasing. Information is deemed reliable but not guaranteed. © 2026 OneKey® MLS. All rights reserved.
 Advertising Broker: Derek Greene | The Greene Realty Group