- Overview
- Description
- Property Details
- Location
- Facts & Features
- Getting Around
- Nearby Homes
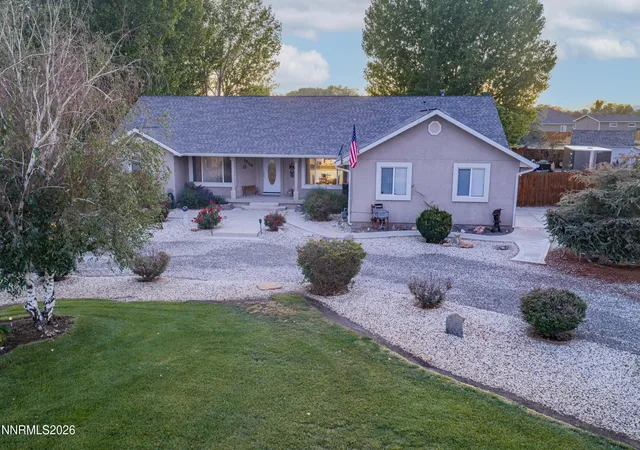

Street View
$749,000
Monthly Est:$3,728
 3 Beds
 2 Baths
2 full baths
 1,979sqft
3220 Brookside Cir, Fallon, NV 89406
$749,000
$3,728/moEst:
Get Pre-Approved
Single Family Residence
Built in 2003
$-- HOA
1.02 acres lot
$378/sq.ft
Description
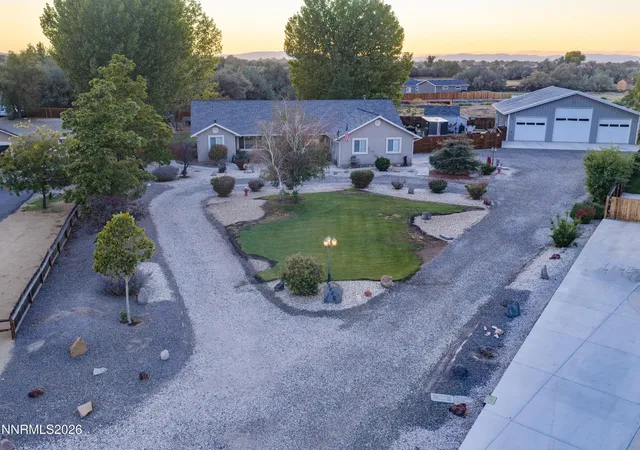
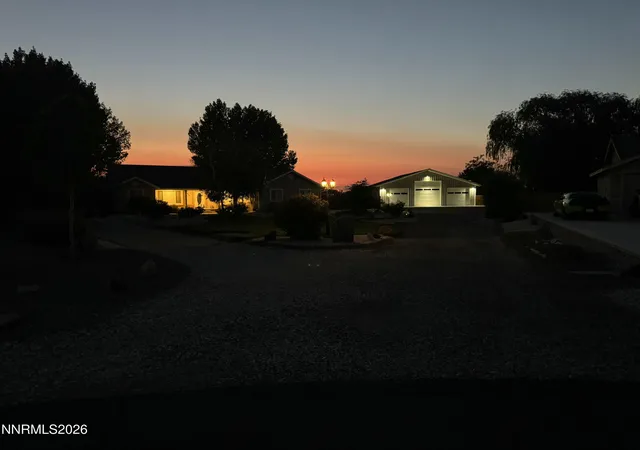
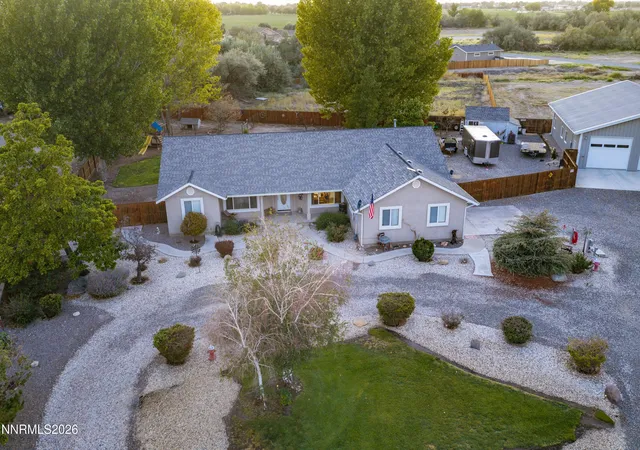
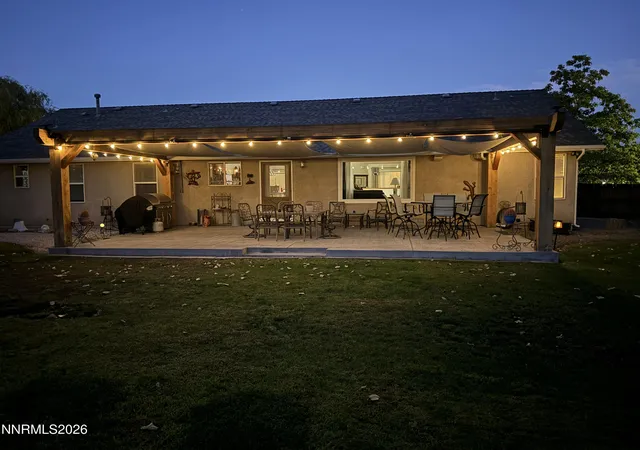
Move-in ready and designed for comfortable living, this well-maintained three-bedroom, two-bath home offers an inviting open floor plan with exceptional space indoors and out. The functional kitchen features pull-out cabinet drawers, Lazy Susans, a built-in microwave, gas range, and breakfast bar, while the sunken dining room and flexible office or den add character to the layout. The kitchen and living room come together in a spacious great-room design that is ideal for everyday living and entertaining. A generous laundry room with a pantry, sink, and cabinetry also serves as a convenient mudroom off the garage. The primary suite provides a relaxing retreat with a soaking tub, walk-in shower, and dual sinks. Vehicle and storage space are standout features of this property. The oversized attached garage includes an 18-by-8-foot roll-up door and room for four-door dually trucks. For RVs, boats, recreational equipment, or a space-intensive hobby, the 2,500-square-foot finished shop delivers remarkable versatility. It currently accommodates a 47-foot fifth-wheel trailer and includes 220-volt electrical service, a storage loft or private getaway, and a 14-foot RV garage door for easy access. Set on 1.02 fully landscaped acres, the backyard offers a tranquil place to relax, entertain, or enjoy yard games, complete with a large patio, lawn, dog run, and frost-free faucets throughout the property. A 50-amp electrical panel and water supply provide convenient RV hookups. Additional highlights include a new air-conditioning and heating system installed in June 2025, exterior lighting, gutters and eave outlets at all four corners of the home for seasonal or accent lighting. With generous living space, exceptional storage, and room for oversized vehicles and hobbies, this property is ready to impress.
- Houzeo last checked: 12 hours ago
- Listing updated: September 22, 2026 at 8:29 pm
- Listing Provided by: Kellie Flodman (775) 690-5348 DRE #B.38999 | Cardin Realty Pros (775) 575-9999
- Source: Northern Nevada Regional MLS-NV | MLS#: 260011976

Property Details
Status
Active
Type
Single Family Residence
No. of Stories
1
County
City
Neighborhood
--
Year Built
2003
HOA Fees
-
Finished Area
1,979 sqft
Lot Size
1.02 acres lot
Basement Area
- sqft
MLS Name
Northern Nevada Regional MLS
MLS Number
260011976
MLS Status
Active
Days on Market
48
Cumulative Days on Market
6

Continue Your Journey in App
Find your dream home, receive real-time updates, and many more!
Continue Your Journey in App
Find your dream home, receive real-time updates, and many more!
Location
Facts & Features
Rooms
Bedrooms & bathrooms
Bedrooms: 3
Bathrooms: 2
Interior
Heating
Forced Air, Natural Gas
Appliances
Dishwasher, Disposal, Gas Range, Microwave, Self Cleaning Oven, Water Softener Owned
Window Features
Double Pane Windows, Vinyl Frames
Exterior Features
Dog Run, Rain Gutters, Rv Hookup
Interior Features
Breakfast Bar, Ceiling Fan(s), High Ceilings, Pantry, Vaulted Ceiling(s), Walk In Closet(s)
Cooling
Central Air
Flooring
Carpet, Luxury Vinyl
Sewer
Septic Tank
Construction
Year Built
Year Built: 2003
Home type
Single Family Residence
Roof
Composition, Pitched
Foundation Details
Crawl Space
Construction Materials
Stucco
Utilities & Energy
Parking Features
Additional Parking, Attached, Detached, Garage, Garage Door Opener, Rv Access/parking, Rv Garage
Water Source
Well
Security Features
Smoke Detector(s)
Laundry Features
Cabinets, Laundry Room, Sink, Washer Hookup
Utilities
Electricity Connected, Water Connected
Other Features
Lot Features
Cul De Sac, Level, Sprinklers In Front, Sprinklers In Rear
Patio And Porch Features
Other, Patio
Price History
| Date | Event | Price |
|---|---|---|
09/16/2026 Source: | Listed for Sale | $749,000 $378/sqft |

Nearby Homes
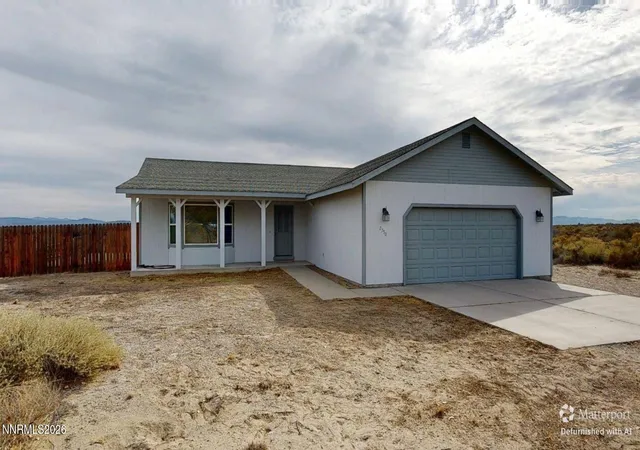

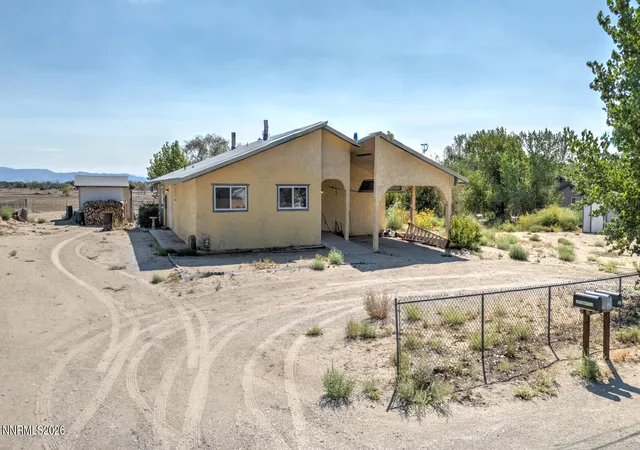
Find Homes by Property Features in Fallon, NV
Nearby New Homes For Sale


Based on information from the Northern Nevada Regional Multiple Listing Service® through Nov 02, 2026, 02:15PM. IDX information is provided exclusively for consumers’ personal, non-commercial use. It may not be used for any purpose other than to identify prospective properties consumers may be interested in purchasing. Any use of the content displayed here other than by a search performed by a consumer looking to purchase or rent real estate is prohibited. Any suspected “scraping” would be reported to NNRMLS for immediate investigation and action. IDX information is deemed reliable but not guaranteed. The content relating to real estate for sale on this website comes in part from the IDX program of the Northern Nevada Regional Multiple Listing Service®. Real estate listings held by brokerage firms other than Congress Realty, Inc. includes the name of the listing brokerage. © 2026 Northern Nevada Regional Multiple Listing Service®, Inc. All rights reserved.
 Advertising Broker: Jared Andrew English | Congress Realty, Inc
