- Overview
- Description
- Property Details
- Location
- HOA Management
- Facts & Features
- Getting Around
- Nearby Homes



$379,000
Monthly Est:$1,886
 1 Bed
1 Bed 1 Bath
1 full bath
 740sqft
3220 Fish Hawk Dr, Polk City, FL 33868
$379,000
$1,886/moEst:
Get Pre-Approved
Single Family Residence
Built in 2019
$150/mo HOA
3,973 sqft lot
$512/sq.ft
Description
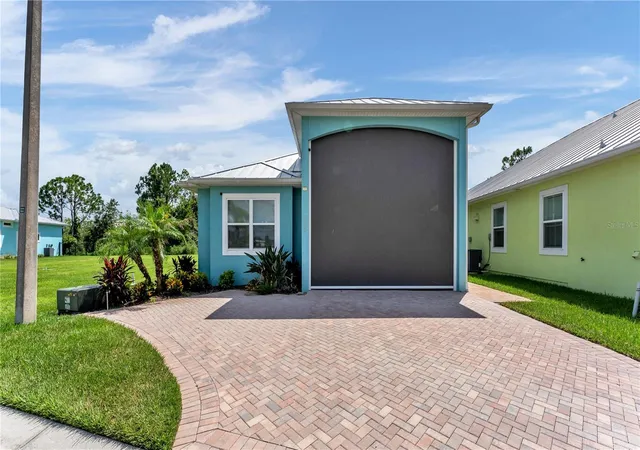
Virtually Staged. Welcome to resort-style Florida living in Bay Lake Resort, where this custom-built 2019 casita by Goldsmith Construction combines comfortable living, exceptional RV accommodations, and an active 55+ lifestyle.
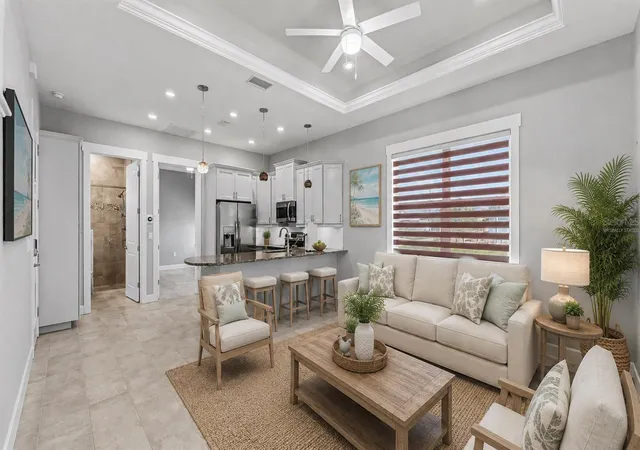
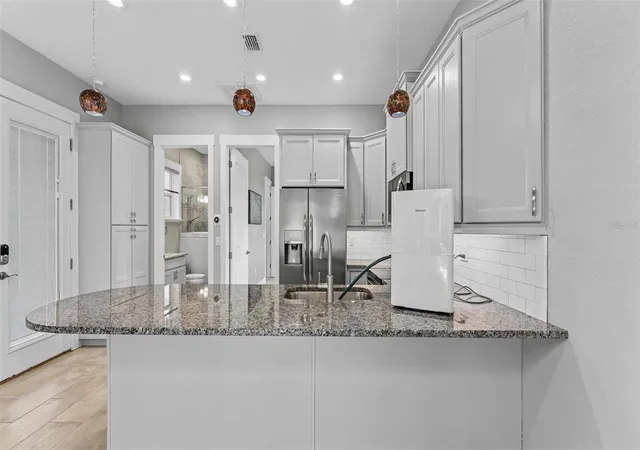
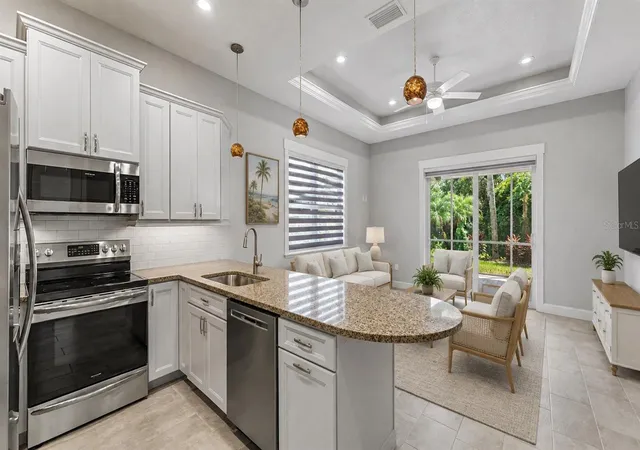
Thoughtfully designed as the perfect Florida home base, this 1-bedroom, 1-bath casita features a bright, open interior with high ceilings, neutral finishes, tile flooring, and abundant natural light. The kitchen offers granite countertops, stainless steel appliances, plentiful cabinetry, breakfast bar seating, recessed lighting, and an open layout that makes excellent use of the space. The private bedroom features a tray ceiling and walk-in closet, while the indoor laundry room provides additional cabinetry, a utility sink, and valuable storage.
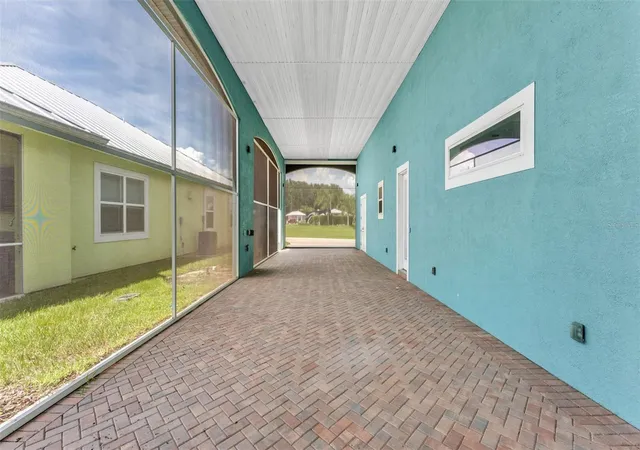
The real showstopper is the oversized screened RV port, designed to accommodate your RV! The fully screened port offers 60x16 feet to park or enjoy the outdoor space. Whether you're arriving home from months on the road or simply enjoying the Florida weather, this space was designed around the RV lifestyle.
An additional screened outdoor living area with a built-in outdoor kitchen creates the perfect setting for morning coffee, evening cocktails, grilling with friends, or relaxing after a day on the lake. Paver surfaces, tropical landscaping, and a metal roof complement the home's Florida resort aesthetic.
And at Bay Lake Resort, the lifestyle extends well beyond your property. This gated, golf-cart-friendly 55+ community offers a clubhouse, fitness center, community pool, organized activities and events, plus access to the lake with a private boat ramp, dock and boat slip opportunities. Whether your ideal day includes boating, staying active, spending time with neighbors, or heading out on your next RV adventure, there is plenty here to enjoy.
Custom built. RV ready. Lake access. Resort amenities. This isn't simply a place to park between adventures, it's a Florida home base designed around the way you want to live.
- Houzeo last checked: 9 hours ago
- Listing updated: October 8, 2026 at 5:11 pm
- Listing Provided by: Lindsey Thibodeau (863) 602-5244 | COMPASS FLORIDA LLC (813) 365-9935
- Source: Stellar MLS-FL | MLS#: L4964166

Property Details
Status
Active
Type
Single Family Residence
No. of Stories
1
County
City
Neighborhood
--
Year Built
2019
HOA Fees
$150/mo
Finished Area
740 sqft
Lot Size
3,973 sqft lot
Basement Area
- sqft
MLS Name
Stellar MLS
MLS Number
L4964166
MLS Status
Active
Days on Market
58
Cumulative Days on Market
57

Continue Your Journey in App
Find your dream home, receive real-time updates, and many more!
Download App
Continue Your Journey in App
Find your dream home, receive real-time updates, and many more!
Location
HOA Management
John Howard
HOA Fees
$1,800/ Annually
Disclaimer: Amenities are based on third-party information and may vary; buyers must independently verify all amenities, as information is deemed reliable but not guaranteed.
Facts & Features
Rooms
Bedrooms & bathrooms
Bedroom: 1
Bathroom: 1
Living Room
Level: First
Area: 396.00 Square Feet
Dimensions: 22x18
Kitchen
Level: First
Area: 180.00 Square Feet
Dimensions: 10x18
Primary Bedroom
Level: First
Area: 225.00 Square Feet
Dimensions: 15x15
Interior
Flooring
Ceramic Tile
Sewer
Public Sewer
Appliances
Dishwasher, Dryer, Microwave, Range, Refrigerator, Washer, Wine Refrigerator
Exterior Features
Lighting, Outdoor Kitchen, Private Entrance, Rv Hookup, Storage
Interior Features
High Ceilings, Kitchen/family Room Combo, Open Floorplan, Solid Surface Counters, Thermostat, Window Treatments
Heating
Central
Cooling
Central Air
Construction
Year Built
Year Built: 2019
Home type
Single Family Residence
Foundation Details
Slab
Property Condition
Completed
Roof
Metal
Construction Materials
Block, Stucco
Utilities & Energy
Parking Features
Covered, Driveway, Rv Carport
Water Source
Public
Laundry Features
Laundry Room
Utilities
Bb/hs Internet Available, Electricity Connected, Public
Other Features
Subdivision Name
Bay Lake Residence
Community Features
Clubhouse, Deed Restrictions, Fitness Center, Gated Community No Guard, Golf Carts Ok, Pool, Special Community Restrictions
Patio And Porch Features
Rear Porch, Screened, Side Porch
Vegetation
Trees/landscaped
Lot Features
In County, Level, Paved, Private
Price History
| Date | Event | Price |
|---|---|---|
08/12/2026 Source: | Price Decreased | $379,000 -5.01% $512/sqft |
08/12/2026 Source: | Listed for Sale | $399,000 $539/sqft |

Getting Around 3220 Fish Hawk Dr
Bike Score®

Somewhat Bikeable
25/100
Walk Score®

Car-Dependent
1/100
Data provided by Redfin
Nearby Homes
Find Homes by Property Features in Polk City, FL
Nearby New Homes For Sale

Based on information from Stellar MLS® through Oct 09, 2026, 02:30PM as submitted to and distributed by MLS GRID. All data is obtained from various sources and may not have been verified by the broker or MLS GRID. Supplied Open House Information is subject to change without notice. All information should be independently reviewed and verified for accuracy. Properties may or may not be listed by the office/agent presenting the information. IDX information is provided exclusively for consumers’ personal non-commercial use. It may not be used for any purpose other than to identify prospective properties consumers may be interested in purchasing. The data is deemed reliable but is not guaranteed by MLS GRID. The use of the MLS GRID Data may be subject to an end-user license agreement prescribed by the Member Participant’s applicable MLS, if any, and as amended from time to time. © 2026 Stellar MLS. All Rights Reserved.
 Advertising Broker: Fred McGill | Simple Showing, Inc