- Overview
- Description
- Property Details
- Location
- Facts & Features
- Getting Around
- Nearby Homes
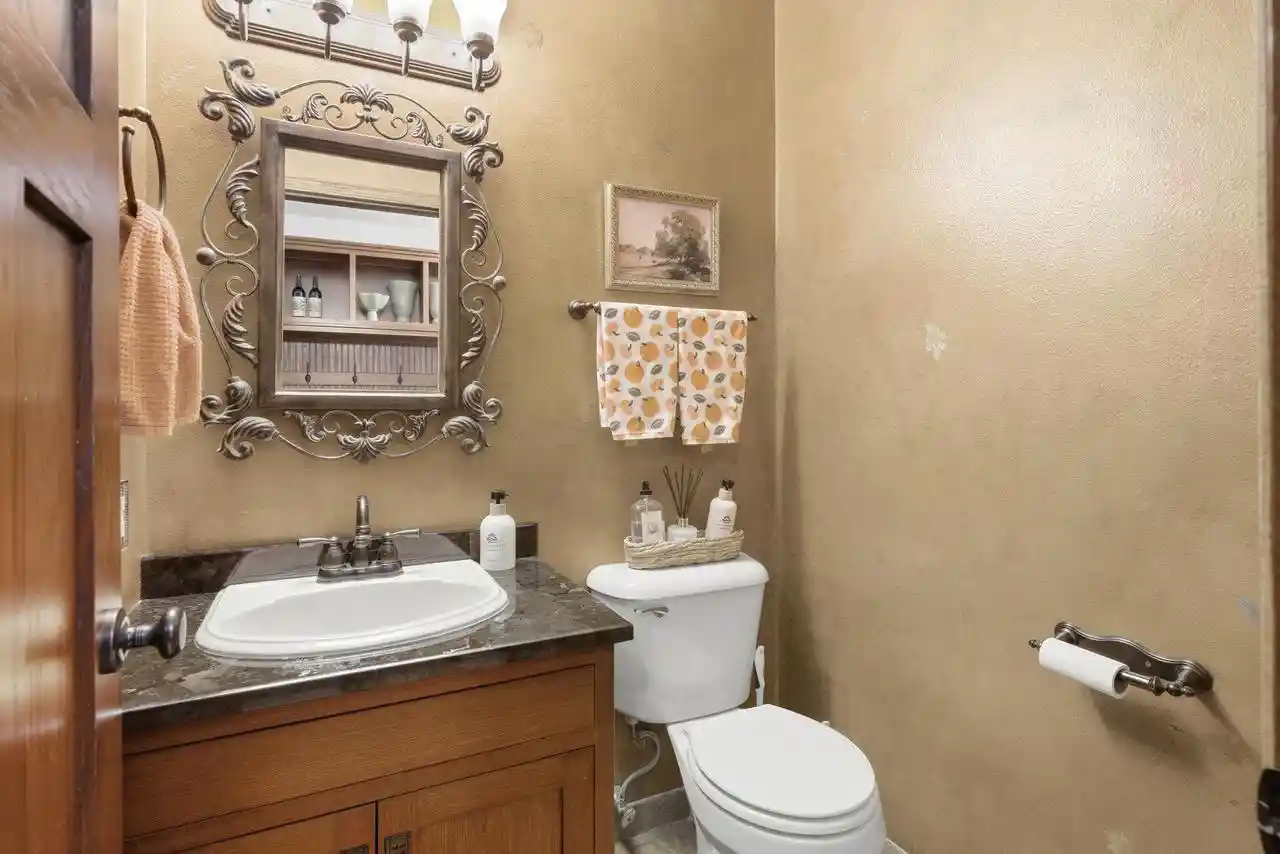

Street View
$810,000
Monthly Est:$4,032
 3 Beds
 4 Baths
3 full baths + 1 half bath
 3,635sqft
3220 Peroutka Ln, Two Rivers, WI 54241
$810,000
$4,032/moEst:
Get Pre-Approved
Single Family Residence
Built in 1994
$-- HOA
20.26 acres lot
$223/sq.ft
Description
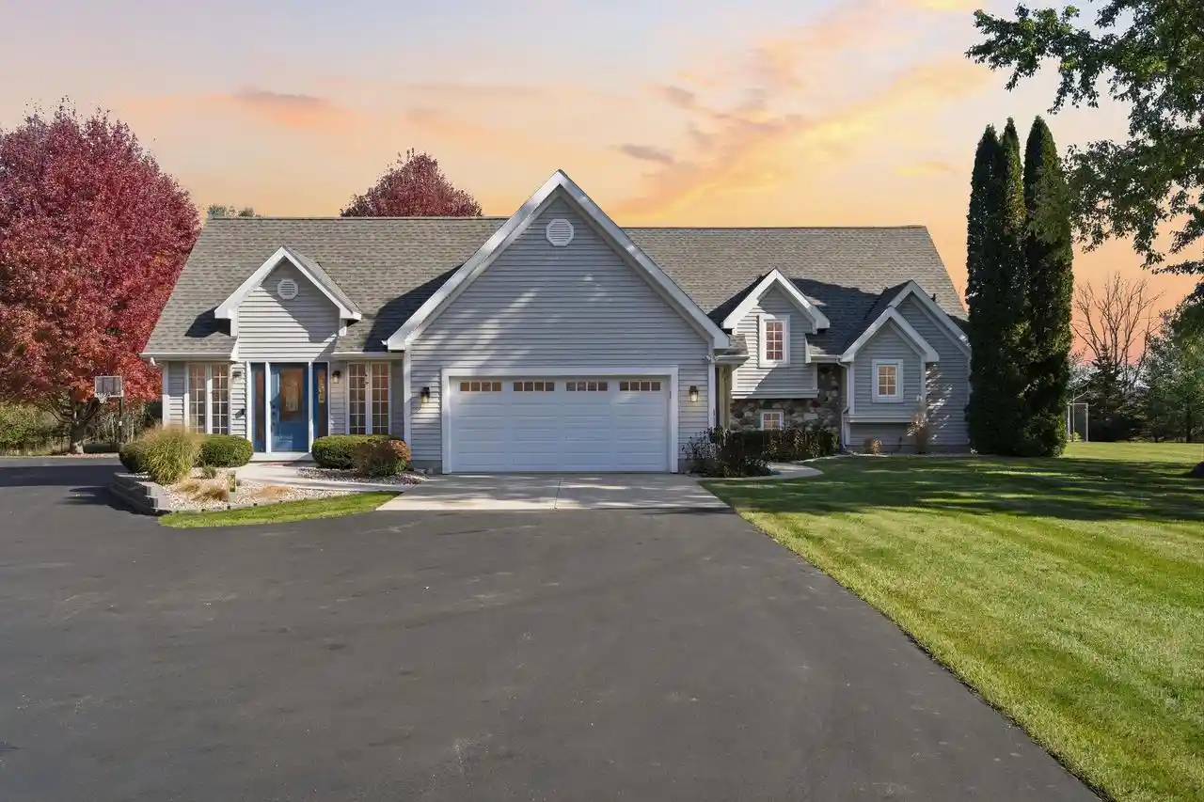
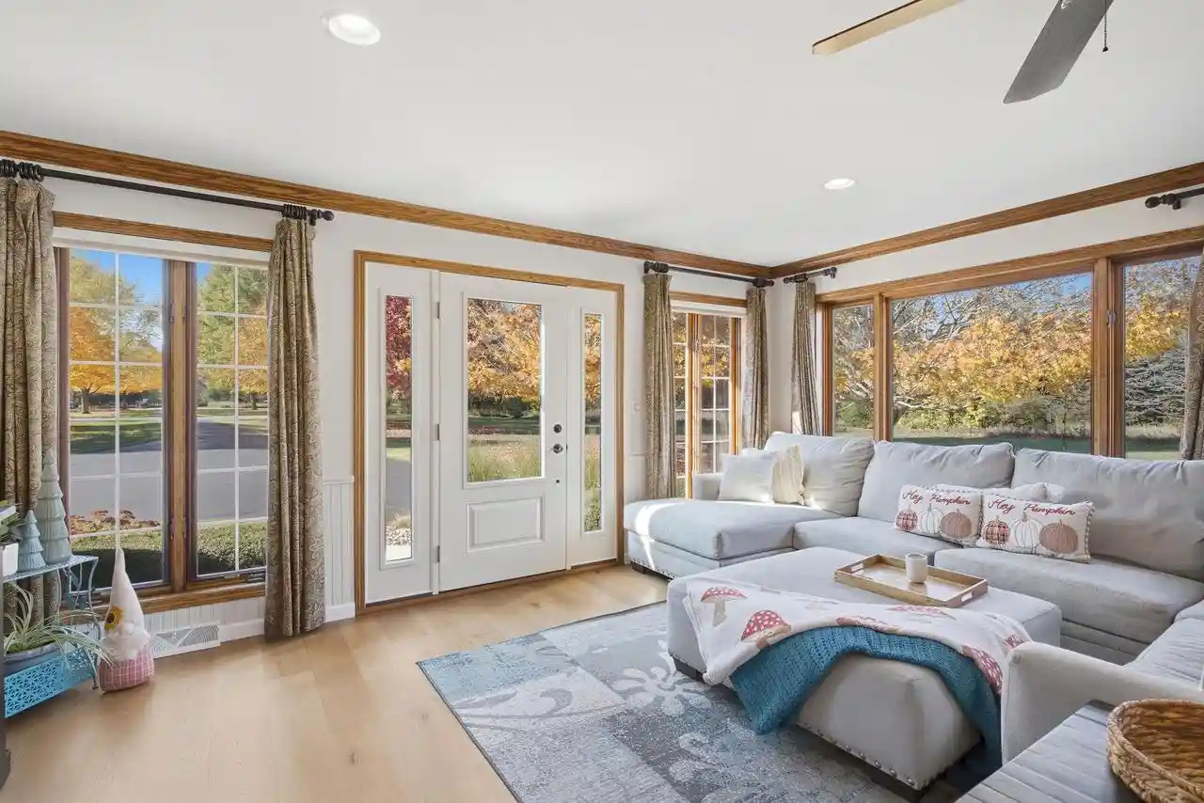
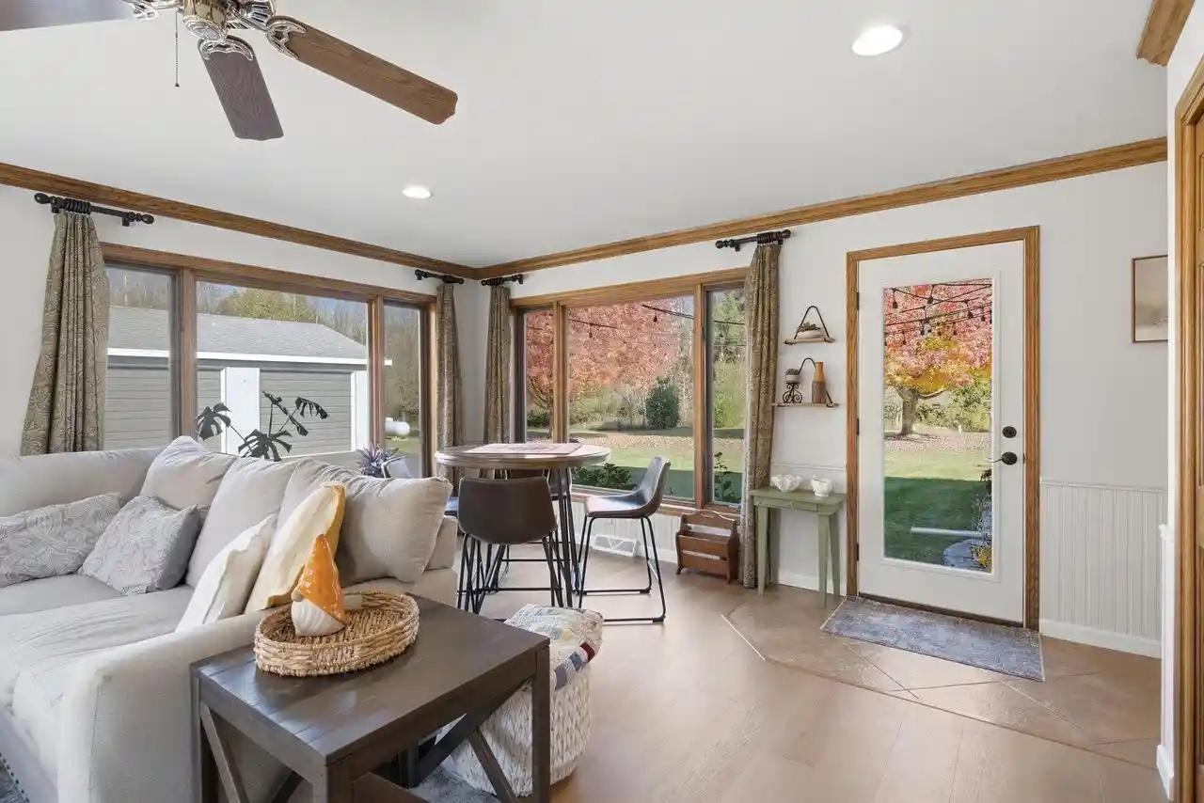
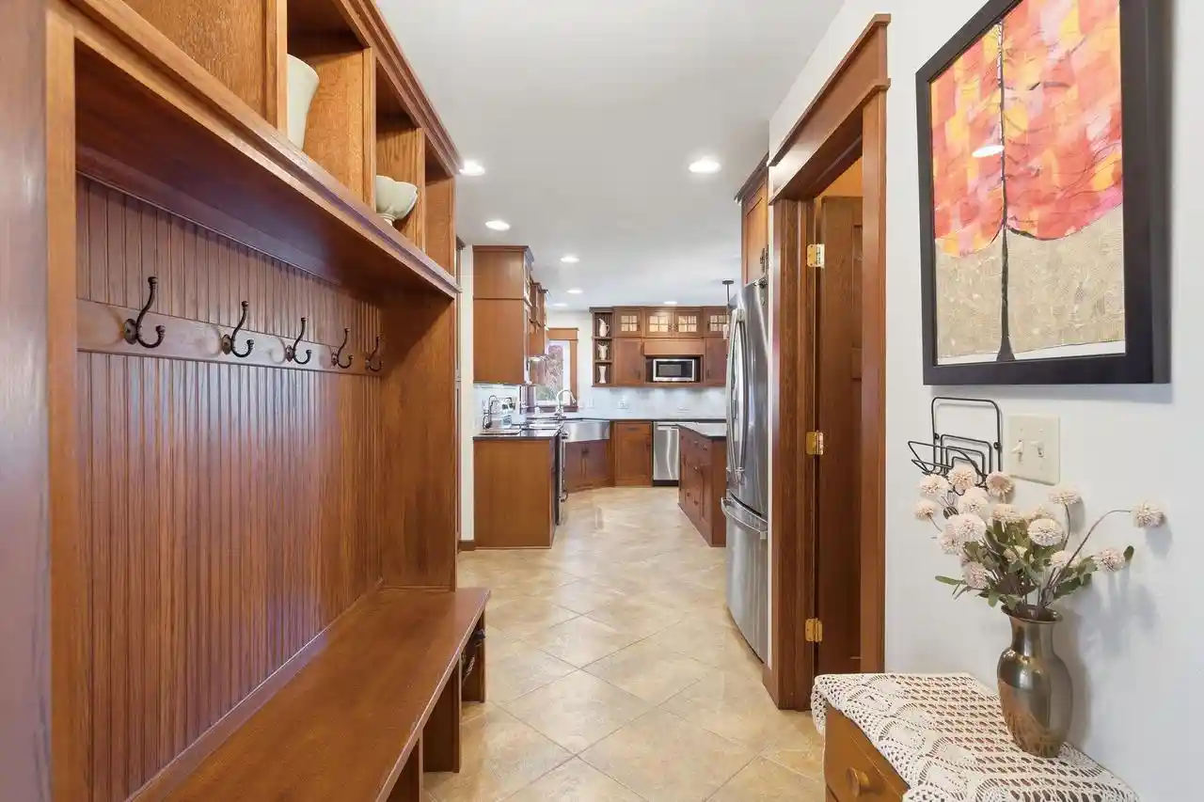
20.26 ACRES OF WOODED SECLUSION! At the end of a dead-end lane, this 3-bedroom, 3-bathroom home combines spacious living with outdoor recreation. A tree-lined driveway stretches nearly half a mile to the home. Inside, multiple living areas offer an open, connected layout with distinct gathering spaces. Floor-to-ceiling windows wrap around three sides of the front room, framing wooded views. The great room features vaulted ceilings, a fieldstone gas fireplace, and a catwalk-style staircase overlooking the space. Warm wood trim and Craftsman-inspired details throughout. The kitchen features custom cabinetry, a LARGE ISLAND, and easy access to dining areas. Oversized patio doors open to the deck, extending entertaining outdoors. A nearby guest powder room, two separate front entrances, and main-floor laundry add convenience. The FINISHED BASEMENT offers a spacious game/rec room with new LVP flooring and trim (October 2026), plus flexible bonus space. Recent improvements include fresh interior paint, new solid oak paneled doors on the main level, new primary bedroom carpet and closet doors, and a re-stained deck. OUTDOOR ENTHUSIASTS! Approximately 18 wooded acres offer deer food plots and trails for bow and gun hunting, ATV/UTV riding, hiking, and walking. The 30' x 40' POLE BUILDING provides workshop and storage space for boats, UTVs, and equipment, plus an attached 2-car garage. Additional features include a BACKUP GENERATOR, heat pump and two-zone furnace designed to reduce LP gas use, and a 2025 septic system update with new lines. Buyer to confirm SF. Zoning: EA ? Exclusive Agriculture zoning. Intended for agricultural uses, including farming and livestock. Residential and recreational uses may be allowed, subject to county regulations.
- Houzeo last checked: 11 minutes ago
- Listing updated: November 4, 2026 at 1:21 pm
- Listing Provided by: Megan Lozano-Rodriguez (262) 573-5171 | Legacy First LLC (920) 321-6911
- Source: WIREX | MLS#: 50335095

- Originating MLS: REALTORS Association of Northwestern WI
Property Details
Status
Active
Type
Single Family Residence
No. of Stories
-
County
City
Neighborhood
--
Year Built
1994
HOA Fees
-
Finished Area
3,635 sqft
Lot Size
20.26 acres lot
Basement Area
- sqft
MLS Name
WIREX
MLS Number
50335095

Continue Your Journey in App
Find your dream home, receive real-time updates, and many more!
Continue Your Journey in App
Find your dream home, receive real-time updates, and many more!
Location
Facts & Features
Rooms
Bedrooms & bathrooms
Bedrooms: 3
Bathrooms: 4
Master Bedroom
Level: Main
Area: 195.00 Square Feet
Dimensions: 13 x 15
Living Room
Level: Main
Area: 437.00 Square Feet
Dimensions: 19 x 23
Dining Room
Level: Main
Area: 156.00 Square Feet
Dimensions: 12 x 13
Bedroom 3
Level: Upper
Area: 180.00 Square Feet
Dimensions: 12 x 15
Kitchen
Level: Main
Area: 264.00 Square Feet
Dimensions: 12 x 22
Bedroom 2
Level: Upper
Area: 195.00 Square Feet
Dimensions: 13 x 15
Family Room
Level: Main
Area: 224.00 Square Feet
Dimensions: 14 x 16
Interior
Cooling
Central Air
Heating
Forced Air
Construction
Year Built
Year Built: 1994
Home type
Single Family Residence
Property Condition
Construction Completed
Price History
| Date | Event | Price |
|---|---|---|
10/29/2026 Source: | Listed for Sale | $810,000 +131.49% $223/sqft |
11/11/2016 Source: | Off Market | $349,900 $96/sqft |

Nearby Homes
Find Homes by Property Features in Two Rivers, WI

Based on information received from WIRES/RANW MLS through Nov 07, 2026, 07:30PM. All information deemed reliable but not guaranteed and should be independently verified. All properties are subject to prior sale, change, or withdrawal. Neither listing broker nor Houzeo nor RANW MLS shall be responsible for any typographical errors, misinformation, or misprints, and shall be held totally harmless This website may not include listings or property addresses of sellers who have directed their listing brokers to withhold their listing or their property address from display on the Internet. Information is provided for consumers' personal, non-commercial use, and may not be used for any purpose other than the identification of potential properties for purchase. ©2026 RANW MLS, Inc. All rights reserved.
 Advertising Broker: Leslie Boyea | Quorum Enterprises Inc
