- Overview
- Description
- Property Details
- Location
- Facts & Features
- Getting Around
- Nearby Homes


$515,000
Monthly Est:$2,563
 4 Beds
 3 Baths
2 full baths + 1 half bath
 1,962sqft
3220 Summer View Dr, Johns Creek, GA 30022
$515,000
$2,563/moEst:
Get Pre-Approved
Single Family Residence
Built in 1986
$-- HOA
10,585.08 sqft lot
$262/sq.ft
Description
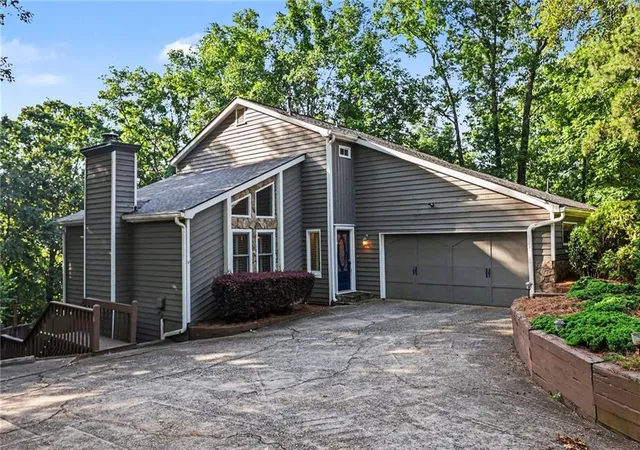
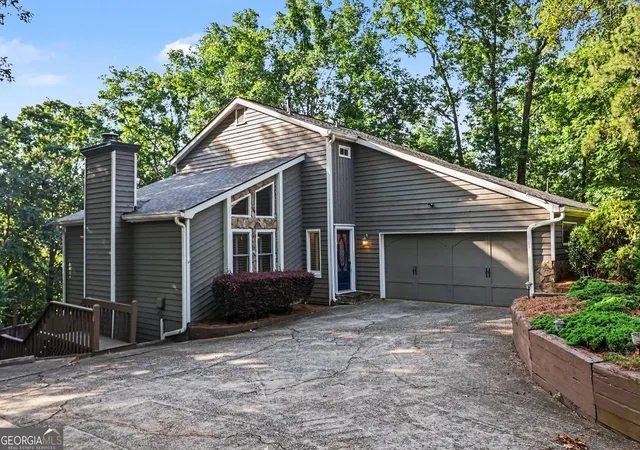
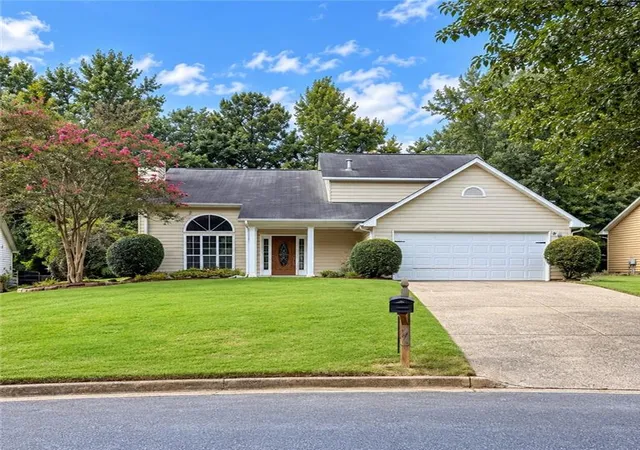
Charming, Traditional Cul-de-Sac Home in Johns Creek's desirable Summer Trace! This inviting 4-Bedroom, 2.5-Bath home combines comfortable living spaces, thoughtful updates, and beautiful natural surroundings. A welcoming Foyer opens to Ample Natural Light and warm Luxury Vinyl Plank flooring throughout the main level. The spacious Living Room features Soaring Vaulted Ceilings and an open, airy feel and leads seamlessly into the adjoining Dining Area, offering plenty of room for gathering. The Kitchen features White Cabinetry, Stainless Steel Appliances, Granite Countertops, a Tile Backsplash, a Coffee Bar, and a Breakfast Area overlooking the backyard. The space flows into the Fireside Family Room, a cozy Second Living Area perfect for movie nights or entertaining. A convenient Half-Bathroom and Dedicated Laundry Room add everyday functionality. A Two-Car Garage provides additional storage and completes the main level. Upstairs, the Primary Suite is a comfortable retreat with Vaulted Ceilings, a Walk-In Closet, and a Private Ensuite Bathroom featuring a Double Vanity, Clawfoot Tub, and a Separate Glass Shower. Three Additional Bedrooms share a Full Bathroom and provide flexibility for family, guests, or Home Offices. Outside, enjoy the privacy of a Tree-Lined Backyard with a spacious Paver Patio, perfect for grilling, entertaining, or relaxing among the greenery. Recent 2025 Improvements include New Upstairs Carpet, a New Refrigerator, New Water Heater, and New Light Fixtures in multiple areas of the home. Offering easy access to major roadways, this home is just minutes from top-rated schools, Downtown Alpharetta, Johns Creek Town Center, parks, and an array of shopping and dining options. With its Inviting Layout, Vaulted Ceilings, Recent Updates, this home offers comfortable, everyday living in a Peaceful Wooded Setting.
- Houzeo last checked: 9 minutes ago
- Listing updated: October 29, 2026 at 4:24 pm
- Listing Provided by: | Bolst, Inc. (404) 482-2293
- Source: Georgia MLS-GA | MLS#: 10881177

Property Details
Status
Active
Type
Single Family Residence
No. of Stories
-
County
City
Neighborhood
Year Built
1986
HOA Fees
-
Finished Area
1,962 sqft
Lot Size
10,585.08 sqft lot
Basement Area
- sqft
MLS Name
Georgia MLS
MLS Number
10881177
MLS Status
New
Days on Market
1

Continue Your Journey in App
Find your dream home, receive real-time updates, and many more!
Continue Your Journey in App
Find your dream home, receive real-time updates, and many more!
Location
Facts & Features
Rooms
Bedrooms & bathrooms
Bedrooms: 4
Bathrooms: 3
Interior
Interior Features
Double Vanity, High Ceilings, Split Bedroom Plan, Walk In Closet(s), Vaulted Ceiling(s)
Window Features
Bay Window(s)
Cooling
Ceiling Fan(s), Central Air
Appliances
Dishwasher, Microwave, Dryer, Refrigerator, Washer
Heating
Forced Air, Natural Gas
Sewer
Public Sewer
Flooring
Laminate, Tile
Construction
Year Built
Year Built: 1986
Home type
Single Family Residence
Property Condition
Resale
Architectural Style
Traditional
Foundation Details
Slab
Roof
Composition
Construction Materials
Vinyl Siding
Utilities & Energy
Fireplace Features
Family Room, Gas Log, Gas Starter
Basement
None
Parking Features
Garage
Security Features
Smoke Detector(s)
Laundry Features
Other
Water Source
Public
Utilities
Other
Other Features
Lot Features
Cul De Sac, Private
Subdivision Name
Summer Trace
Community Features
Playground, Sidewalks, Tennis Court(s)
Price History
| Date | Event | Price |
|---|---|---|
10/29/2026 Source: | Listed for Sale | $515,000 $262/sqft |
02/03/2025 Source: | Sold | $515,000 +1.98% $262/sqft |
02/03/2025 Source: | Price Change | $505,000 $257/sqft |


Nearby Homes




Find Homes by Property Features in Johns Creek, GA
Nearby New Homes For Sale


Information Deemed Reliable But Not Guaranteed. © 2026 Georgia Multiple Listing Service. All Rights Reserved.
 Advertising Broker: Fred McGill | Simple Showing, Inc
