Andover RE
Powered by 
- 1
- Overview
- Description
- Property Details
- Location
- Facts & Features
- Getting Around
- Nearby Homes
 Price Drop: $25K (10/29)

Street View
$424,900
Monthly Est:$2,115
 2 Beds
 1 Bath
1 full bath
 1,463sqft
3220 Wolf Lake Dr, Baldwin, MI 49304
$424,900
$2,115/moEst:
Get Pre-Approved
Single Family Residence
Built in 1945
$-- HOA
17,859.6 sqft lot
$290/sq.ft
Description
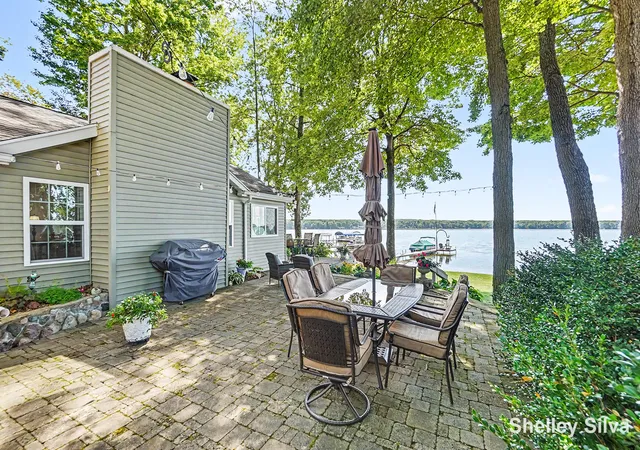
Home appraised for $425,000 a couple of years ago. Step inside and feel right at home in this inviting Wolf Lake home, where cozy spaces and beautiful lake views come together for easygoing lake living. The functional layout flows naturally from the living room into the dining/family room and kitchen, creating a comfortable space to gather, relax and enjoy time together. The kitchen features quartz countertops, a vaulted ceiling and plenty of storage, with the convenience of main-floor laundry just steps away. It's already wired for a dishwasher, making a future addition simple. One of the best things about this kitchen is the walk-in pantry, which is big enough to be converted into a third bedroom with bunk beds. The main-floor primary bedroom is a peaceful retreat with its own slider to the deck and a view of Wolf Lake that makes waking up here something special. A second bedroom and full bath complete the main level. Engineered Pergo flooring and thoughtful finishes add to thewarm, comfortable feel throughout. And then there's the lake! Sliders from both the living room and primary bedroom open to the composite deck, creating an effortless connection between the indoors and out. Enjoy your morning coffee with the lake in view, catch the breeze from Wolf Lake, or settle in for beautiful sunsets at the end of the day. The meticulously maintained yard features irrigation, making outdoor upkeep easier while leaving more time to enjoy the setting. The addition to the garage provides an opportunity for future expansion with 2 bedroom-sized rooms and a main area that would be a nice hang-out space, game room, or extra storage. Recent improvements include a new well in 2024, septic system in 2013, new water heater and washer/dryer, plus a 2016 shingle roof on the home and a metal roof on the garage. Electric baseboard heat keeps things comfortable, and a portable AC unit is used when needed. A charming fireplace adds another cozy touch and offers future potential for a gas conversion. A small 6x10 basement provid
- Houzeo last checked: 37 minutes ago
- Listing updated: October 29, 2026 at 10:55 pm
- Listing Provided by: Shelley L Silva (616) 443-5656 | 616 Realty LLC (616) 272-3707
- Source: Realcomp MLS-MI | MLS#: 65026049157

- Originating MLS: Greater Regional Alliance of REALTORS
Property Details
Status
Pending
Type
Single Family Residence
No. of Stories
1
County
City
Neighborhood
--
Year Built
1945
HOA Fees
-
Finished Area
1,463 sqft
Lot Size
17,859.6 sqft lot
Basement Area
- sqft
MLS Name
Realcomp MLS
MLS Number
65026049157
MLS Status
Pending
Days on Market
49
Cumulative Days on Market
34

Continue Your Journey in App
Find your dream home, receive real-time updates, and many more!
Continue Your Journey in App
Find your dream home, receive real-time updates, and many more!
Location
Facts & Features
Rooms
Bedrooms & bathrooms
Bedrooms: 2
Bathroom: 1
Interior
Heating
Baseboard, Electric
Exterior Features
Garden
Interior Features
Pantry, Vaulted Ceilings
Appliances
Dryer, Freezer, Microwave, Refrigerator, Range, Washer
Sewer
Septic Tank
Cooling
Ceiling Fans
Construction
Year Built
Year Built: 1945
Home type
Single Family Residence
Foundation Details
Partial Basement
Construction Materials
Vinyl Siding
Architectural Style
Ranch
Roof
Composition, Metal, Shingle
Utilities & Energy
Water Source
Well
Basement
Partial
Laundry Features
Laundry Room, Main Level
Parking Features
Detached, Garage Faces Front, Garage Door Opener, Paved
Other Features
Lot Features
Level, Landscaped Ground Cover, Sprinklers, Wooded
Patio And Porch Features
Covered, Deck, Patio, Porch
Price History
| Date | Event | Price |
|---|---|---|
10/29/2026 Source: | Pending | $424,900 $290/sqft |
10/18/2026 Source: | Price Decreased | $424,900 -5.56% $290/sqft |
09/15/2026 Source: | Listed for Sale | $449,900 $308/sqft |


Nearby Homes

Find Homes by Property Features in Baldwin, MI


Based on information from the Board/Association of REALTORS® (alternatively, from the Realcomp II Ltd. MLS) through Nov 04, 2026, 12:45PM. All information provided is deemed reliable, but is not guaranteed to be accurate and should be independently verified. IDX provided courtesy of Realcomp II Ltd. via Andover Real Estate & Houzeo, Copyright 2026 Realcomp II Ltd. Shareholders Any use of search facilities of data on the site, other than by a consumer looking to purchase real estate, is prohibited. IDX information is provided exclusively for consumers' personal, noncommercial use and may not be used for any purpose other than to identify prospective properties consumers may be interested in purchasing. The accuracy of all information, regardless of source, is not guaranteed or warranted. All information should be independently verified. Listing Information presented by local MLS brokerage: Andover Real Estate, local REALTOR®- Scott Rubin - (248)206-3666 . Any use of search facilities of data on the site, other than by a consumer looking to purchase real estate, is prohibited. © 2024 Realcomp II Ltd. MLS. All Rights Reserved.
 Advertising Broker: Andover Real Estate | Andover Real Estate
