- Overview
- Description
- Property Details
- Location
- Facts & Features
- Getting Around
- Nearby Homes

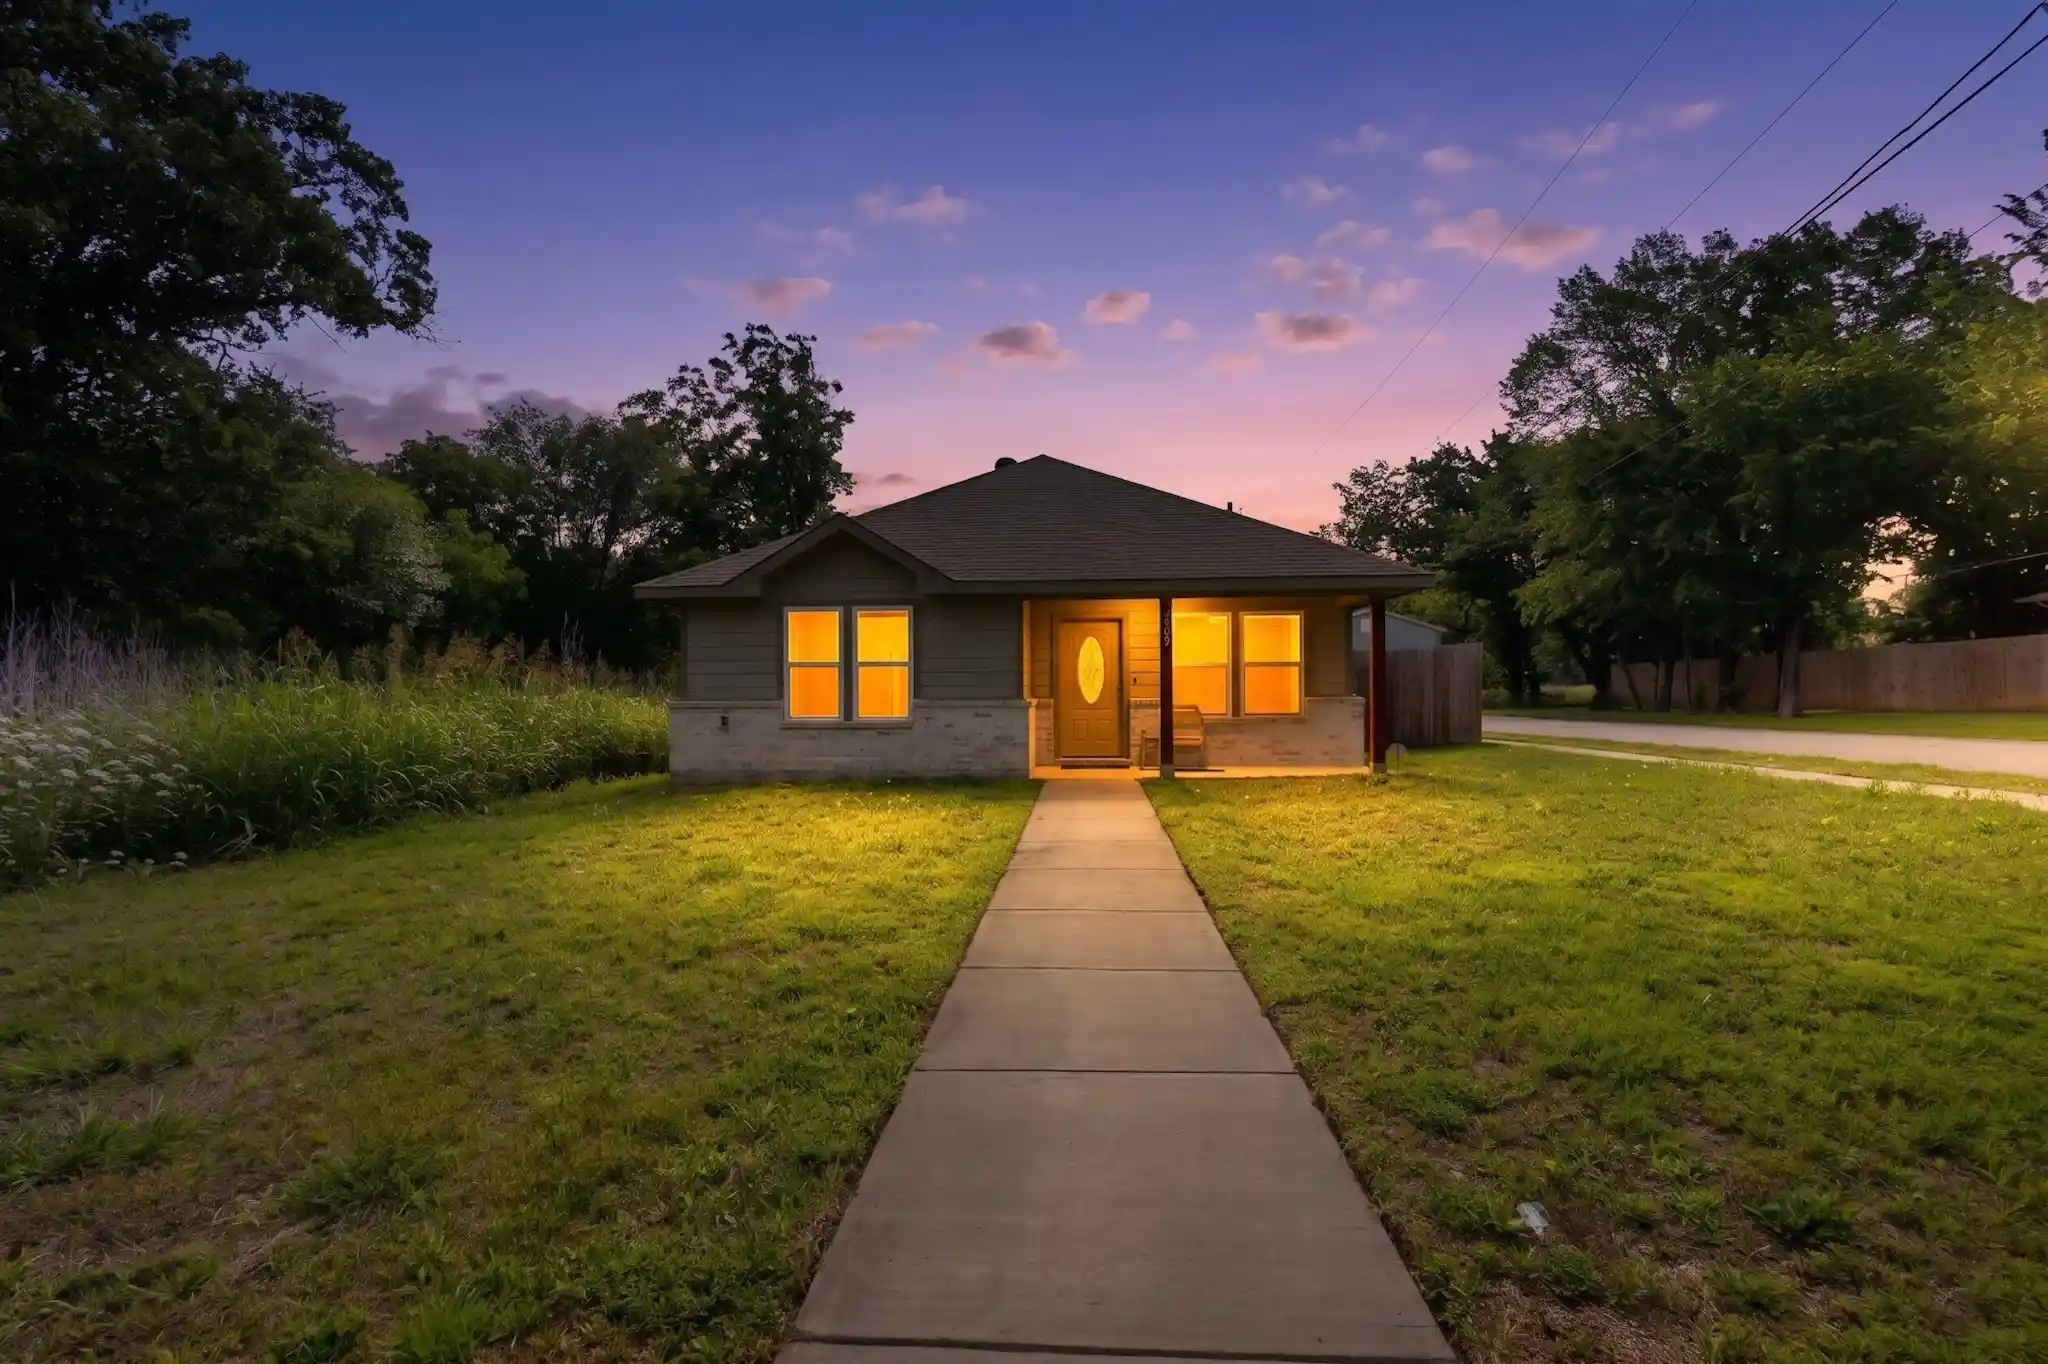


$260,000
Monthly Est:$1,294
 3 Beds
 2 Baths
2 full baths
 1,140sqft
3221 Gibbons St, Greenville, TX 75401
$260,000
$1,294/moEst:
Get Pre-Approved
Single Family Residence
Built in 2022
$-- HOA
0.16 acre lot
$228/sq.ft
Description
Experience modern Texas living at its finest in this stunning 2023-built custom home located just minutes from the heart of downtown Greenville. Thoughtfully designed with today’s lifestyle in mind, this beautifully crafted residence offers a seamless open-concept floor plan filled with natural light, contemporary finishes, and an inviting atmosphere perfect for both everyday living and entertaining.
The spacious interior flows effortlessly, creating the ideal setting for gathering with family and friends. Every detail reflects modern craftsmanship and smart design, blending style with functionality.
Step outside and discover one of this property’s most exceptional features, a large detached workshop garage, offering endless possibilities for hobbyists, business owners, car enthusiasts, extra storage, or the ultimate workspace.
Designed with sustainability in mind, the property also features an impressive 3,000-gallon rainwater collection system, providing an eco-conscious solution for water conservation and outdoor use.
Beyond the home itself, the location is truly unbeatable. Situated close to vibrant downtown Greenville, you’ll enjoy easy access to local boutiques, charming cafés, live entertainment, and some of the city’s most beloved events. Spend weekends exploring the historic downtown square, attending the famous Bob Wills Fiddle Festival, enjoying concerts and community celebrations, visiting nearby parks and trails, or experiencing the lively dining and arts scene that makes Greenville one of East Texas’ most desirable destinations.
This is more than just a home, it’s a lifestyle opportunity offering modern comfort, practical luxury, and small-town charm with big-city convenience. If you’ve been searching for a move-in ready property with premium features, exceptional versatility, and a prime location, this Greenville gem is one you won’t want to miss.
- Houzeo last checked: 7 minutes ago
- Listing updated: June 15, 2026 at 7:17 pm
- Listing Provided by: Jordan Mair | Regal, REALTORS (972) 771-6970
- Source: NTREIS MLS-TX | MLS#: 21287280

Property Details
Status
Active
Type
Single Family Residence
No. of Stories
1
County
City
Neighborhood
--
Year Built
2022
HOA Fees
-
Finished Area
1,140 sqft
Lot Size
0.16 acre lot
Basement Area
- sqft
MLS Name
NTREIS MLS
MLS Number
21287280
MLS Status
Active
Cumulative Days on Market
14

Continue Your Journey in App
Find your dream home, receive real-time updates, and many more!
Continue Your Journey in App
Find your dream home, receive real-time updates, and many more!
Location
Facts & Features
Rooms
Bedrooms & bathrooms
Bedrooms: 3
Bathrooms: 2
Bedroom
Level: First
Area: 121.00 Square Feet
Dimensions: 11 x 11
Bedroom
Level: First
Area: 121.00 Square Feet
Dimensions: 11 x 11
LivingRoom
Level: First
Area: 270.00 Square Feet
Dimensions: 18 x 15
BreakfastRoomNook
Level: First
Area: 56.00 Square Feet
Dimensions: 8 x 7
Kitchen
Level: First
Area: 120.00 Square Feet
Dimensions: 15 x 8
PrimaryBedroom
Level: First
Area: 168.00 Square Feet
Dimensions: 14 x 12
Interior
Appliances
Dishwasher, Electric Range, Electric Water Heater, Disposal, Microwave
Cooling
Central Air, Ceiling Fans, Electric
Heating
Central, Electric
Sewer
Public Sewer
Interior Features
Decorative Designer Lighting Fixtures, High Speed Internet, Open Floorplan, Cable Tv, Walk In Closets
Construction
Year Built
Year Built: 2022
Home type
Single Family Residence
Architectural Style
Craftsman, Detached
Utilities & Energy
Utilities
Overhead Utilities, Sewer Available, Separate Meters, Water Available, Cable Available
Parking Features
Garage, Gated
Water Source
Public
Laundry Features
Washer Hookup, Electric Dryer Hookup, In Hall
Pool Features
None
Other Features
Community Features
Sidewalks
Patio And Porch Features
Covered
Lot Features
Corner Lot
Subdivision Name
Homestead Add #2
Price History
| Date | Event | Price |
|---|---|---|
06/01/2026 Source: | Listed for Sale | $270,000 +3.85% $237/sqft |
06/01/2026 Source: | Price Increased | $260,000 +15.61% $228/sqft |
08/03/2023 Source: | Sold | $224,900 $197/sqft |

Nearby Homes
Find Homes by Property Features in Greenville, TX
Nearby New Homes For Sale

Based on information from the North Texas Real Estate Information Systems, Inc., through Nov 05, 2026, 07:00PM. Information is provided exclusively for consumers’ personal, non-commercial use. It may not be used for any purpose other than to identify prospective properties consumers may be interested in purchasing. Data is deemed reliable but is not guaranteed accurate. This website may not include listings or property addresses of sellers who have directed their listing brokers to withhold their listing or their property address from display on the Internet. ©2026 North Texas Real Estate Information Systems, Inc. All Rights Reserved.
 Advertising Broker: Michelle Brecker | Pathway To Home Realty
