- Overview
- Description
- Property Details
- Location
- Facts & Features
- Getting Around
- Nearby Homes


$745,000
Monthly Est:$3,708
 4 Beds
 4 Baths
3 full baths + 1 half bath
 4,345sqft
3221 S Glenbrook Dr, Garland, TX 75041
$745,000
$3,708/moEst:
Get Pre-Approved
Single Family Residence
Built in 2022
$-- HOA
0.34 acre lot
$171/sq.ft
Description
MOTIVATED SELLER! Built in 2022, this beautifully upgraded home is the largest floor plan in Orchard Hill Estates, offering an impressive combination of space, luxury, and thoughtful design. Carefully selected upgrades and high end finishes throughout make this home move in ready and designed to enjoy from day one.
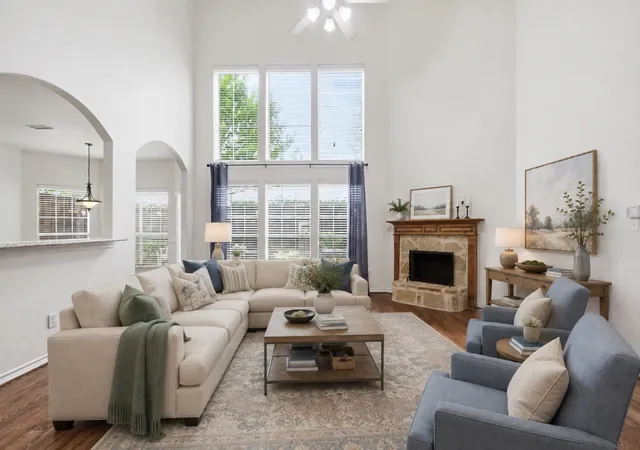
The expansive living area features soaring ceilings and flows into a spacious kitchen appointed with high end appliances and elevated finishes. Hardwood flooring extends throughout the home, while custom walk in closets feature modern built in shelving systems. Thoughtful details continue into the bathrooms with premium Rohl and Moen fixtures and accessories.
Upstairs, the private guest suite features its own balcony and offers incredible flexibility as a guest retreat, additional living space, or potential family theater or media room.
The spacious primary suite includes a custom walk in closet system with the opportunity for the next owner to add the remaining finishing touches to suit their personal style.
Beautiful luxury furnishings have also been thoughtfully selected to complement the home, and with the right offer, the seller is open to allowing the furniture to convey, creating an opportunity for an exceptionally easy transition.
Highly motivated seller is offering up to $10,000 in buyer concessions with an acceptable offer, providing additional flexibility for the home's next owner.
With its generous floor plan, extensive upgrades, high end finishes, flexible living spaces, and move in ready condition, this home offers an exceptional opportunity in Orchard Hill Estates. Schedule your private showing today!
- Houzeo last checked: 12 hours ago
- Listing updated: September 27, 2026 at 1:48 am
- Listing Provided by: Annbel Mendoza (469) 262-5100 | Local Realty Agency (972) 800-1733
- Source: NTREIS MLS-TX | MLS#: 21395929

Property Details
Status
Active
Type
Single Family Residence
No. of Stories
2
County
City
Neighborhood
Year Built
2022
HOA Fees
-
Finished Area
4,345 sqft
Lot Size
0.34 acre lot
Basement Area
- sqft
MLS Name
NTREIS MLS
MLS Number
21395929
MLS Status
Active
Cumulative Days on Market
534

Continue Your Journey in App
Find your dream home, receive real-time updates, and many more!
Download App
Continue Your Journey in App
Find your dream home, receive real-time updates, and many more!
Location
Facts & Features
Rooms
Bedrooms & bathrooms
Bedrooms: 4
Bathrooms: 4
Loft
Level: Second
Area: 1.00 Square Feet
Dimensions: 1 x 1
LivingRoom
Level: First
Area: 1.00 Square Feet
Dimensions: 1 x 1
LivingRoom
Level: First
Area: 1.00 Square Feet
Dimensions: 1 x 1
Bedroom
Level: Second
Area: 1.00 Square Feet
Dimensions: 1 x 1
Bedroom
Level: First
Area: 1.00 Square Feet
Dimensions: 1 x 1
Bedroom
Level: First
Area: 1.00 Square Feet
Dimensions: 1 x 1
PrimaryBedroom
Level: First
Area: 1.00 Square Feet
Dimensions: 1 x 1
PrimaryBedroom
Level: First
Area: 1.00 Square Feet
Dimensions: 1 x 1
FullBath
Level: Second
Area: 1.00 Square Feet
Dimensions: 1 x 1
HalfBath
Level: First
Area: 1.00 Square Feet
Dimensions: 1 x 1
FullBath
Level: First
Area: 1.00 Square Feet
Dimensions: 1 x 1
FullBath
Level: First
Area: 1.00 Square Feet
Dimensions: 1 x 1
DiningRoom
Level: First
Area: 1.00 Square Feet
Dimensions: 1 x 1
Interior
Cooling
Central Air
Appliances
Built In Refrigerator, Dryer, Dishwasher, Gas Cooktop, Gas Oven, Microwave, Washer
Interior Features
Built In Features, Cathedral Ceilings, Decorative Designer Lighting Fixtures, Double Vanity, Eat In Kitchen, Granite Counters, Kitchen Island, Multiple Staircases, Open Floorplan, Pantry, Vaulted Ceilings, Natural Woodwork, Walk In Closets
Flooring
Hardwood, Laminate, Tile
Sewer
Public Sewer
Heating
Central
Construction
Year Built
Year Built: 2022
Home type
Single Family Residence
Property Condition
Resale
Construction Materials
Brick
Roof
Asphalt
Architectural Style
Contemporary Modern, Detached
Utilities & Energy
Laundry Features
Common Area, Washer Hookup, Gas Dryer Hookup
Utilities
Electricity Connected, Natural Gas Available, Sewer Available, Separate Meters, Water Available
Pool Features
None
Fireplace Features
Living Room
Parking Features
Door Single, Driveway, Garage, Private
Water Source
Public
Other Features
Subdivision Name
Orchard Hills Estates
Price History
| Date | Event | Price |
|---|---|---|
09/25/2026 Source: | Price Decreased | $745,000 -8.59% $171/sqft |
06/13/2026 Source: | Off Market | $815,000 $188/sqft |
06/13/2026 Source: #21301341 | Listed for Sale | $815,000 -1.21% $188/sqft |
04/20/2026 Source: | Price Decreased | $825,000 -2.37% $190/sqft |
02/21/2026 Source: | Price Decreased | $845,000 -0.59% $194/sqft |

Show more
Nearby Homes




Find Homes by Property Features in Garland, TX

Based on information from the North Texas Real Estate Information Systems, Inc., through Oct 09, 2026, 02:30PM. Information is provided exclusively for consumers’ personal, non-commercial use. It may not be used for any purpose other than to identify prospective properties consumers may be interested in purchasing. Data is deemed reliable but is not guaranteed accurate. This website may not include listings or property addresses of sellers who have directed their listing brokers to withhold their listing or their property address from display on the Internet. ©2026 North Texas Real Estate Information Systems, Inc. All Rights Reserved.
 Advertising Broker: Michelle Brecker | Pathway To Home Realty