- Overview
- Description
- Property Details
- Location
- Facts & Features
- Getting Around
- Nearby Homes



$789,000
Monthly Est:$3,927
 3 Beds
 3 Baths
2 full baths + 1 half bath
 2,808sqft
3221 Wilson Rd, Palmer, TX 75152
$789,000
$3,927/moEst:
Get Pre-Approved
Single Family Residence
Built in 2018
$-- HOA
2.5 acres lot
$281/sq.ft
Description
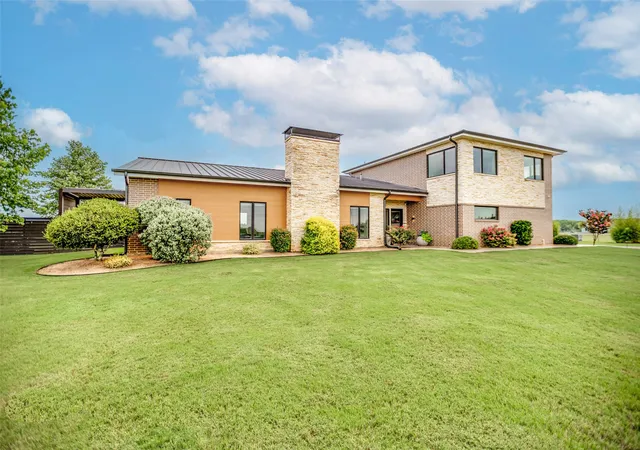
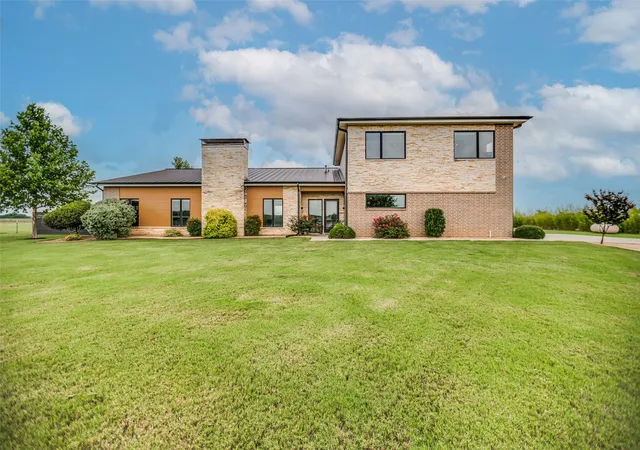
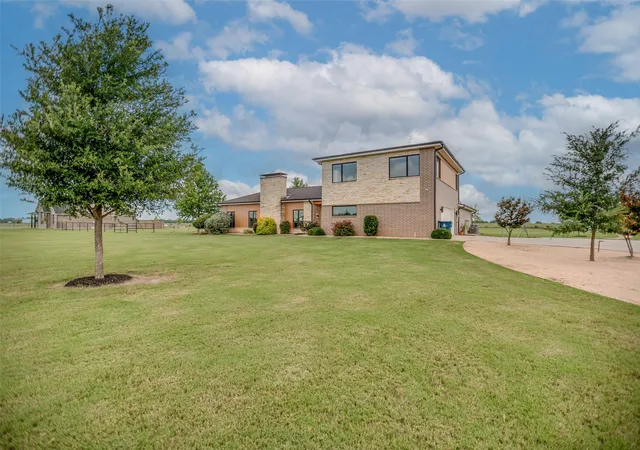
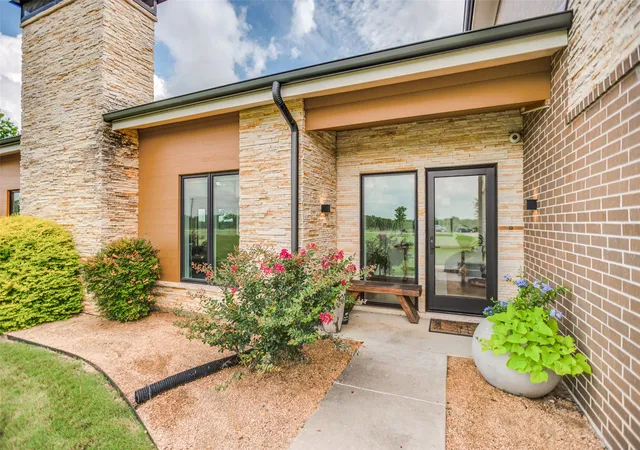
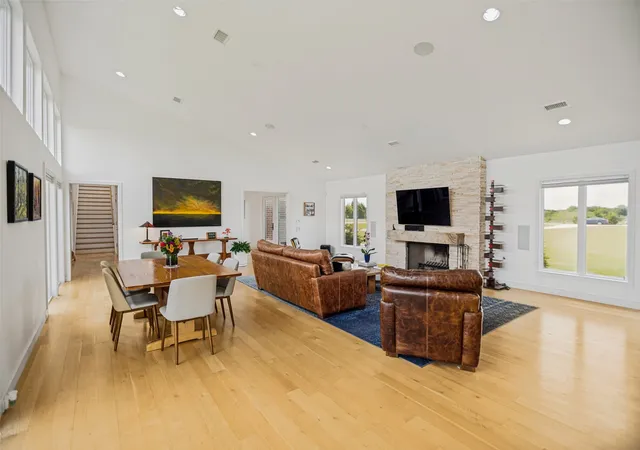
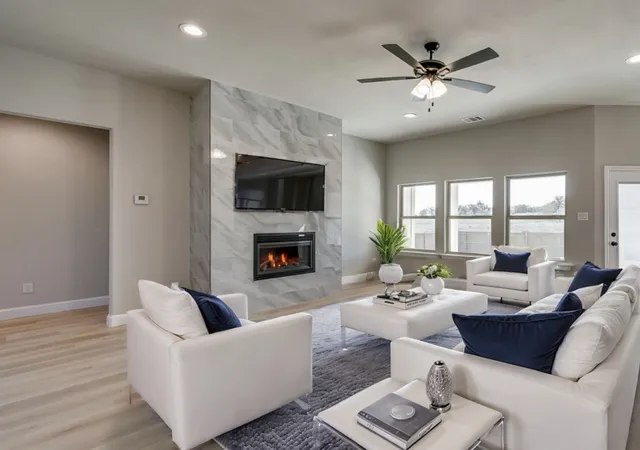
This architect-designed residence is situated on 2.5 acres and offers a tranquil environment with expansive views of adjacent pastures. The design incorporates an open floor plan with generously sized rooms illuminated by clerestory and oversized windows. High-quality materials are utilized throughout the interior and exterior. The great room features a romantic wood-burning fireplace, vaulted ceiling, integrates both living and dining areas, and adjoins the custom kitchen, which features solid walnut cabinetry, Caesarstone countertops, and premium stainless-steel appliances, including a commercial-grade Viking range. The primary bedroom with an ensuite bathroom features double Rift White Oak vanities, a large soaking tub, a separate shower, a private water closet, an extensive walk-in closet, and storage space. The second floor contains two large bedrooms connected by a wide hallway with built-in bookcases. Exterior elements include a standing-seam roof, a motorized louvered porch roof, automated shade screens, an irrigated yard, and professionally designed landscaping with numerous trees. Additional features include wide-plank wood flooring, recessed lighting, and a built-in sound system in the great room.
- Houzeo last checked: 12 hours ago
- Listing updated: September 25, 2026 at 9:00 pm
- Listing Provided by: Robert Kucharski (214) 356-5802 | David Griffin & Company (214) 526-5626
- Source: NTREIS MLS-TX | MLS#: 21288807

Property Details
Status
Active
Type
Single Family Residence
No. of Stories
2
County
City
Neighborhood
--
Year Built
2018
HOA Fees
-
Finished Area
2,808 sqft
Lot Size
2.5 acres lot
Basement Area
- sqft
MLS Name
NTREIS MLS
MLS Number
21288807
MLS Status
Active
Cumulative Days on Market
107

Continue Your Journey in App
Find your dream home, receive real-time updates, and many more!
Download App
Continue Your Journey in App
Find your dream home, receive real-time updates, and many more!
Location
Facts & Features
Rooms
Bedrooms & bathrooms
Bedrooms: 3
Bathrooms: 3
Bedroom
Level: Second
Area: 276.00 Square Feet
Dimensions: 23 x 12
Laundry
Level: First
Area: 81.00 Square Feet
Dimensions: 9 x 9
FullBath
Level: Second
Area: 45.00 Square Feet
Dimensions: 9 x 5
HalfBath
Level: First
Area: 30.00 Square Feet
Dimensions: 6 x 5
Bedroom
Level: Second
Area: 276.00 Square Feet
Dimensions: 23 x 12
Kitchen
Level: First
Area: 264.00 Square Feet
Dimensions: 24 x 11
PrimaryBathroom
Level: First
Area: 171.00 Square Feet
Dimensions: 19 x 9
DiningRoom
Level: First
Area: 243.00 Square Feet
Dimensions: 27 x 9
PrimaryBedroom
Level: First
Area: 323.00 Square Feet
Dimensions: 19 x 17
LivingRoom
Level: First
Area: 405.00 Square Feet
Dimensions: 27 x 15
Interior
Exterior Features
Private Yard, Rain Gutters
Heating
Central, Fireplaces, Propane
Flooring
Ceramic Tile, Wood
Cooling
Central Air, Electric, Zoned
Interior Features
Built In Features, Decorative Designer Lighting Fixtures, Eat In Kitchen, High Speed Internet, Kitchen Island, Open Floorplan, Cable Tv, Vaulted Ceilings, Walk In Closets, Wired For Sound
Window Features
Window Coverings
Sewer
Private Sewer, Septic Tank
Appliances
Some Gas Appliances, Double Oven, Dishwasher, Disposal, Gas Range, Microwave, Plumbed For Gas, Range, Some Commercial Grade, Vented Exhaust Fan
Construction
Year Built
Year Built: 2018
Home type
Single Family Residence
Foundation Details
Slab
Property Condition
Resale
Roof
Metal
Architectural Style
Contemporary Modern, Detached
Utilities & Energy
Laundry Features
Washer Hookup, Dryer Hookup, Electric Dryer Hookup, Laundry In Utility Room
Security Features
Security System
Utilities
Electricity Connected, Propane, Sewer Available, Septic Available, Separate Meters, Underground Utilities, Water Available, Cable Available
Fireplace Features
Gas Starter, Wood Burning
Water Source
Public, Rural
Parking Features
Additional Parking, Concrete, Door Single, Driveway, Garage, Garage Door Opener, Inside Entrance, Kitchen Level, Lighted, Oversized, Private, Garage Faces Side, Workshop In Garage
Pool Features
None
Other Features
Patio And Porch Features
Awnings, Front Porch, Patio, Covered
Subdivision Name
Palmer Hill Estates
Disclosures
Accessory Dwelling Unit
Lot Features
Acreage, Back Yard, Lawn, Landscaped, Level, Sprinkler System, Few Trees
Price History
| Date | Event | Price |
|---|---|---|
06/10/2026 Source: | Listed for Sale | $789,000 $281/sqft |

Nearby Homes


Find Homes by Property Features in Palmer, TX
Nearby New Homes For Sale

Based on information from the North Texas Real Estate Information Systems, Inc., through Oct 09, 2026, 02:30PM. Information is provided exclusively for consumers’ personal, non-commercial use. It may not be used for any purpose other than to identify prospective properties consumers may be interested in purchasing. Data is deemed reliable but is not guaranteed accurate. This website may not include listings or property addresses of sellers who have directed their listing brokers to withhold their listing or their property address from display on the Internet. ©2026 North Texas Real Estate Information Systems, Inc. All Rights Reserved.
 Advertising Broker: Michelle Brecker | Pathway To Home Realty