- Overview
- Description
- Property Details
- Location
- HOA Management
- Facts & Features
- Getting Around
- Nearby Homes



$319,500
Monthly Est:$1,590
 4 Beds
 3 Baths
3 full baths
 1,694sqft
3222 Cupid Pl, Kissimmee, FL 34747
$319,500
$1,590/moEst:
Get Pre-Approved
Townhouse
Built in 2018
$575/mo HOA
871 sqft lot
$189/sq.ft
Description
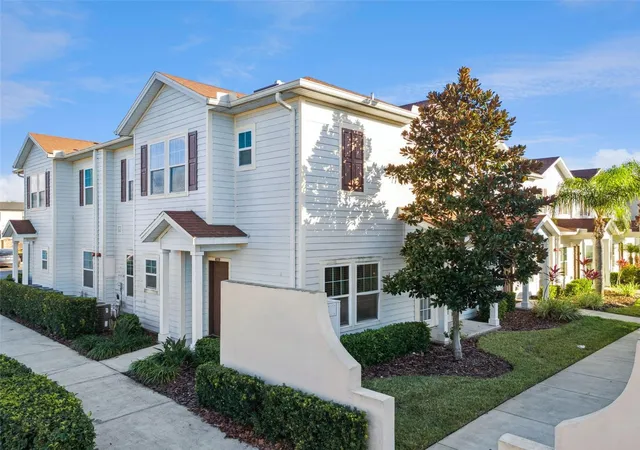
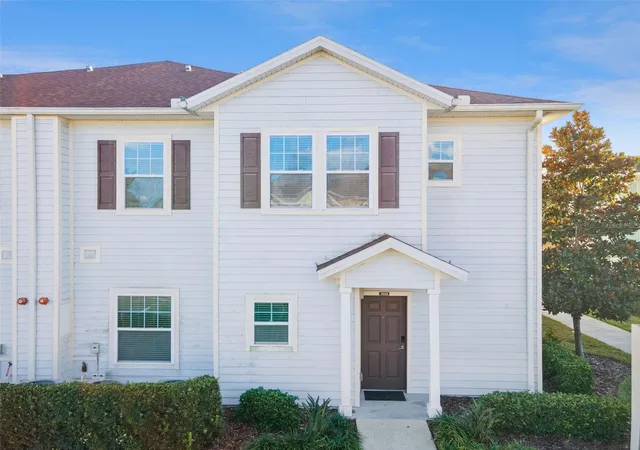
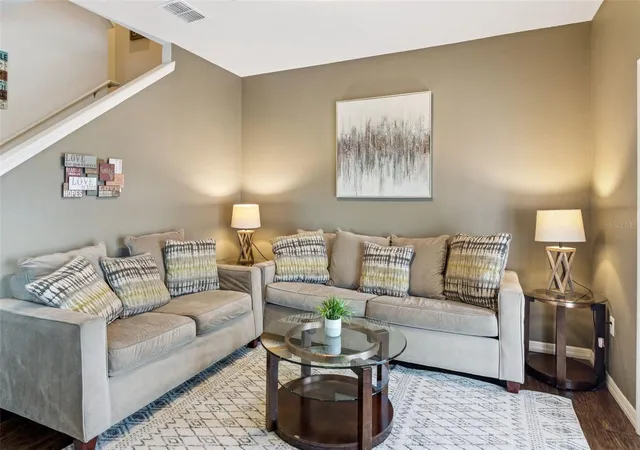
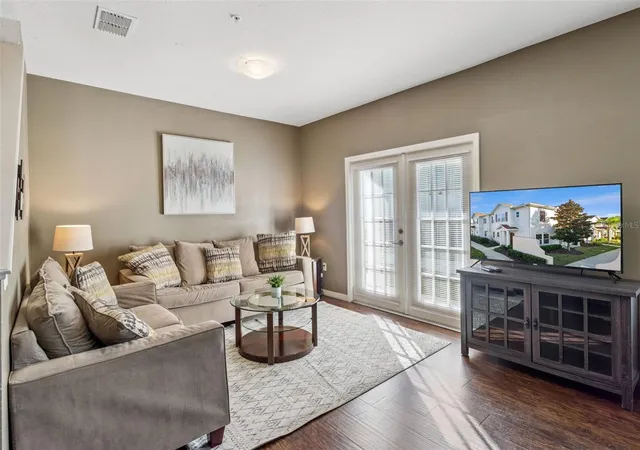
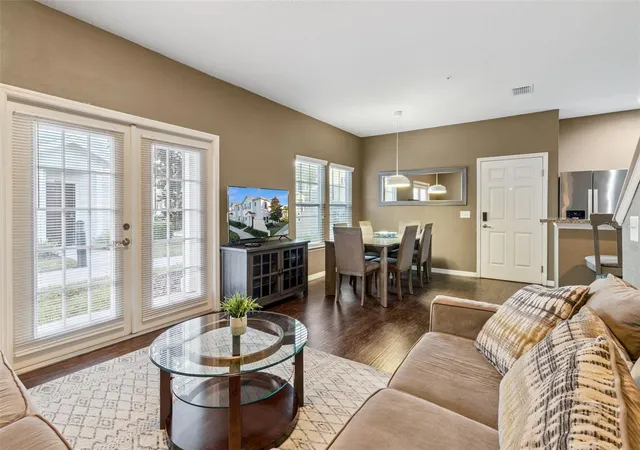
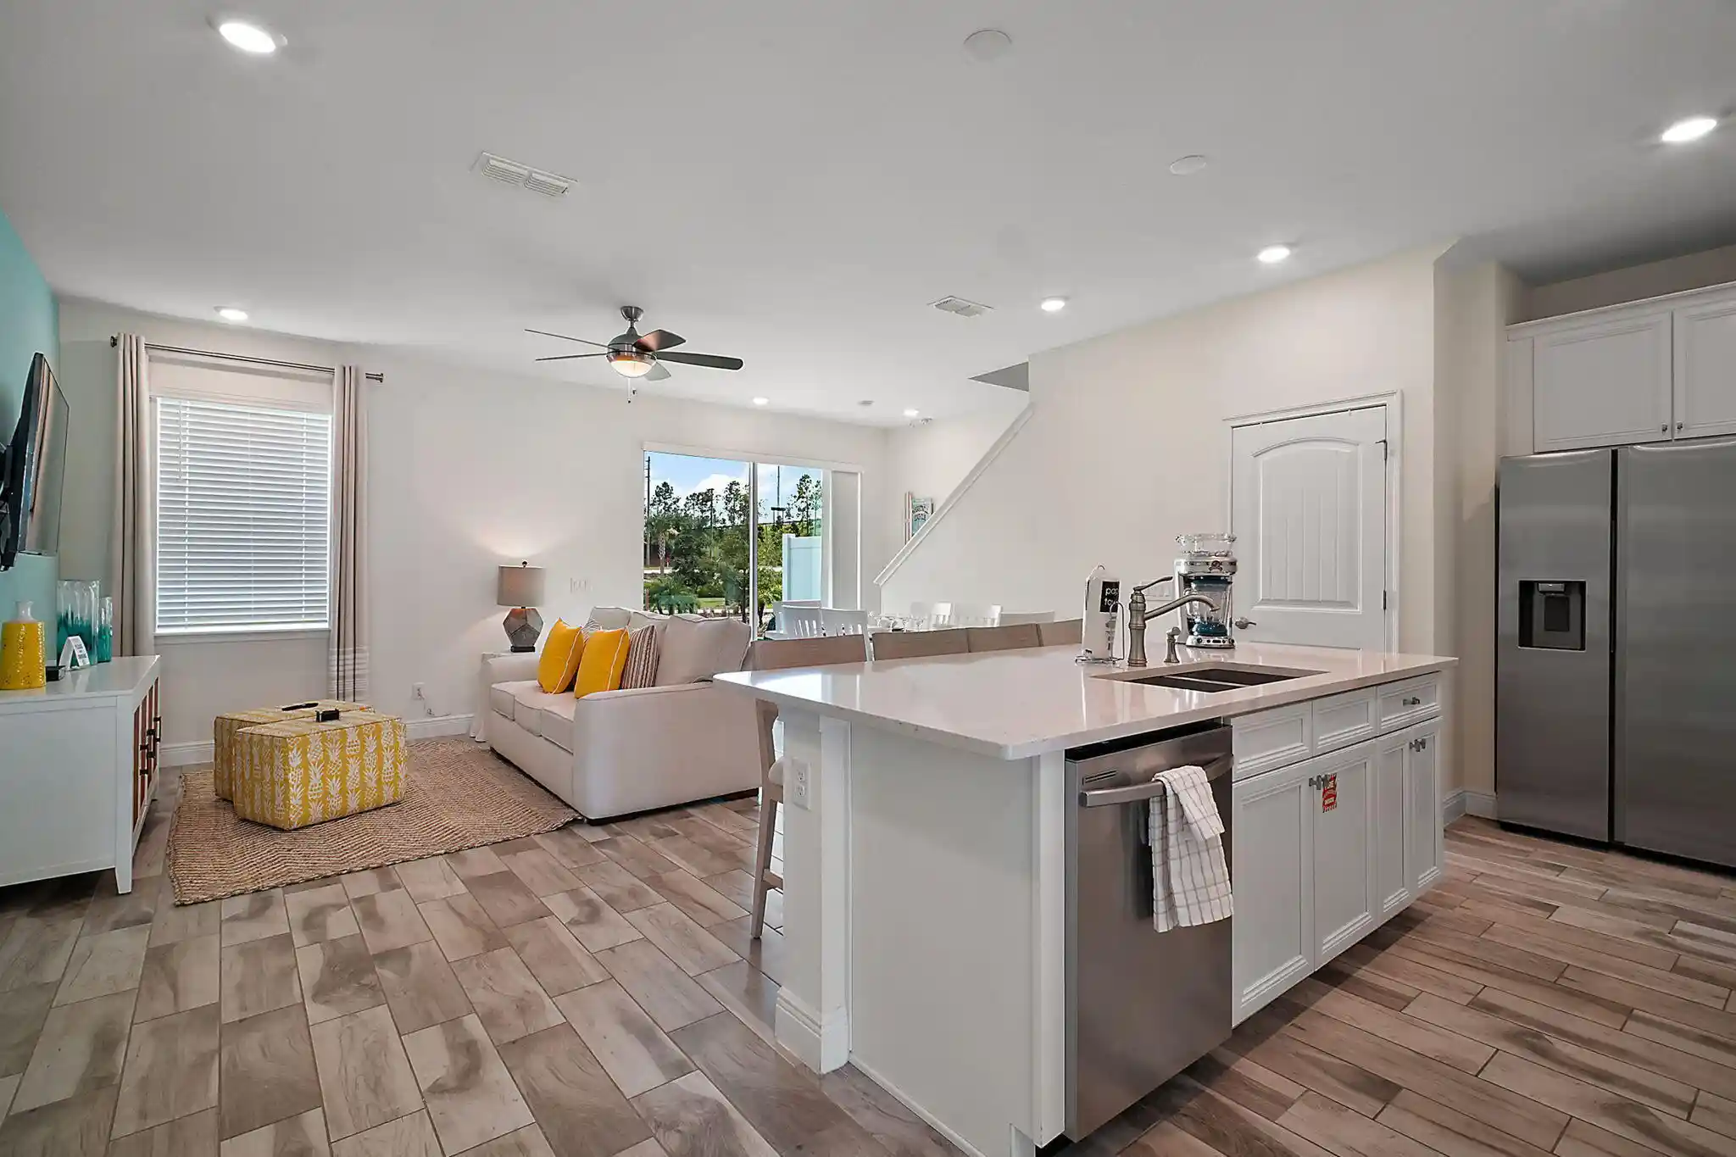
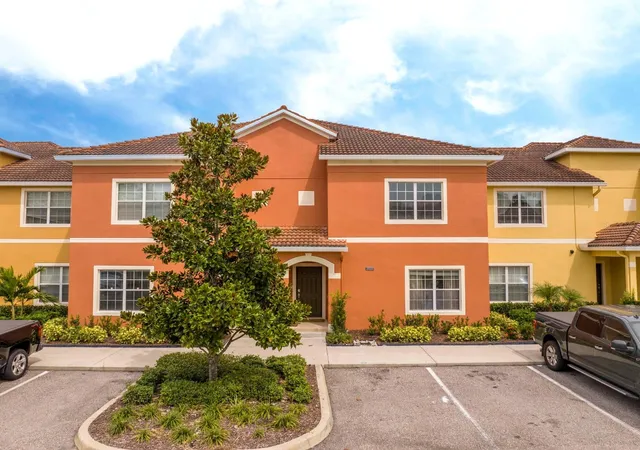
Your own private getaway at 3222 Cupid Place, a stunning 4-bedroom, 3-bathroom townhome in the prestigious gated community of West Lucaya Village. This fully furnished home is tailored for the high-demand short-term rental market, offering a perfect mix of modern style and practical comfort. Ideally situated in the heart of the tourist corridor, you’re just a short drive from Walt Disney World’s gates, as well as the vibrant dining options, championship golf courses, and luxury shopping that define Central Florida. Outside, the West Lucaya Village resort lifestyle offers a range of impressive amenities. Guests and owners can relax by the swimming pool and jacuzzi, stay active in the modern fitness center, or enjoy the clubhouse game room and kids’ play area. The community also includes a basketball court and scenic picnic spots for outdoor gatherings. Whether you’re seeking a high-performing addition to your investment portfolio or a dream vacation home that pays for itself, this property delivers on all fronts.
- Houzeo last checked: 21 minutes ago
- Listing updated: May 19, 2026 at 5:50 pm
- Listing Provided by: James Donovan (407) 705-2616 | TEAM DONOVAN (407) 705-2616
- Source: Stellar MLS-FL as distributed by MLS GRID | MLS#: S5141535

Property Details
Status
Active
Type
Townhouse
No. of Stories
2
County
City
Neighborhood
--
Year Built
2018
HOA Fees
$575/mo
Finished Area
1,694 sqft
Lot Size
871 sqft lot
Basement Area
- sqft
MLS Name
Stellar MLS
MLS Number
S5141535
MLS Status
Active
Days on Market
292
Cumulative Days on Market
127

Continue Your Journey in App
Find your dream home, receive real-time updates, and many more!
Continue Your Journey in App
Find your dream home, receive real-time updates, and many more!
Location
HOA Management
Vista Cam - Penny Walker
HOA Fees
$575/ Monthly
Amenities
 Amenities and services may be covered by one or multiple associations and service providers.
 Cable TV
 Internet
 Other
Disclaimer: Amenities are based on third-party information and may vary; buyers must independently verify all amenities, as information is deemed reliable but not guaranteed.
Facts & Features
Rooms
Bedrooms & bathrooms
Bedrooms: 4
Bathrooms: 3
Kitchen
Level: First
Area: 80.00 Square Feet
Dimensions: 8x10
Living Room
Level: First
Area: 108.00 Square Feet
Dimensions: 12x9
Dining Room
Level: First
Area: 99.00 Square Feet
Dimensions: 11x9
Primary Bedroom
Level: First
Area: 143.00 Square Feet
Dimensions: 11x13
Bedroom 2
Level: Second
Area: 120.00 Square Feet
Dimensions: 12x10
Bedroom 3
Level: Second
Area: 110.00 Square Feet
Dimensions: 11x10
Bedroom 4
Level: Second
Area: 143.00 Square Feet
Dimensions: 11x13
Interior
Interior Features
Primary Bedroom Main Floor
Sewer
Public Sewer
Appliances
Dishwasher, Dryer, Microwave, Range, Refrigerator, Washer
Cooling
Central Air
Heating
Central, Electric
Flooring
Carpet, Vinyl
Exterior Features
Sidewalk
Construction
Year Built
Year Built: 2018
Home type
Townhouse
Roof
Shingle
Foundation Details
Slab
Construction Materials
Other
Utilities & Energy
Parking Features
Open
Water Source
Public
Utilities
Bb/hs Internet Available, Cable Available, Electricity Available, Phone Available, Public, Water Available
Laundry Features
Laundry Closet
Other Features
Subdivision Name
West Lucaya Village
Community Features
Fitness Center, Pool, Sidewalks
Price History
| Date | Event | Price |
|---|---|---|
01/12/2026 Source: #MFRS5141535 | Listed for Sale | $319,500 -3.77% $189/sqft |
01/12/2026 Source: | Price Increased | $332,000 +3.91% $196/sqft |
01/12/2026 Source: | Price Decreased | $319,500 -8.58% $189/sqft |
03/28/2025 Source: | Listing Removed | $349,500 -0.14% $206/sqft |
11/28/2024 Source: | Listed for Sale | $350,000 $207/sqft |

Nearby Homes


Find Homes by Property Features in Kissimmee, FL
Nearby New Homes For Sale

Based on information from Stellar MLS® through Nov 01, 2026, 10:45AM as submitted to and distributed by MLS GRID. All data is obtained from various sources and may not have been verified by the broker or MLS GRID. Supplied Open House Information is subject to change without notice. All information should be independently reviewed and verified for accuracy. Properties may or may not be listed by the office/agent presenting the information. IDX information is provided exclusively for consumers’ personal non-commercial use. It may not be used for any purpose other than to identify prospective properties consumers may be interested in purchasing. The data is deemed reliable but is not guaranteed by MLS GRID. The use of the MLS GRID Data may be subject to an end-user license agreement prescribed by the Member Participant’s applicable MLS, if any, and as amended from time to time. © 2026 Stellar MLS. All Rights Reserved.
 Advertising Broker: Fred McGill | Simple Showing, Inc
