Realty Solution
Powered by 
- 20
- Overview
- Description
- Property Details
- Location
- HOA Management
- Facts & Features
- Getting Around
- Nearby Homes



Listed by: Michael Caruso (949) 584-2300 DRE #01073919, Phillip Caruso DRE #01934516 | Arbor Real Estate (949) 673-7600
$10,250,000
Monthly Est:$51,018
 6 Beds
 7 Baths
4 full baths + 2 half baths
 7,428sqft
32221 Peppertree Bnd, San Juan Capistrano, CA 92675
$10,250,000
$51,018/moEst:
Get Pre-Approved
Single Family Residence
Built in 2000
$315/mo HOA
1.34 acres lot
$1,380/sq.ft
Description
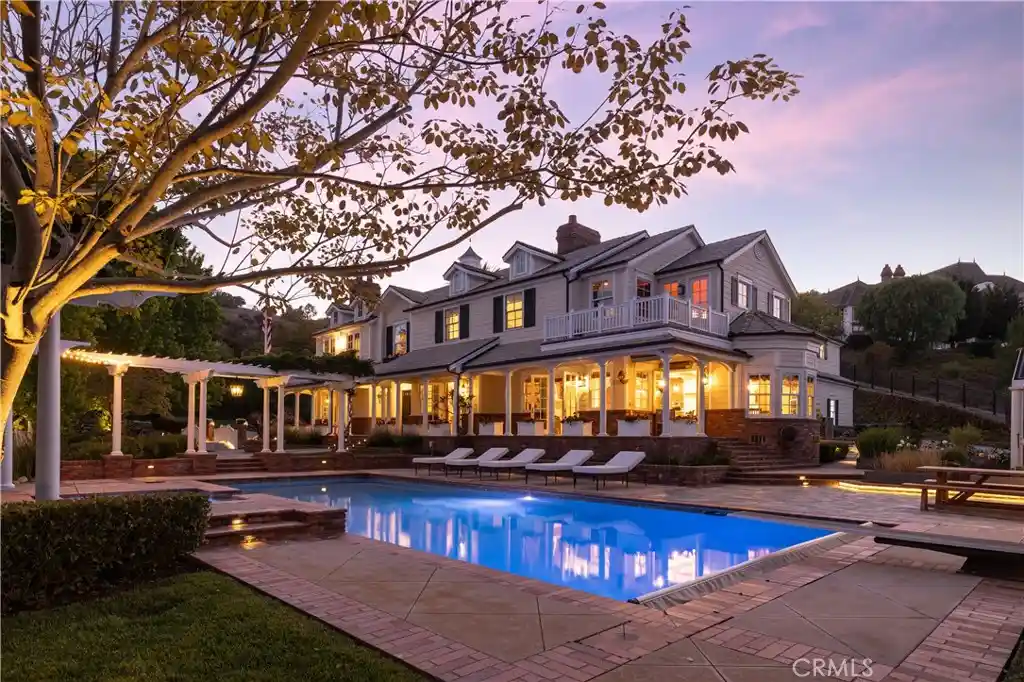
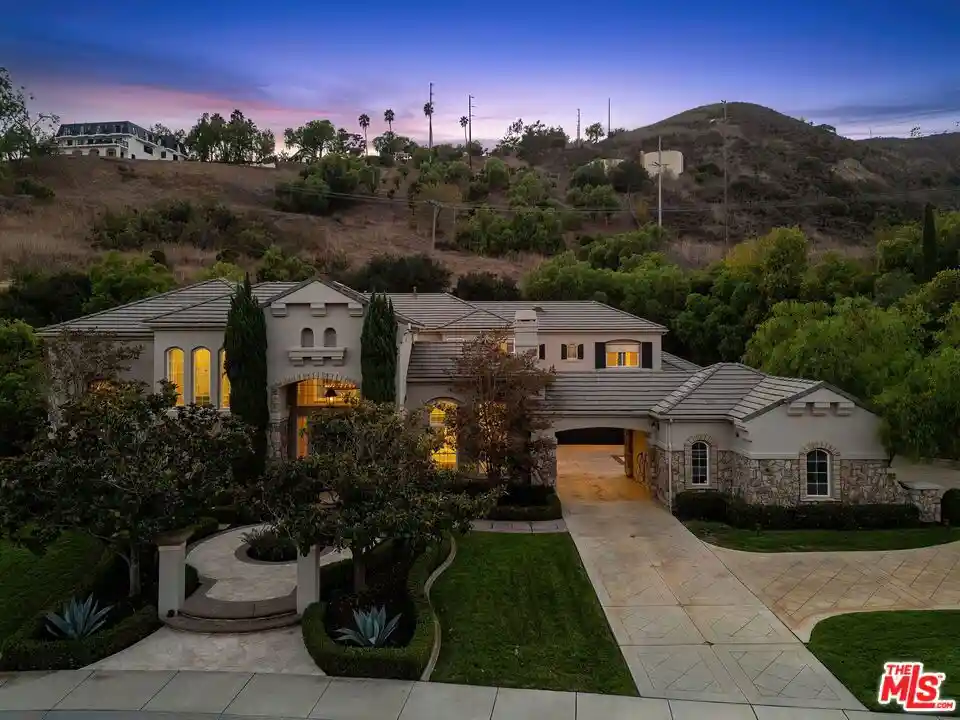
Set behind impressive gates and surrounded by meticulously curated grounds, this remarkable 1.337-acre Hamptons-inspired estate evokes the ambiance of a private luxury retreat. Meandering pathways, mature trees, colorful gardens, and thoughtfully designed outdoor spaces create an atmosphere of tranquil, timeless elegance from the moment you arrive.Cross a charming footbridge spanning an effervescent stream and arrive at the welcoming front porch, where a classic swing and heated al fresco dining area invite year-round enjoyment. The residence is equally captivating, where a grand double-door entry introduces sophisticated formal living and dining rooms bathed in natural light and framed by picturesque garden views. A distinguished executive office showcases walnut woodwork, custom built-ins, coffered tin ceiling, and striking architectural details. At the heart of the home, the extraordinary chef’s kitchen features three islands, custom solid cherry cabinetry, professional-grade Wolf and Sub-Zero appliances, a walk-in pantry, all open to the family room and outdoor entertaining. A spacious ground-floor suite with private access and an en-suite bath featuring a roll-in shower enhances both comfort and accessibility. Upstairs, spacious secondary bedrooms, an open study area, a maker-space/studio, and richly appointed game room inspire exploration and delight. The luxurious primary suite serves as a private sanctuary with vaulted beam ceilings; a dramatic wood- burning fireplace; treetop views; and a stunning spa bath decorated in glass mosaics and highlighted by a freestanding copper soaking tub and gr grand designer shower. Completing the estate is a private upper-level guest apartment with separate entrance, full kitchen, living area, and bath—ideal for extended family, guests, multigenerational living, or staff. The park-like setting offers endless opportunities for gatherings, celebrations, and everyday enjoyment from barbecues to galas. A productive orchard, garden house, and raised planter beds spark joy for gardeners and foodies. Even with a spectacular recreation area featuring a sparkling saline pool and spa, charming arbors, a bandstand, generous lawns, and a tranquil koi pond, space remains to further customize the grounds. Rarely does a property combine such exceptional craftsmanship, resort-caliber amenities, privacy, and natural beauty into one unforgettable estate experience, all with access to freeways, entertainment, beaches and top schools.
- Houzeo last checked: 12 hours ago
- Listing updated: October 31, 2026 at 9:01 pm
- Source: California Regional MLS-CA | MLS#: NP26114576

Property Details
Status
Active Under Contract
Type
Single Family Residence
No. of Stories
2
County
City
Neighborhood
--
Year Built
2000
HOA Fees
$315/mo
Finished Area
7,428 sqft
Lot Size
1.34 acres lot
Basement Area
- sqft
MLS Name
California Regional MLS
MLS Number
NP26114576
MLS Status
ActiveUnderContract
Days on Market
136
Cumulative Days on Market
133

Continue Your Journey in App
Find your dream home, receive real-time updates, and many more!
Continue Your Journey in App
Find your dream home, receive real-time updates, and many more!
Location
HOA Management
Peppertree
HOA Fees
$315/ Monthly
Amenities
 Amenities and services may be covered by one or multiple associations and service providers.
 Bike Trails
 CallForRules
Disclaimer: Amenities are based on third-party information and may vary; buyers must independently verify all amenities, as information is deemed reliable but not guaranteed.
Facts & Features
Rooms
Bedrooms & bathrooms
Bedrooms: 6
Bathrooms: 7
Interior
Heating
Forced Air, Fireplaces, Heat Pump, See Remarks, Zoned
Appliances
Six Burner Stove, Built In Range, Double Oven, Dishwasher, Electric Oven, Freezer, Disposal, Microwave, Refrigerator, Trash Compactor, Water To Refrigerator, Water Heater, Dryer, Sump Pump, Washer
Window Features
Casement Windows, Custom Coverings, Double Pane Windows, French Mullioned
Exterior Features
Barbecue, Koi Pond, Rain Gutters
Interior Features
Beamed Ceilings, Wet Bar, Breakfast Bar, Built In Features, Breakfast Area, Crown Molding, Central Vacuum, Separate Formal Dining Room, Granite Counters, High Ceilings, Multiple Staircases, Open Floorplan, Pantry, Paneling Wainscoting, Stone Counters, Recessed Lighting, Smart Home, Wired For Data, Bar, Wood Product Walls, Attic
Cooling
Central Air, Heat Pump, Zoned
Flooring
Carpet, See Remarks, Wood
Sewer
Public Sewer
Construction
Year Built
Year Built: 2000
Home type
Single Family Residence
Roof
Slate
Property Condition
Updated Remodeled, Turnkey
Construction Materials
Brick, Drywall, Hardiplank Type
Architectural Style
Traditional
Utilities & Energy
Parking Features
Circular Driveway, Door Multi, Driveway Down Slope From Street, Door Single, Driveway Up Slope From Street, Electric Gate, Electric Vehicle Charging Stations, Garage, Garage Door Opener, Gated, Oversized, Paved, Private, Rv Garage, Rv Access Parking, Rv Covered, Garage Faces Side, Side By Side
Basement
Unfinished, Utility
Water Source
Public
Electric
Volts220other, Volts220in Garage, See Remarks
Security Features
Security System, Carbon Monoxide Detectors, Fire Detection System, Fire Sprinkler System, Security Gate, Smoke Detectors
Laundry Features
Laundry Chute, Gas Dryer Hookup, Laundry Room
Association Amenities
Call For Rules, Horse Trails, Trails
Fireplace Features
Family Room, Gas Starter, Living Room, Masonry, Primary Bedroom, Raised Hearth, See Remarks, Wood Burning
Pool Features
Diving Board, Gunite, Gas Heat, In Ground, Pool Cover, Private, Salt Water
Other Features
Disclosures
Covenants Restrictions Disclosure, Hoa Disclosure
Subdivision Name
Peppertree Bend (pe)
Lot Features
Back Yard, Cul De Sac, Drip Irrigation Bubblers, Front Yard, Sprinklers In Rear, Sprinklers In Front, Lawn, Lot Over40000sqft, Landscaped, Level, Sprinklers Timer, Sprinklers On Side, Sprinkler System, Sloped Up, Yard
Patio And Porch Features
Brick, Covered, Front Porch, Porch, See Remarks, Wrap Around
Community Features
Horse Trails, Storm Drains, Street Lights
Price History
| Date | Event | Price |
|---|---|---|
10/31/2026 Source: | Contingent (Active Under Contract) | $10,250,000 $1,380/sqft |
06/20/2026 Source: | Listed for Sale | $10,250,000 $1,380/sqft |
06/01/2026 Source: | Coming Soon | $10,250,000 $1,380/sqft |

Nearby Homes

Find Homes by Property Features in San Juan Capistrano, CA


Based on information from California Regional Multiple Listing Service, Inc. as of Nov 02, 2026, 02:15PM and /or other sources. All data, including all measurements and calculations of area, is obtained from various sources and has not been, and will not be, verified by broker or MLS. All information should be independently reviewed and verified for accuracy. Properties may or may not be listed by the office/agent presenting the information. Information being provided is for consumers’ personal, non-commercial use and may not be used for any purpose other than to identify prospective properties consumers may be interested in purchasing. This website may not include listings or property addresses of sellers who have directed their listing brokers to withhold their listing or their property address from display on the Internet. © 2026 California Regional Multiple Listing Service. All Rights Reserved.
 Advertising Broker: William Johnson DRE #01463271 | William Johnson Brokerage
