Realty Solution
Powered by 
- 16
- Overview
- Description
- Property Details
- Location
- HOA Management
- Facts & Features
- Getting Around
- Nearby Homes



Listed by: Thomas McEachern (949) 940-8704 DRE #01869565 | Bullock Russell RE Services (949) 709-1555
$589,990
Monthly Est:$2,937
 3 Beds
 3 Baths
3 full baths
 1,824sqft
32225 Rambling Ct, Winchester, CA 92596
$589,990
$2,937/moEst:
Get Pre-Approved
Single Family Residence
Built in 2021
$50/mo HOA
7,841 sqft lot
$323/sq.ft
Description
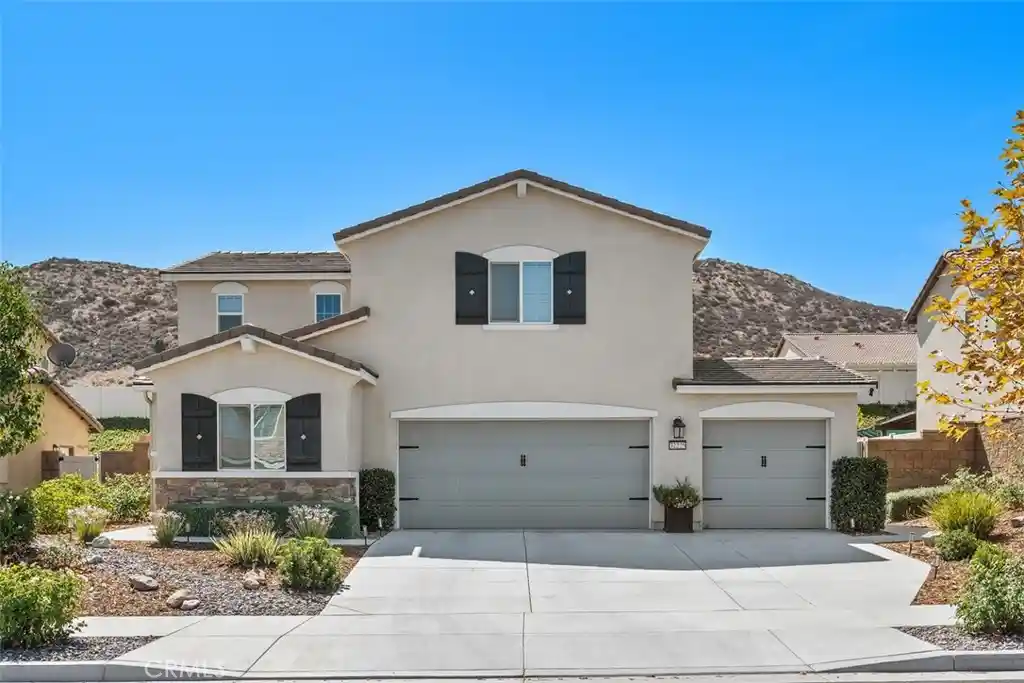
This spacious home offers 3 bedrooms, a downstairs den, an upstairs loft, and 2.5 bathrooms, providing a versatile layout with plenty of room for everyday living, working from home, entertaining, or hosting guests.
Inside, the open-concept layout creates an easy connection between the kitchen, dining area, and main living space. Wood-look flooring, recessed lighting, and abundant windows give the main level a bright, clean feel. The kitchen features white cabinetry, granite countertops, a subway tile backsplash, stainless steel appliances, and a large center island with space for casual seating. A sliding glass door provides direct access to the backyard, making the indoor and outdoor spaces feel naturally connected.
The downstairs den adds valuable flexibility and can be used as a home office, playroom, hobby space, or additional sitting area. Upstairs, the loft provides another versatile living space, ideal for a media area, game room, study space, or lounge.
The primary bedroom offers a comfortable retreat with an attached bathroom and a distinctive barn-style sliding door. Two additional bedrooms provide space for family, guests, or other everyday needs. With **2.5 bathrooms**, the home's layout is designed to accommodate both daily routines and entertaining.
Outside, the spacious backyard gives you room to enjoy Southern California's sunny weather. A covered patio extends the usable living space outdoors, while the large lawn provides plenty of open space. Vinyl fencing and established landscaping complete the backyard, and the home's three-car garage provides substantial room for vehicles and storage.
The Winchester location also keeps everyday conveniences within reach. Winchester Elementary School is approximately 1.1 miles away, with additional schools serving the surrounding area. Nearby recreation includes local parks such as Conestoga Park and Winchester-Domenigoni Community Park, while shopping and dining can be found along the Winchester Road and Benton Road corridors, including French Valley Village Center. The location also provides convenient access to Winchester Road for travel throughout the surrounding communities.
- Houzeo last checked: 8 minutes ago
- Listing updated: October 21, 2026 at 7:24 pm
- Source: California Regional MLS-CA | MLS#: OC26185603

Property Details
Status
Active
Type
Single Family Residence
No. of Stories
2
County
City
Neighborhood
--
Year Built
2021
HOA Fees
$50/mo
Finished Area
1,824 sqft
Lot Size
7,841 sqft lot
Basement Area
- sqft
MLS Name
California Regional MLS
MLS Number
OC26185603
MLS Status
Active
Days on Market
70
Cumulative Days on Market
56

Continue Your Journey in App
Find your dream home, receive real-time updates, and many more!
Continue Your Journey in App
Find your dream home, receive real-time updates, and many more!
Location
HOA Management
PRAIRIE CROSSING
HOA Fees
$50/ Monthly
Amenities
 Amenities and services may be covered by one or multiple associations and service providers.
 Park Playground
Disclaimer: Amenities are based on third-party information and may vary; buyers must independently verify all amenities, as information is deemed reliable but not guaranteed.
Facts & Features
Rooms
Bedrooms & bathrooms
Bedrooms: 3
Bathrooms: 3
Interior
Appliances
Dishwasher, Energy Star Qualified Appliances, Energy Star Qualified Water Heater, Free Standing Range, Disposal, Gas Oven, Gas Range, High Efficiency Water Heater, Microwave, Self Cleaning Oven, Tankless Water Heater, Water Heater
Exterior Features
Lighting
Sewer
Unknown
Cooling
Central Air, Energy Star Qualified Equipment, High Efficiency
Heating
Central, Energy Star Qualified Equipment, High Efficiency, Solar
Window Features
Blinds, Double Pane Windows, Energy Star Qualified Windows
Flooring
Carpet, Vinyl
Interior Features
Chair Rail, Ceiling Fans, Separate Formal Dining Room, Open Floorplan, Quartz Counters, Recessed Lighting, Storage, Smart Home, Loft, Primary Suite, Walk In Closets
Construction
Year Built
Year Built: 2021
Home type
Single Family Residence
Property Condition
Additions Alterations, Turnkey
Roof
Shingle
Foundation Details
Slab
Architectural Style
Contemporary
Construction Materials
Stone, Stucco
Utilities & Energy
Electric
Volts220in Garage, Standard
Utilities
Cable Available, Electricity Available, Natural Gas Available, Phone Available, Underground Utilities, Water Available
Fireplace Features
None
Security Features
Prewired, Security System, Fire Detection System, Fire Sprinkler System, Smoke Detectors
Association Amenities
Playground
Pool Features
None
Water Source
Public
Parking Features
Door Multi, Direct Access, Driveway, Garage Faces Front, Garage, Garage Door Opener, Paved
Laundry Features
Laundry Room, Upper Level
Other Features
Patio And Porch Features
Concrete, Covered, Patio
Community Features
Curbs, Street Lights, Suburban, Sidewalks, Park
Disclosures
Hoa Disclosure
Lot Features
Zero To One Unit Acre, Back Yard, Cul De Sac, Desert Front, Lawn, Landscaped, Near Park, Sprinklers Timer, Sprinkler System
Price History
| Date | Event | Price |
|---|---|---|
08/26/2026 Source: | Price Decreased | $589,990 -1.67% $323/sqft |
08/26/2026 Source: | Listed for Sale | $599,990 $329/sqft |

Nearby Homes
Find Homes by Property Features in Winchester, CA
Nearby New Homes For Sale


Based on information from California Regional Multiple Listing Service, Inc. as of Nov 04, 2026, 10:00PM and /or other sources. All data, including all measurements and calculations of area, is obtained from various sources and has not been, and will not be, verified by broker or MLS. All information should be independently reviewed and verified for accuracy. Properties may or may not be listed by the office/agent presenting the information. Information being provided is for consumers’ personal, non-commercial use and may not be used for any purpose other than to identify prospective properties consumers may be interested in purchasing. This website may not include listings or property addresses of sellers who have directed their listing brokers to withhold their listing or their property address from display on the Internet. © 2026 California Regional Multiple Listing Service. All Rights Reserved.
 Advertising Broker: William Johnson DRE #01463271 | William Johnson Brokerage
