- Overview
- Description
- Property Details
- Location
- Facts & Features
- Getting Around
- Nearby Homes


$699,900
Monthly Est:$3,484
 4 Beds
 3 Baths
3 full baths
 2,108sqft
3223 N Van Winkle St, Post Falls, ID 83854
$699,900
$3,484/moEst:
Get Pre-Approved
Single Family Residence
Built in 2026
$-- HOA
9,583.2 sqft lot
$332/sq.ft
Description
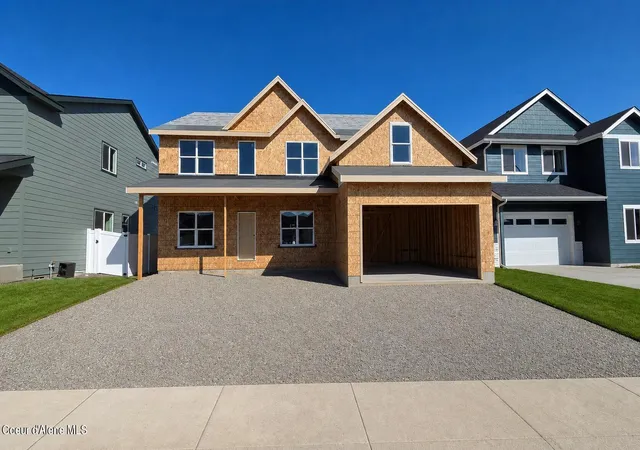
Welcome to this beautiful, brand-new rancher in a desirable, family-friendly neighborhood! Designed with one of the most comfortable single-level floor plans, this spacious home offers 4 bedrooms, 2.5 bathrooms, and an open, light-filled layout enhanced by large Milgard windows. The inviting living room features tall ceilings with decorative beams, a dramatic floor-to-ceiling stone fireplace, surrounded by custom built-in cabinetry with quartz countertops, and durable luxury LVP flooring throughout.
The gourmet kitchen is thoughtfully designed for both everyday living and entertaining, showcasing a gas range, wall oven, ceiling-height soft-close cabinetry, quartz countertops, a large undermount sink, and an oversized butler's pantry with lots of storage.
The luxurious primary suite features an elegant layered ceiling and a spa-inspired bathroom with a freestanding soaking tub, double vanity, a floor-to-ceiling tiled shower with a bench and niche, and custom closet organizers.
- Houzeo last checked: 6 hours ago
- Listing updated: September 25, 2026 at 10:13 pm
- Listing Provided by: Lora Pindel (208) 890-7776 DRE #SP42486 | eXp Realty
- Source: Coeur d'Alene MLS-ID | MLS#: 26-8935

Property Details
Status
Active
Type
Single Family Residence
No. of Stories
-
County
City
Neighborhood
--
Year Built
2026
HOA Fees
-
Finished Area
2,108 sqft
Lot Size
9,583.2 sqft lot
Basement Area
- sqft
MLS Name
Coeur d'Alene MLS
MLS Number
26-8935
MLS Status
Active
Days on Market
31

Continue Your Journey in App
Find your dream home, receive real-time updates, and many more!
Download App
Continue Your Journey in App
Find your dream home, receive real-time updates, and many more!
Location
Facts & Features
Rooms
Bedrooms & bathrooms
Bedrooms: 4
Bathrooms: 3
Interior
Flooring
Tile, Lvp
Appliances
Gas Range, Gas Water Heater, Wall Oven, Microwave, Disposal, Dishwasher
Exterior Features
Lighting, Rain Gutters, Lawn
Heating
Natural Gas, Fireplace(s), Forced Air, Furnace
Cooling
Central Air
Sewer
Public Sewer
Interior Features
Fireplace, Smart Thermostat, Washer Hookup
Construction
Year Built
Year Built: 2026
Home type
Single Family Residence
Roof
Composition
Foundation Details
Concrete Perimeter
Construction Materials
Lap Siding, Stone, Hardboard, Frame
Utilities & Energy
Laundry Features
Electric Dryer Hookup
Parking Features
Paved Parking
Fireplace Features
Insert, Gas
Basement
Crawl Space
Water Source
Public
Other Features
Patio And Porch Features
Covered Porch
Community Features
Sidewalks, Curbs
Subdivision Name
Whiskey Flats
Lot Features
Sprinklers In Rear, Sprinklers In Front, Landscaped, Level, Southern Exposure
Price History
| Date | Event | Price |
|---|---|---|
09/25/2026 Source: | Price Decreased | $699,900 -2.11% $332/sqft |
09/01/2026 Source: | Price Decreased | $715,000 -1.92% $339/sqft |
07/24/2026 Source: | Listed for Sale | $729,000 $346/sqft |
07/24/2026 Source: | Off Market | $729,000 +332.64% $346/sqft |
12/05/2025 Source: | Sold | $168,500 $80/sqft |

Show more
Nearby Homes




Find Homes by Property Features in Post Falls, ID


Based on information from CDA Regional REALTORS® or its Multiple Listing Service through Oct 02, 2026, 09:00AM The IDX information being provided is for consumers' personal, non-commercial use and may not be used for any purpose other than to identify prospective properties consumers may be interested in purchasing. The data is deemed reliable but is not guaranteed accurate by the MLS. © 2026 CDA Regional REALTORS®. All Rights Reserved.
 Advertising Broker: Jared Andrew English | Congress Realty, Inc