- 0
- 7
- Overview
- Description
- Property Details
- Location
- Facts & Features
- Getting Around
- Nearby Homes
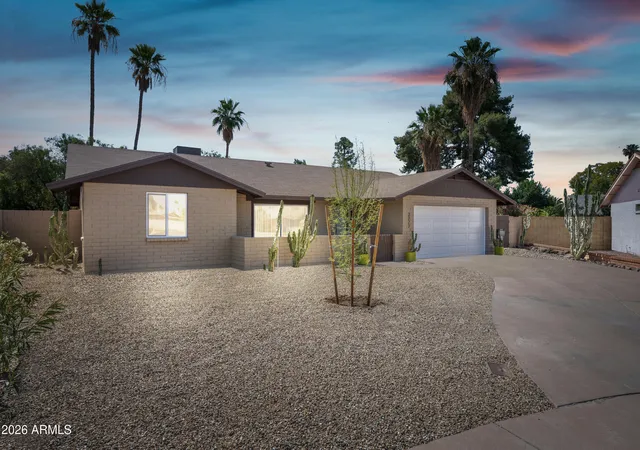
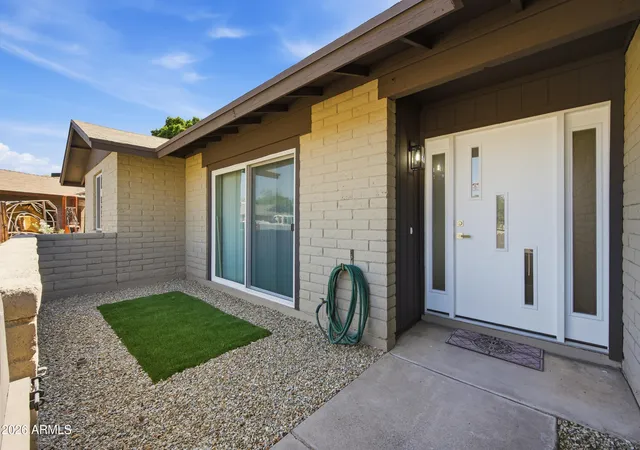
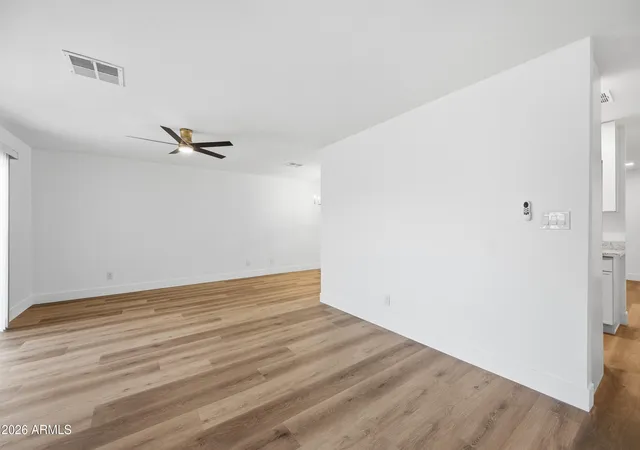
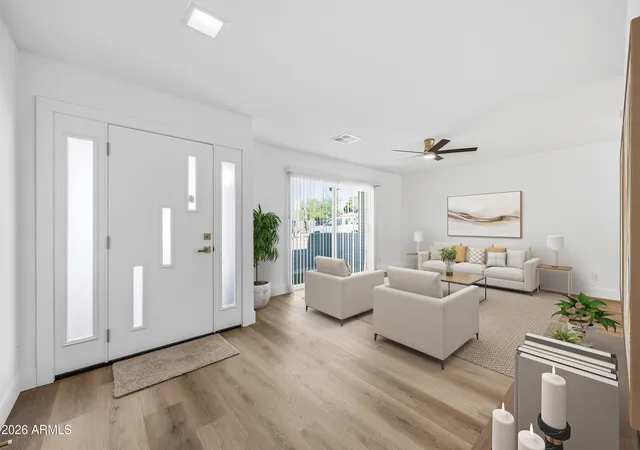
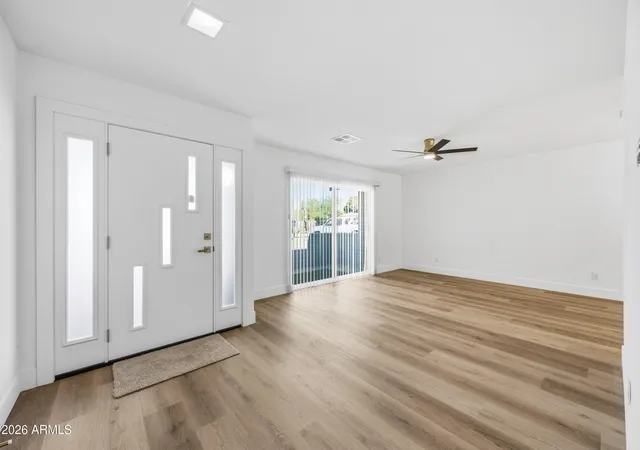

Street View
$499,000
Monthly Est:$2,484
 4 Beds
 2 Baths
2 full baths
 1,862sqft
3223 W Ironwood Dr, Phoenix, AZ 85051
$499,000
$2,484/moEst:
Get Pre-Approved
Single Family Residence
Built in 1977
$-- HOA
11,761 sqft lot
$268/sq.ft
Description
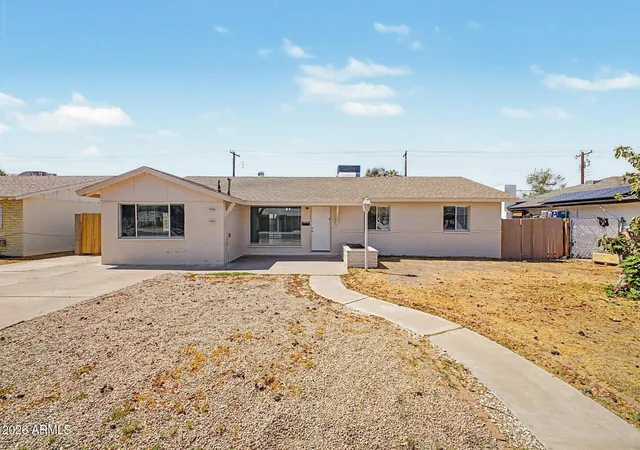
Beautifully updated and move-in ready 4B/2B home situated on over a 1/4-acre lot, offering the perfect blend of comfort, style, and functionality. Step inside to find a bright open layout with updated flooring, fresh paint, and modern finishes throughout. The spacious kitchen features upgraded countertops, stainless steel appliances, and ample cabinet space, flowing seamlessly into the dining/living areas perfect for entertaining. Primary suite includes updated bath and generous closet space, while 3 additional bedrooms provides for guests or a home office. Outdoor living in the expansive backyard with endless possibilities for relaxing, entertaining, gardening, or future...
Continue Reading- Houzeo last checked: 24 minutes ago
- Listing updated: August 23, 2026 at 7:09 am
- Listing Provided by: Robert Romanet (602) 653-0916 , Tamara G Bono (602) 510-7906 | ARRT of Real Estate (480) 300-7776
- Source: Arizona Regional Multiple Listing Service-AZ | MLS#: 7022599

Property Details
Status
Active
Type
Single Family Residence
No. of Stories
1
County
City
Neighborhood
Year Built
1977
HOA Fees
-
Finished Area
1,862 sqft
Lot Size
11,761 sqft lot
Basement Area
- sqft
MLS Name
Arizona Regional Multiple Listing Service
MLS Number
7022599
MLS Status
Active
Days on Market
142

Continue Your Journey in App
Find your dream home, receive real-time updates, and many more!
Download App
Continue Your Journey in App
Find your dream home, receive real-time updates, and many more!
Location
Facts & Features
Rooms
Bedrooms & bathrooms
Bedrooms: 4
Bathrooms: 2
Interior
Interior Features
Full Bth Master Bdrm
Cooling
Central Air
Heating
Forced Air
Appliances
Dishwasher, Refrigerator, Electric Oven, Electric Range
Construction
Year Built
Year Built: 1977
Home type
Single Family Residence
Construction Materials
Block, Slump Block, Stucco
Roof
Composition
Utilities & Energy
Water Source
Public
Laundry Features
Washer Hookup
Parking Features
Rv Access/parking, Rv Gated
Other Features
Lot Features
Gravel/stone Front, Gravel/stone Back
Disclosures
Seller Discl Avail
Subdivision Name
Metro Estates 2
Price History
| Date | Event | Price |
|---|---|---|
08/20/2026 Source: | Price Decreased | $499,000 -4.02% $268/sqft |
08/04/2026 Source: | Price Decreased | $519,900 -1.89% $279/sqft |
05/09/2026 Source: | Price Increased | $529,900 +0.95% $285/sqft |
05/09/2026 Source: | Listed for Sale | $524,900 $282/sqft |

Nearby Homes





Find Homes by Property Features in Phoenix, AZ
Nearby New Homes For Sale

Based on information from the Arizona Regional Multiple Listing Service through Sep 22, 2026, 05:00PM. All information should be verified by the recipient and none is guaranteed as accurate by ARMLS. Listing Information presented by local MLS brokerage: Sell Your Home Services, local REALTOR®- Dan Demers (774) 265-0879. Information is provided exclusively for personal, non-commercial use. It may not be used for any purpose other than to identify prospective properties consumers may be interested in purchasing. This website may not include listings or property addresses of sellers who have directed their listing brokers to withhold their listing or their property address from display on the Internet. © 2026 Arizona Regional Multiple Listing Service, Inc. All rights reserved.
 Advertising Broker: Daniel Demers (267) 341-8337 | Sell Your Home Services

Love this home?
Here's 4 things you can do

Your local real estate expert. Speak directly with agent about the home & pricing.

Book your private tour
as early as Today at 03:30 PM

Rates starting from 6.3%. Secure financing early to move quickly when you're ready.

Fastest way to get your offer in. Speak directly with agent to negotiate the offer.


