Realty Solution
Powered by 
- 0
- 1
- Overview
- Description
- Property Details
- Location
- HOA Management
- Facts & Features
- Getting Around
- Nearby Homes


Street View
Listed by: Cassie Pivniska (707) 245-6514 DRE #01443512 | Pivniska Real Estate Group (707) 245-6514
$380,000
Monthly Est:$1,891
 3 Beds
 2 Baths
2 full baths
 1,544sqft
3223 Westridge Dr, Kelseyville, CA 95451
$380,000
$1,891/moEst:
Get Pre-Approved
Single Family Residence
Built in 1987
$43.75/mo HOA
0.29 acre lot
$246/sq.ft
Description
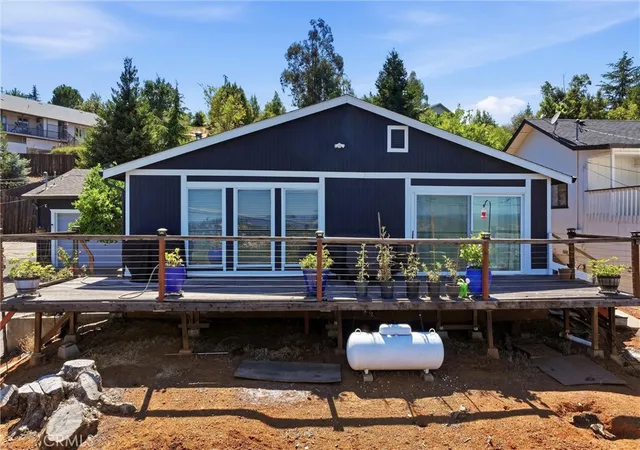
One of the best panoramic lake views in Riviera Heights! This turnkey single-level home offers breathtaking, unobstructed views of Clear Lake, spectacular sunsets, and seamless indoor-outdoor living designed to take full advantage of its incredible setting. This 1,544 sq. ft. home features 3 bedrooms, 2 bathrooms, plus a large bonus/game room or potential 4th bedroom downstairs with its own separate entrance. Inside, you'll find updated flooring throughout, stylish lighting and ceiling fans, and floor-to-ceiling windows in both the living room and primary bedroom that frame the stunning lake views. Remote-controlled window shades provide comfort and sun protection during the late afternoon hours. A private front courtyard creates a welcoming entrance and peaceful outdoor retreat, offering a quiet place to relax and unwind. The recently expanded Trex deck creates an exceptional outdoor living space perfectly positioned to capture panoramic lake and mountain views. A hot tub hookup is already wired and ready for future installation if desired. This property offers multiple flat, usable outdoor areas that are rare for a lake-view home. The fully fenced backyard provides privacy and features a variety of mature fruit trees including apple, apricot, mandarin, pomegranate, peach, and lemon, with plenty of space for gardening, pets, and outdoor enjoyment. Located in the desirable Riviera Heights community, you'll enjoy access to a clubhouse, swimming pool, private lake access, boat launch, and beach area - all for a modest annual HOA fee. An exceptional opportunity for full-time living, a weekend retreat, or a vacation home at the lake.
- Houzeo last checked: 3 minutes ago
- Listing updated: July 30, 2026 at 8:35 pm
- Source: California Regional MLS-CA | MLS#: LC26133929

Property Details
Status
Active Under Contract
Type
Single Family Residence
No. of Stories
1
County
City
Neighborhood
--
Year Built
1987
HOA Fees
$43.75/mo
Finished Area
1,544 sqft
Lot Size
0.29 acre lot
Basement Area
- sqft
MLS Name
California Regional MLS
MLS Number
LC26133929
MLS Status
ActiveUnderContract
Days on Market
111
Cumulative Days on Market
42

Continue Your Journey in App
Find your dream home, receive real-time updates, and many more!
Download App
Continue Your Journey in App
Find your dream home, receive real-time updates, and many more!
Location
HOA Management
Riviera Heights
HOA Fees
$525/ Annually
Amenities
 Amenities and services may be covered by one or multiple associations and service providers.
 Club House
 Pool
Pool
 boat
boat
OutdoorCookingArea
RecreationRoom
PicnicArea
Dock
Management
Disclaimer: Amenities are based on third-party information and may vary; buyers must independently verify all amenities, as information is deemed reliable but not guaranteed.
Facts & Features
Rooms
Bedrooms & bathrooms
Bedrooms: 3
Bathrooms: 2
Interior
Flooring
Laminate
Heating
Ductless, Electric, High Efficiency, Wood Stove, Zoned
Appliances
Electric Cooktop, Electric Oven, Electric Water Heater, Refrigerator
Cooling
Ductless, Electric, High Efficiency, Zoned
Window Features
Double Pane Windows
Exterior Features
Lighting, Rain Gutters
Interior Features
Ceiling Fans, Living Room Deck Attached, Bedroom On Main Level, Main Level Primary
Sewer
Septic Tank
Construction
Year Built
Year Built: 1987
Home type
Single Family Residence
Construction Materials
Wood Siding
Property Condition
Turnkey
Foundation Details
Concrete Perimeter
Architectural Style
Custom
Roof
Composition
Utilities & Energy
Security Features
Carbon Monoxide Detectors, Smoke Detectors
Water Source
Public
Fireplace Features
Living Room, Wood Burning
Parking Features
Concrete, Driveway Down Slope From Street, Driveway, Garage Faces Front, Off Street
Association Amenities
Clubhouse, Dock, Management, Outdoor Cooking Area, Picnic Area, Pier, Pool, Recreation Room
Laundry Features
Electric Dryer Hookup, In Garage
Electric
Volts220in Kitchen, Volts220in Laundry
Utilities
Electricity Connected, Water Connected
Pool Features
Community, In Ground, Association
Other Features
Community Features
Biking, Foothills, Golf, Hiking, Lake, Water Sports, Fishing, Pool
Disclosures
Covenants Restrictions Disclosure, Hoa Disclosure
Patio And Porch Features
Rear Porch, Deck, Patio, Wood
Lot Features
Back Yard, Close To Clubhouse, Front Yard, Gentle Sloping, Landscaped, Sprinkler System
Price History
| Date | Event | Price |
|---|---|---|
06/25/2026 Source: | Contingent (Active Under Contract) | $380,000 +2.98% $246/sqft |
06/25/2026 Source: | Price Decreased | $369,000 -2.89% $239/sqft |
06/25/2026 Source: | Price Increased | $380,000 +2.98% $246/sqft |
06/18/2026 Source: | Listed for Sale | $369,000 +12.50% $239/sqft |
09/25/2020 Source: | Price Increased | $328,000 +9.33% $212/sqft |

Show more
Nearby Homes




Find Homes by Property Features in Kelseyville, CA


Based on information from California Regional Multiple Listing Service, Inc. as of Oct 08, 2026, 11:45PM and /or other sources. All data, including all measurements and calculations of area, is obtained from various sources and has not been, and will not be, verified by broker or MLS. All information should be independently reviewed and verified for accuracy. Properties may or may not be listed by the office/agent presenting the information. Information being provided is for consumers’ personal, non-commercial use and may not be used for any purpose other than to identify prospective properties consumers may be interested in purchasing. This website may not include listings or property addresses of sellers who have directed their listing brokers to withhold their listing or their property address from display on the Internet. © 2026 California Regional Multiple Listing Service. All Rights Reserved.
 Advertising Broker: William Johnson DRE #01463271 | William Johnson Brokerage