
Powered by 
- 3
- Overview
- Description
- Property Details
- Location
- HOA Management
- Facts & Features
- Getting Around
- Nearby Homes

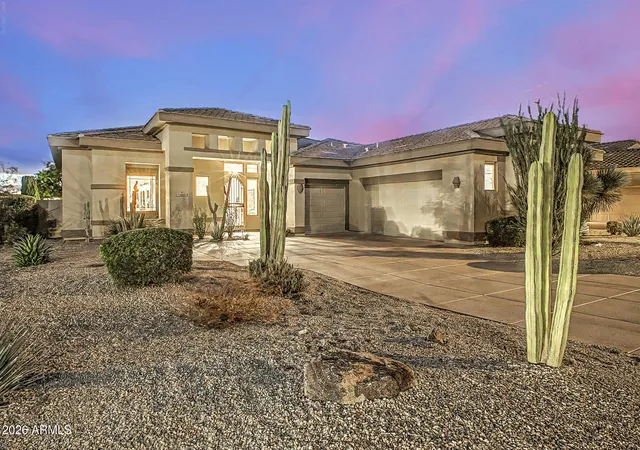
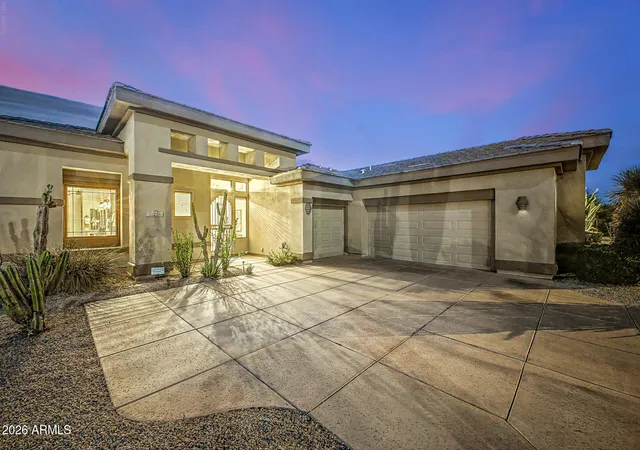
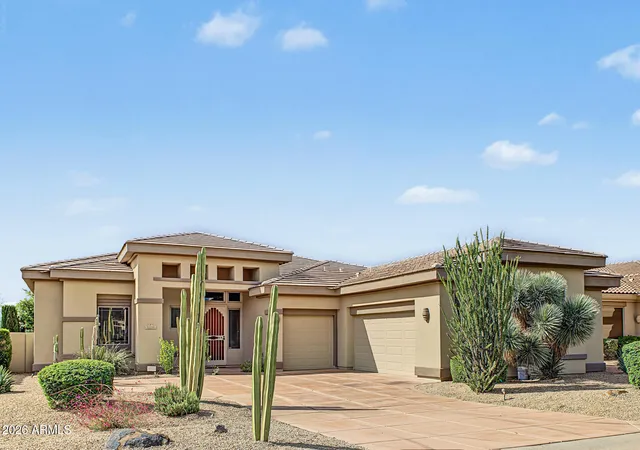
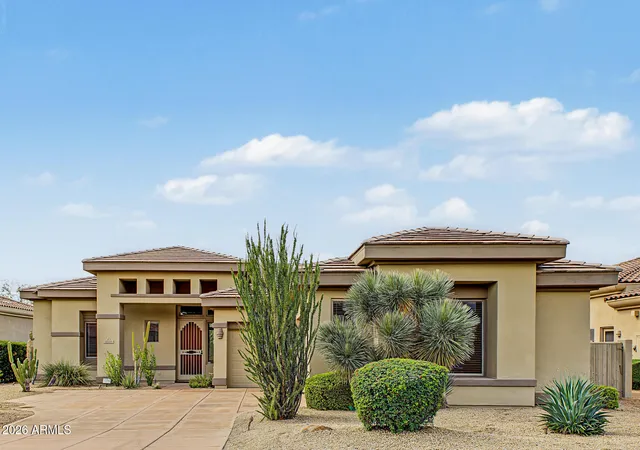
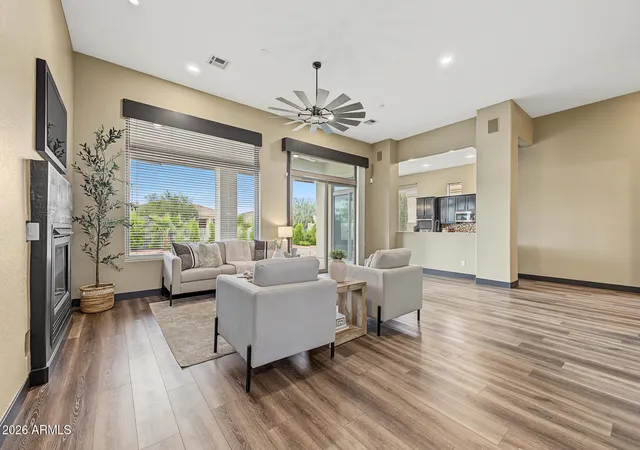


$830,000
Monthly Est:$4,131
 3 Beds
 2 Baths
2 full baths
 2,125sqft
32238 N 48th Street, Cave Creek, AZ 85331
$830,000
$4,131/moEst:
Get Pre-Approved
Single Family Residence
Built in 1999
$101/mo HOA
10,800 sqft lot
$391/sq.ft
Description
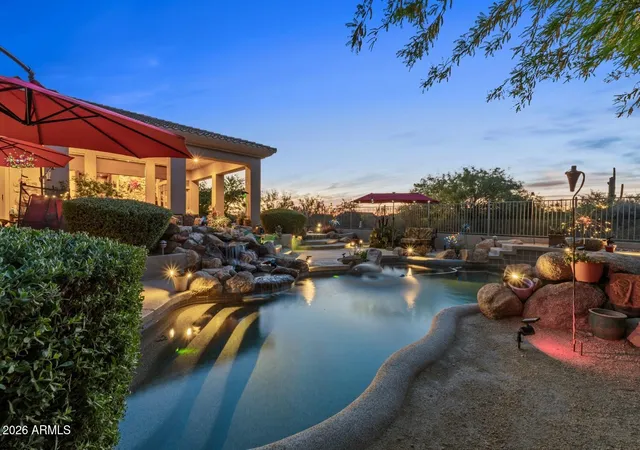
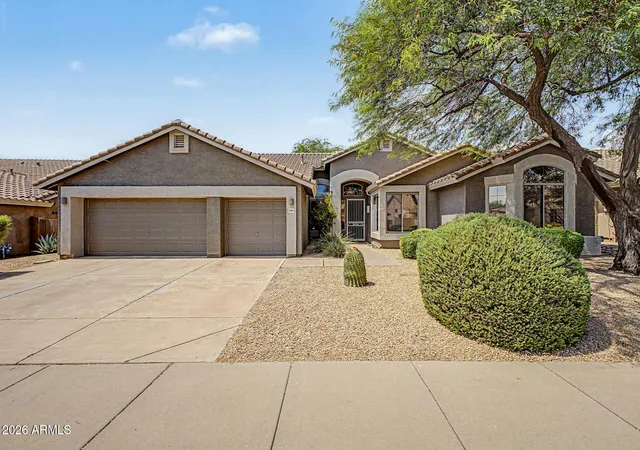
Enjoy Arizona sunsets over an open desert backdrop from your own backyard retreat. Set in the small, gated
Ashler Hills Ranch community, this updated 3-bedroom, 2-bath home backs to a wash with no neighbors
directly behind. A pool, spacious covered patio, and view fencing make the most of the setting, while a 3-car
garage adds everyday practicality.
Inside, high ceilings and expansive windows bring natural light and backyard views into the open living and
dining areas. The kitchen offers granite countertops, a center island with breakfast bar, a pantry, a gas
cooktop, and built-in double ovens, with space for everyday cooking and entertaining. The split-bedroom layout provides privacy for the primary suite, which features direct backyard access, two
walk-in closets, dual vanities, a large custom shower, and a separate soaking tub.
Extensive improvements include a new primary A/C system in 2026 and fresh interior and exterior paint in
October 2026. Updates completed in 2024 include luxury vinyl plank flooring in the main living areas,
bedroom carpeting, primary bathroom tile, and a new kitchen cooktop, microwave hood, refrigerator, and
dishwasher. Updated lighting, ceiling fans, plumbing fixtures, millwork, and door hardware complete the
refreshed interior. Smart thermostats and a Schlage Encode Plus Wi-Fi entry system add convenience.
Outside, landscaping improvements and pool deck resurfacing completed in 2024 enhance the backyard.
Relax in the shade, spend an afternoon by the pool, or settle in for sunset views across the desert.
Convenient access to Cave Creek, Carefree, and North Scottsdale shopping and dining brings everyday
amenities within reach of this peaceful desert setting.
- Houzeo last checked: 2 hours ago
- Listing updated: November 3, 2026 at 9:41 pm
- Listing Provided by: Kodi K Riddle (480) 624-8019 , Ross Mark (408) 482-6577 | eXp Realty (480) 624-8019
- Source: Arizona Regional Multiple Listing Service-AZ | MLS#: 7097878

Property Details
Status
Pending
Type
Single Family Residence
No. of Stories
1
County
City
Neighborhood
--
Year Built
1999
HOA Fees
$101/mo
Finished Area
2,125 sqft
Lot Size
10,800 sqft lot
Basement Area
- sqft
MLS Name
Arizona Regional Multiple Listing Service
MLS Number
7097878
MLS Status
Pending
Days on Market
12

Continue Your Journey in App
Find your dream home, receive real-time updates, and many more!
Continue Your Journey in App
Find your dream home, receive real-time updates, and many more!
Location
HOA Management
Ventana
HOA Fees
$303.48/ Quarterly
Amenities
 Amenities and services may be covered by one or multiple associations and service providers.
 Maintenance
Disclaimer: Amenities are based on third-party information and may vary; buyers must independently verify all amenities, as information is deemed reliable but not guaranteed.
Facts & Features
Rooms
Bedrooms & bathrooms
Bedrooms: 3
Bathrooms: 2
Interior
Heating
Natural Gas
Sewer
Public Sewer
Cooling
Central Air
Appliances
Dishwasher, Disposal, Refrigerator, Gas Cooktop, Microwave, Reverse Osmosis
Window Features
Dual Pane
Flooring
Carpet, Vinyl, Tile
Interior Features
Full Bth Master Bdrm, Separate Shwr & Tub, Double Vanity, Eat In Kitchen, Breakfast Bar, Pantry, Kitchen Island, Granite Counters, High Speed Internet, 9+ Flat Ceilings
Construction
Year Built
Year Built: 1999
Home type
Single Family Residence
Architectural Style
Ranch
Roof
Tile
Construction Materials
Wood Frame, Painted, Stucco
Utilities & Energy
Pool Features
Outdoor
Water Source
Public
Laundry Features
Washer Hookup, Inside, Gas Dryer Hookup
Parking Features
Side Vehicle Entry, Garage Door Opener, Direct Access, Attached Garage
Other Features
Patio And Porch Features
Patio, Covered Patio(s)
Community Features
Gated
Subdivision Name
Ashler Hills Ranch
Disclosures
Agency Discl Req
Lot Features
East/west Exposure, Desert Front, Desert Back, Gravel/stone Front, Gravel/stone Back
Price History
| Date | Event | Price |
|---|---|---|
11/03/2026 Source: | Pending | $830,000 $391/sqft |
10/24/2026 Source: | Listed for Sale | $830,000 +19202.33% $391/sqft |
10/16/2024 Source: | Sold | $4,300 +3.61% $2/sqft |
10/16/2024 Source: | Price Decreased | $4,150 -3.49% $2/sqft |
09/12/2024 Source: | Pending | $4,300 -99.43% $2/sqft |

Show more
Nearby Homes
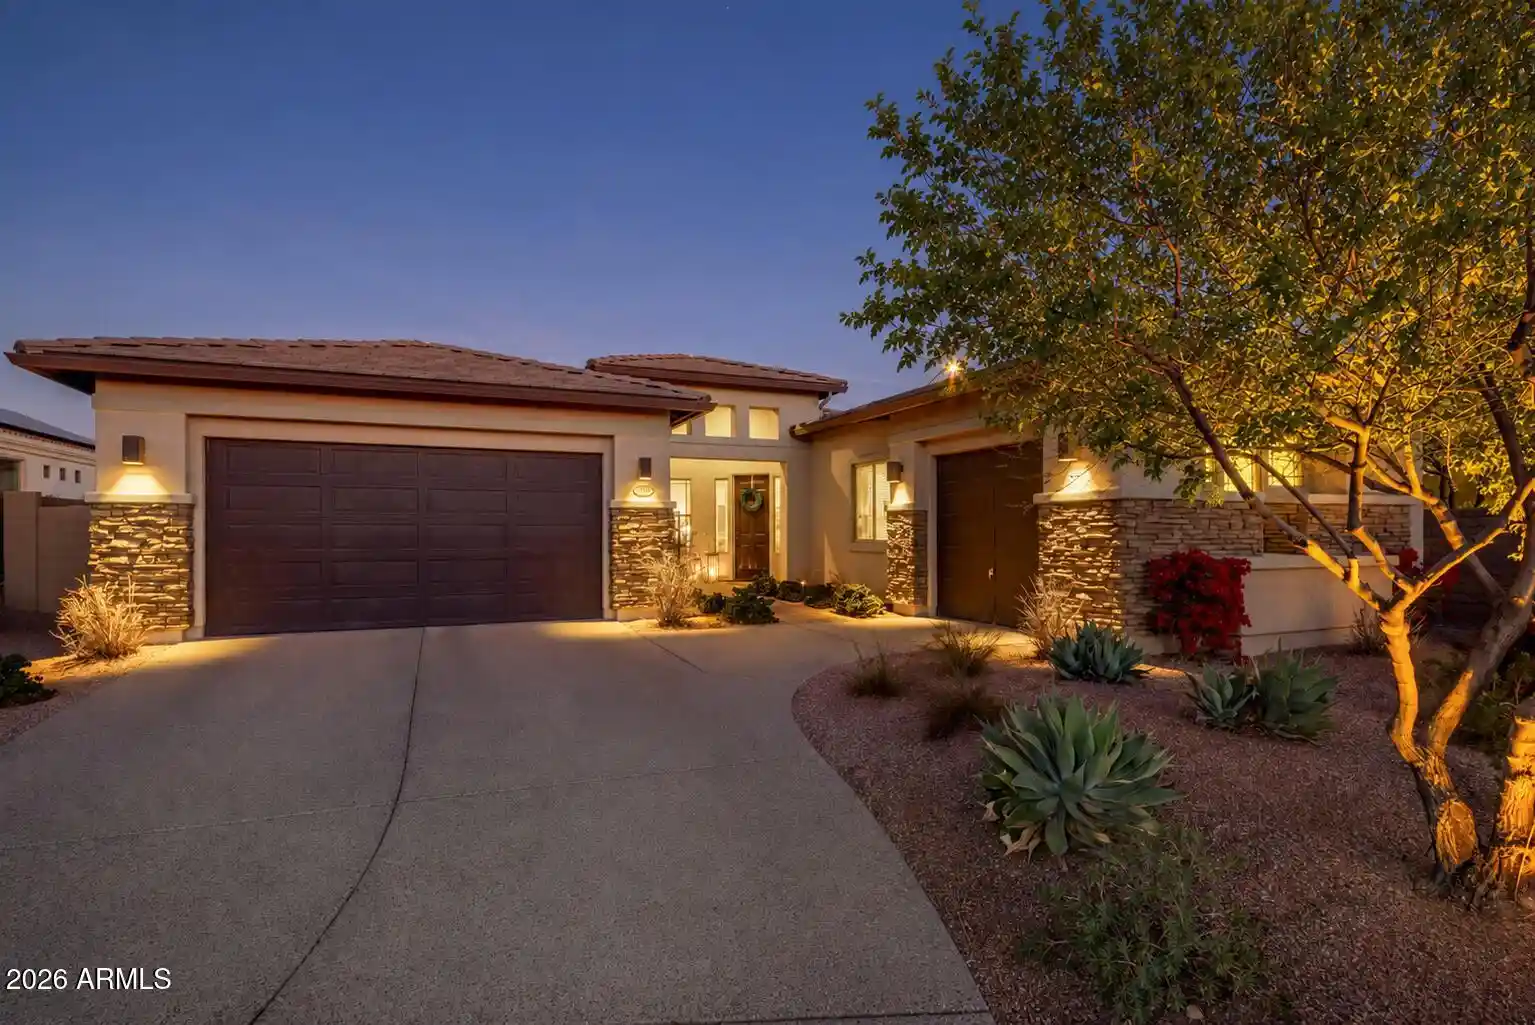
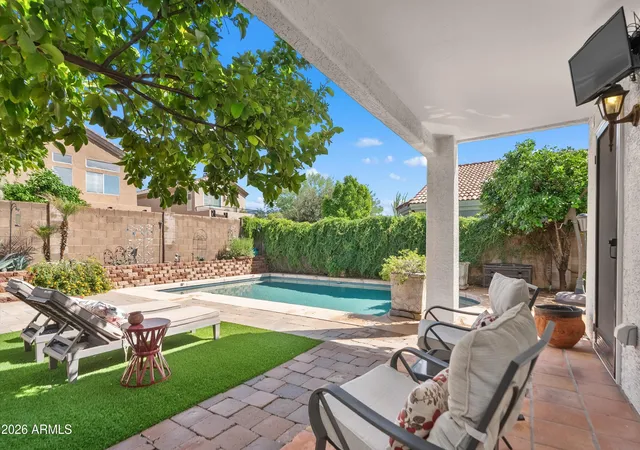
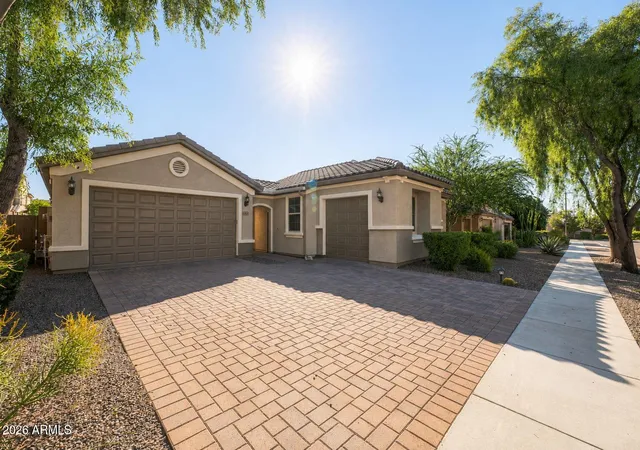
Find Homes by Property Features in Cave Creek, AZ
Nearby New Homes For Sale

Based on information from the Arizona Regional Multiple Listing Service through Nov 05, 2026, 12:45PM. All information should be verified by the recipient and none is guaranteed as accurate by ARMLS. Listing Information presented by local MLS brokerage: Sell Your Home Services, local REALTOR®- Dan Demers (774) 265-0879. Information is provided exclusively for personal, non-commercial use. It may not be used for any purpose other than to identify prospective properties consumers may be interested in purchasing. This website may not include listings or property addresses of sellers who have directed their listing brokers to withhold their listing or their property address from display on the Internet. © 2026 Arizona Regional Multiple Listing Service, Inc. All rights reserved.
 Advertising Broker: Daniel Demers (267) 341-8337 | Sell Your Home Services
