- Overview
- Description
- Property Details
- Location
- Facts & Features
- Getting Around
- Nearby Homes

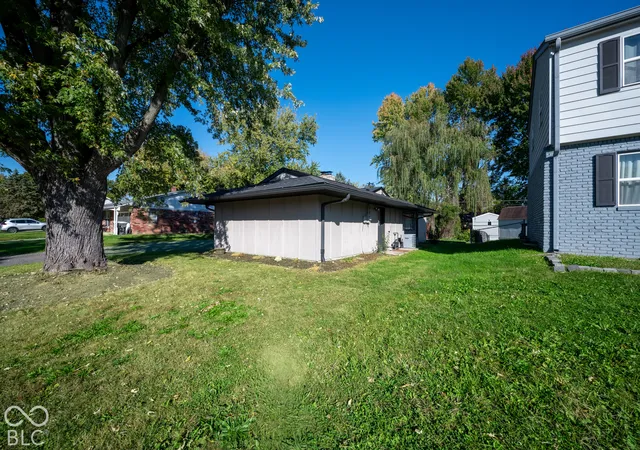

Street View
$294,900
Monthly Est:$1,468
 4 Beds
 3 Baths
2 full baths + 1 half bath
 1,756sqft
3225 Arbutus Dr, Indianapolis, IN 46224
$294,900
$1,468/moEst:
Get Pre-Approved
Single Family Residence
Built in 1968
$-- HOA
9,104 sqft lot
$168/sq.ft
Description
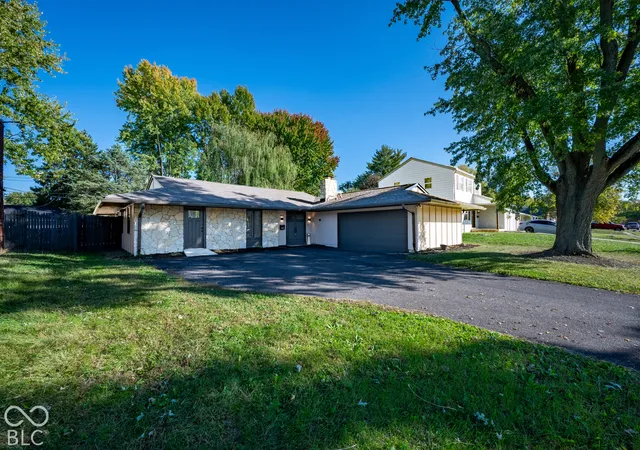
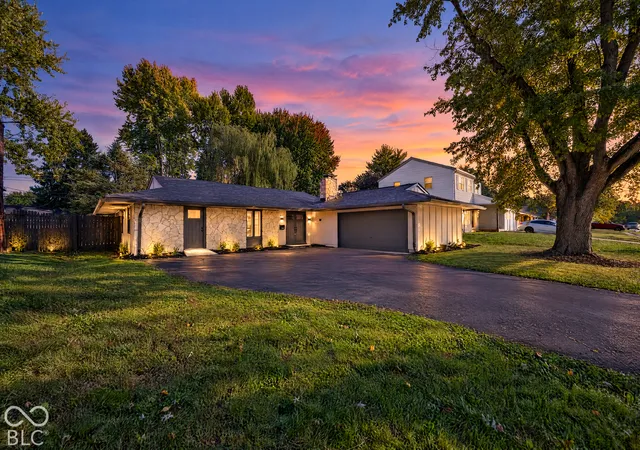
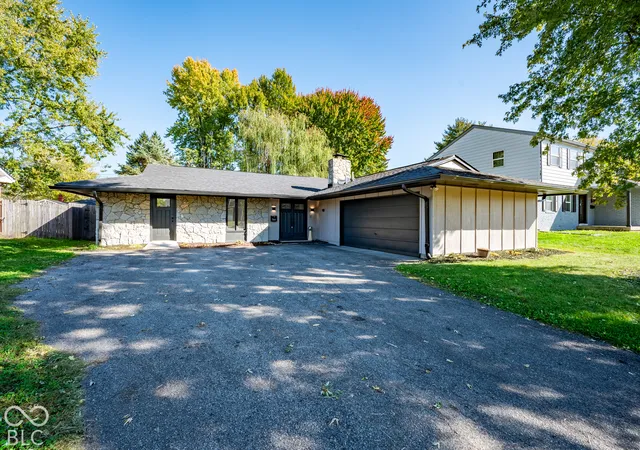
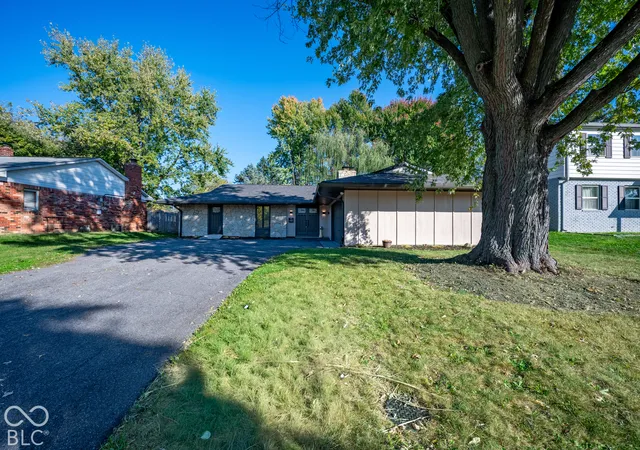
Experience a reimagined standard of living at 3225 Arbutus DR in Indianapolis, IN. Built in 1968 and meticulously updated throughout, this 1,756-square-foot single-family residence perfectly balances classic mid-century structure with modern convenience. Every inch of this home has been thoughtfully curated to provide a contemporary living experience that feels both fresh and timeless. The heart of the home is a recently updated kitchen designed for both efficiency and connection. Featuring a sleek G-shaped layout, the space includes a functional peninsula that anchors the room, complemented by high-quality stainless steel appliances that ensure a seamless culinary workflow. Adjacent to the kitchen, the living room serves as the natural gathering hub of the residence. Centered around a warm fireplace, the room offers an inviting atmosphere for relaxation and social evenings, serving as a comfortable transition between the interior living areas and the outdoor space. The primary bathroom has been modernized to offer a spa-inspired aesthetic, featuring a practical double vanity and a spacious walk-in shower. These thoughtful upgrades prioritize both luxury and daily functionality, catering to a sophisticated lifestyle. Beyond the main living levels, the property offers versatile utility and a dedicated workshop space for creative projects or hobbyists. The exterior features a private yard complete with a fire pit, providing a perfect setting for evening gatherings. Additional convenience is provided by an attached garage, rounding out a home that anticipates every logistical need. This beautifully updated home offers the ideal combination of modern updates and functional living spaces.
- Houzeo last checked: 2 minutes ago
- Listing updated: October 24, 2026 at 10:14 pm
- Listing Provided by: Gabriela Pitts | Highgarden Real Estate (317) 205-4320
- Source: Metropolitan Indianapolis Board of REALTORS (MIBOR) MLS-IN | MLS#: 22132827

Property Details
Status
Active
Type
Single Family Residence
No. of Stories
-
County
City
Neighborhood
Year Built
1968
HOA Fees
-
Finished Area
1,756 sqft
Lot Size
9,104 sqft lot
Basement Area
- sqft
MLS Name
Metropolitan Indianapolis Board of REALTORS (MIBOR) MLS
MLS Number
22132827
MLS Status
Active
Days on Market
4
Cumulative Days on Market
2

Continue Your Journey in App
Find your dream home, receive real-time updates, and many more!
Continue Your Journey in App
Find your dream home, receive real-time updates, and many more!
Location
Facts & Features
Rooms
Bedrooms & bathrooms
Bedrooms: 4
Bathrooms: 3
Master Bedroom
Level: Main
Area: 143.00 Square Feet
Dimensions: 13x11
Bedroom 2
Level: Main
Area: 130.00 Square Feet
Dimensions: 13x10
Bedroom 3
Level: Main
Area: 160.00 Square Feet
Dimensions: 16x10
Bedroom 4
Level: Main
Area: 90.00 Square Feet
Dimensions: 9x10
Great Room
Level: Main
Area: 234.00 Square Feet
Dimensions: 18x13
Family Room
Level: Main
Area: 252.00 Square Feet
Dimensions: 21x12
Dining Room
Level: Main
Area: 110.00 Square Feet
Dimensions: 11x10
Kitchen
Level: Main
Area: 99.00 Square Feet
Dimensions: 11x9
Interior
Cooling
Central Air
Appliances
Electric Cooktop
Interior Features
Attic Pull Down Stairs
Heating
Forced Air
Construction
Year Built
Year Built: 1968
Home type
Single Family Residence
Foundation Details
Slab
Architectural Style
Craftsman
Construction Materials
Other
Utilities & Energy
Fireplace Features
Wood Burning
Water Source
Public
Parking Features
Attached
Other Features
Subdivision Name
Falenders Meadowood
Price History
| Date | Event | Price |
|---|---|---|
10/23/2026 Source: | Listed for Sale | $294,900 +96.60% $168/sqft |
07/30/2026 Source: | Sold | $150,000 -14.29% $85/sqft |
07/30/2026 Source: | Price Increased | $175,000 +16.67% $100/sqft |
07/13/2026 Source: | Pending | $150,000 $85/sqft |
07/06/2026 Source: | Listed for Sale | $150,000 $85/sqft |

Getting Around 3225 Arbutus Dr
Walk Score®

Somewhat Walkable
54/100
Transit Score®

Some Transit
35/100
Data provided by Redfin
Nearby Homes
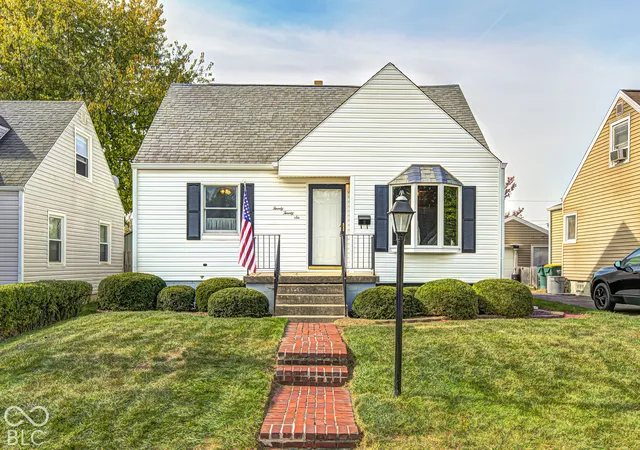
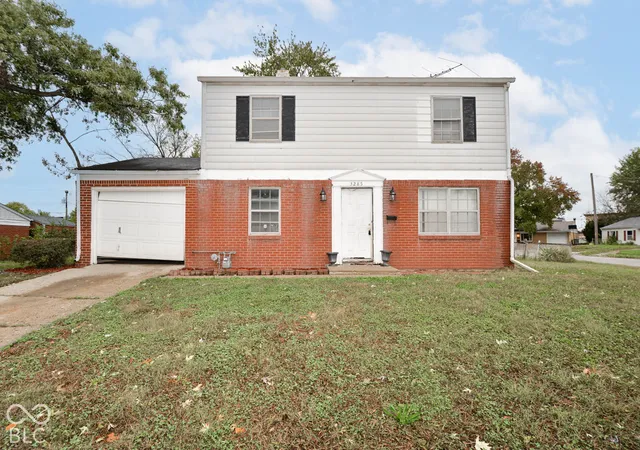
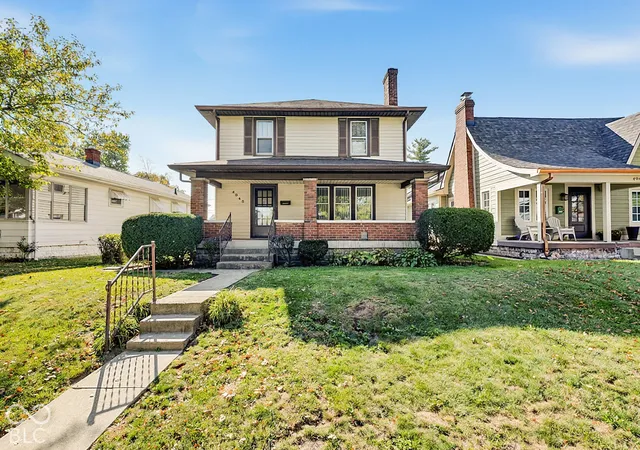
Find Homes by Property Features in Indianapolis, IN

Based on information from MIBOR REALTOR® Association through Oct 28, 2026, 02:45AM. The Broker Listing Cooperative® listing service's Listing information is deemed reliable but is not guaranteed accurate by the Broker Listing Cooperative® listing service. All data is obtained from various sources and may not have been verified by broker or Broker Listing Cooperative listing service. Supplied Open House Information is subject to change without notice. All information should be independently reviewed and verified for accuracy. Properties may or may not be listed by the office/agent presenting the information.. All Rights Reserved. © 2026 MIBOR REALTOR® Association.
 Advertising Broker: Jonah Hartsburg | Hoosier Hub Realty
