- Overview
- Description
- Property Details
- Location
- HOA Management
- Facts & Features
- Getting Around
- Nearby Homes
 New Construction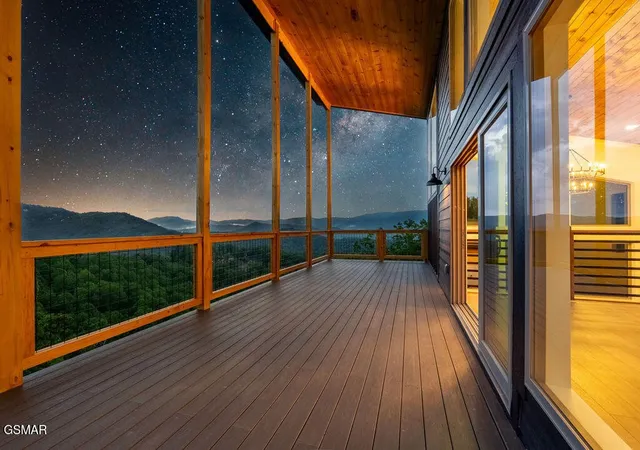


Street View
$1,050,000
Monthly Est:$5,226
 3 Beds
 3 Baths
3 full baths
 2,466sqft
3225 Emerald Springs Loop, Sevierville, TN 37862
$1,050,000
$5,226/moEst:
Get Pre-Approved
Single Family Residence
Built in 2026
$79.17/mo HOA
0.81 acre lot
$426/sq.ft
Description
KILLER MOUNTAIN VIEWS + BRAND-NEW CONSTRUCTION! Positioned in a private setting just 8 miles from the heart of Pigeon Forge and the Great Smoky Mountains Parkway, this 3-bedroom, 3-bath cabin was designed to stand out in the short-term rental market. BUYER FURNISHING OPTIONS AVAILABLE—choose furnishings to fit your vision, with options for seller furnishing or a credit toward furnishings.
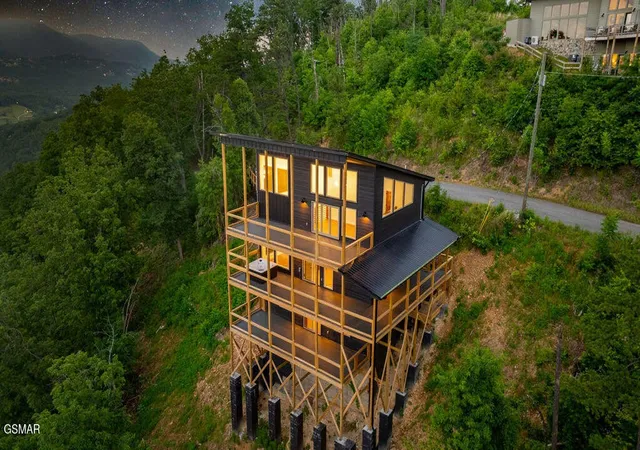
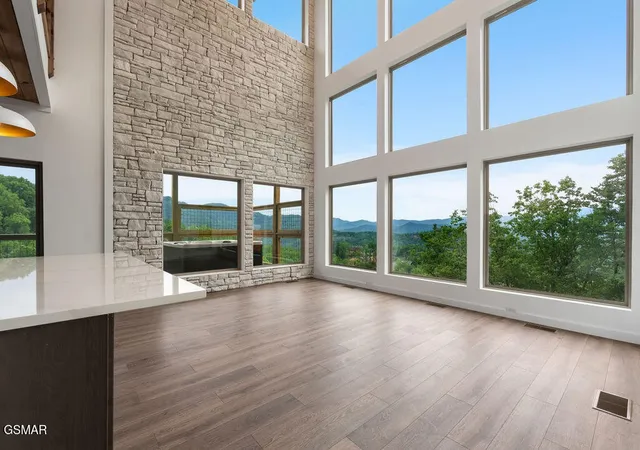
Incredible mountain views stretch across ALL THREE LEVELS, with three expansive covered decks creating exceptional outdoor living space. The main level features an open-concept kitchen and living area with direct access to the wraparound deck and hot tub. Upscale finishes include a designer tile backsplash, tiled walk-in showers, glass shower doors, and modern finishes throughout.
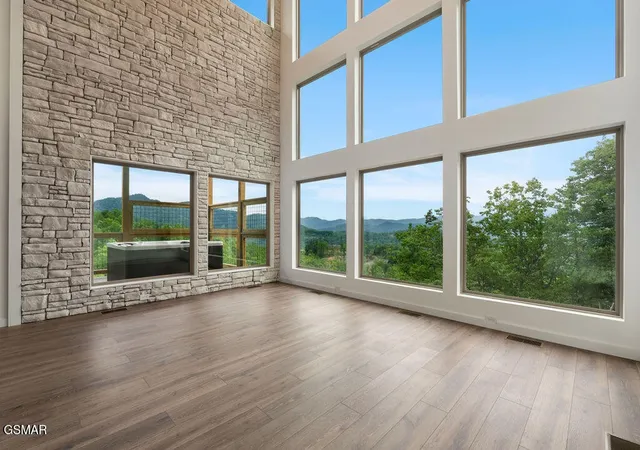
One bedroom and full bathroom on each level creates an ideal rental layout with added privacy for guests. Upstairs features soaring ceilings, an open loft, oversized sliding glass doors, and another covered deck overlooking the mountains. Downstairs offers a spacious game room, third bedroom, full bath, and additional covered deck.
Located inside a fully gated resort community surrounded by successful income-producing cabins, owners and guests enjoy a swimming pool, disc golf, basketball and pickleball courts, dog park, and playground.
PRIVATE SETTING. HUGE MOUNTAIN VIEWS. THREE LEVELS OF OUTDOOR LIVING. RESORT AMENITIES. All within easy reach of Dollywood, The Island, dining, shopping, and everything Pigeon Forge has to offer. A strong opportunity to customize the furnishings and create a standout Smoky Mountain rental from day one.
- Houzeo last checked: 10 hours ago
- Listing updated: October 1, 2026 at 5:45 pm
- Listing Provided by: Krista DeCarmine (865) 696-7926 DRE #314542 | TN Smoky Mtn Realty (865) 280-2569
- Source: Nashville (RealTracs Mid) MLS-TN | MLS#: 3526053

Property Details
Status
Active
Type
Single Family Residence
No. of Stories
3
County
City
Neighborhood
--
Year Built
2026
HOA Fees
$79.17/mo
Finished Area
2,466 sqft
Lot Size
0.81 acre lot
Basement Area
- sqft
MLS Name
Nashville (RealTracs Mid) MLS
MLS Number
3526053
MLS Status
Active
Days on Market
45

Continue Your Journey in App
Find your dream home, receive real-time updates, and many more!
Download App
Continue Your Journey in App
Find your dream home, receive real-time updates, and many more!
Location
HOA Management
N/A
HOA Fees
$950/ Annually
Amenities
 Amenities and services may be covered by one or multiple associations and service providers.
 Club House
 Trash Pickup
 Security Gate
 Tennis
 Park Playground
 Pool
Pool
Disclaimer: Amenities are based on third-party information and may vary; buyers must independently verify all amenities, as information is deemed reliable but not guaranteed.
Facts & Features
Rooms
Bedrooms & bathrooms
Bedrooms: 3
Bathrooms: 3
Interior
Sewer
Septic Tank
Interior Features
High Ceilings
Appliances
Dishwasher, Electric Range, Microwave, Refrigerator
Flooring
Luxury Vinyl
Cooling
Other
Heating
Heat Pump
Construction
Year Built
Year Built: 2026
Home type
Single Family Residence
Architectural Style
Contemporary
Construction Materials
Block, Frame
Utilities & Energy
Water Source
Well
Association Amenities
Clubhouse, Pool, Tennis Court(s), Gated, Playground
Basement
Full
Other Features
Lot Features
Views
Subdivision Name
Shagbark
Price History
| Date | Event | Price |
|---|---|---|
06/27/2026 Source: | Off Market | $1,050,000 -4.55% $426/sqft |
06/27/2026 Source: | Listed for Sale | $1,100,000 +4.76% $446/sqft |
06/27/2026 Source: | Price Change | $1,050,000 $426/sqft |


Nearby Homes






Find Homes by Property Features in Sevierville, TN
Nearby New Homes For Sale

Based on information from Realtracs® through Oct 09, 2026, 02:31PM. Data courtesy of Realtracs® MLS as distributed by MLS GRID. Some IDX listings have been excluded from this website. All data is obtained from various sources and may not have been verified by the broker or MLS GRID. Supplied Open House Information is subject to change without notice. All information should be independently reviewed and verified for accuracy. Properties may or may not be listed by the office/agent presenting the information. IDX information is provided exclusively for consumers’ personal, noncommercial use. It may not be used for any purpose other than to identify prospective properties consumers may be interested in purchasing. The data is deemed reliable but is not guaranteed by MLS GRID. The use of the MLS GRID Data may be subject to an end-user license agreement prescribed by Realtracs® MLS. © 2026 RealTracs Solutions. All Rights Reserved. Angela Fowler Real Estate, LLC | 423.320.4620 | afowler@catt.com Mailing Address: 452 Kailors Cove Cir, Ringgold, GA 30736
 Advertising Broker: Angela Fowler | Angela Fowler Real Estate, LLC.