- Overview
- Description
- Property Details
- Location
- HOA Management
- Facts & Features
- Getting Around
- Nearby Homes



$449,900
Monthly Est:$2,239
 3 Beds
 2 Baths
2 full baths
 2,151sqft
3225 Hearthstone Ct, Holiday, FL 34691
$449,900
$2,239/moEst:
Get Pre-Approved
Single Family Residence
Built in 1989
$42/mo HOA
14,421 sqft lot
$209/sq.ft
Description
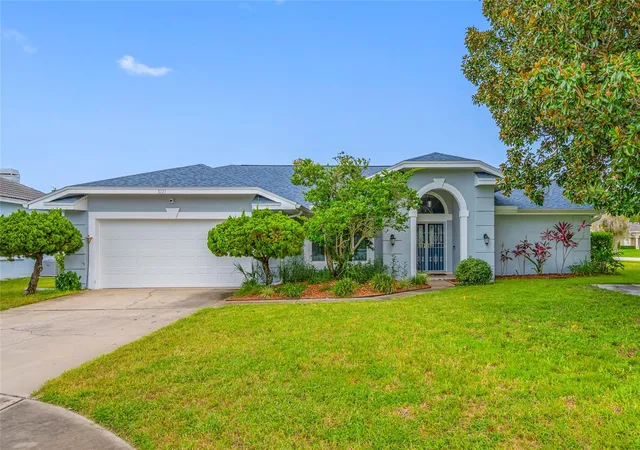
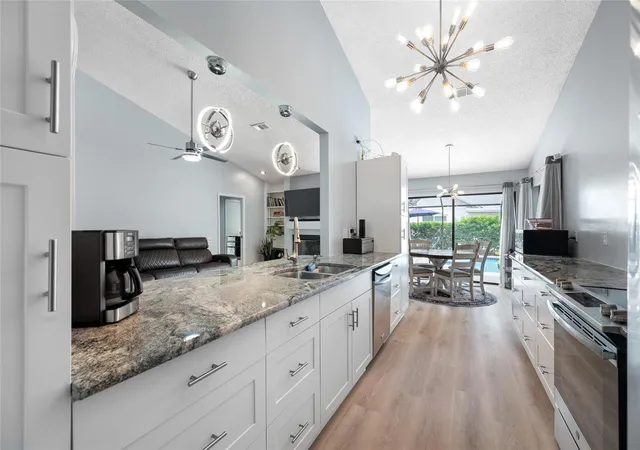
Under contract-accepting backup offers. Recent Appraisal square footage is living space of 2151! Beautifully Updated 3-Bedroom Home on an Oversized Cul-de-Sac Lot
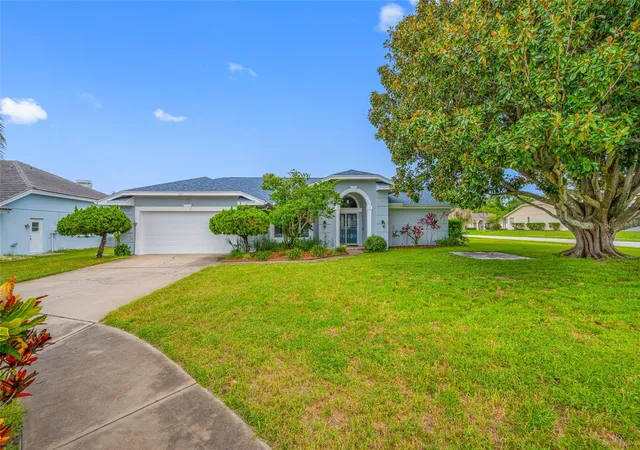
Welcome home! This beautifully maintained 3-bedroom, 2-bath home sits on an oversized corner lot in a desirable cul-de-sac, offering extra space, privacy, and flexibility. With an impressive list of updates already completed, this home is truly move-in ready!
2019 — Exceptional Kitchen, Pool & Window Upgrades
• Double-Pane, Impact-Rated Windows Installed, providing enhanced protection, energy efficiency, comfort, and peace of mind while
also enhancing curb appeal and comfort.
• Pool refinished and filtration system replaced.
• Granite countertops add beauty, durability, and elegance.
• Stainless steel appliances create a modern kitchen.
• Soft-close kitchen cabinet drawers provide a premium finishing touch.
2020 — Added Protection
• Gutters installed, helping direct rainwater away from the home.
Well-fed irrigation system helps keep the lawn and landscaping looking green, healthy, and beautiful while providing an economical
irrigation source.
2023 — Major System Improvements
• Roof replaced, providing valuable peace of mind.
• HVAC system replaced, keeping the home comfortable year-round.
2024 — Fresh Exterior
• Exterior painted, delivering a fresh, attractive appearance and enhanced curb appeal.
2025 — Garage Upgrade
• Garage door replaced, adding functionality, security, and curb appeal.
NEW — Beautiful Flooring
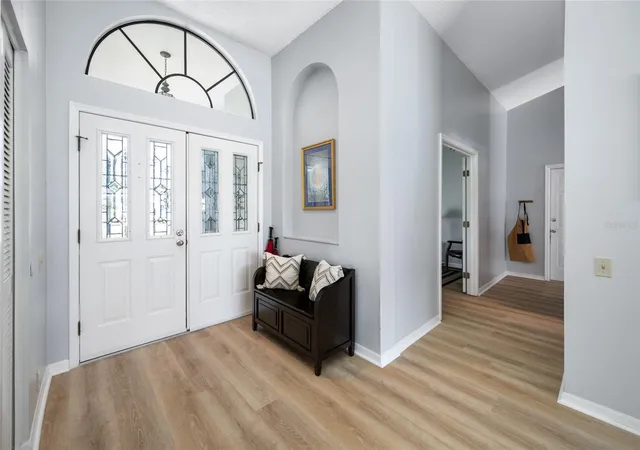
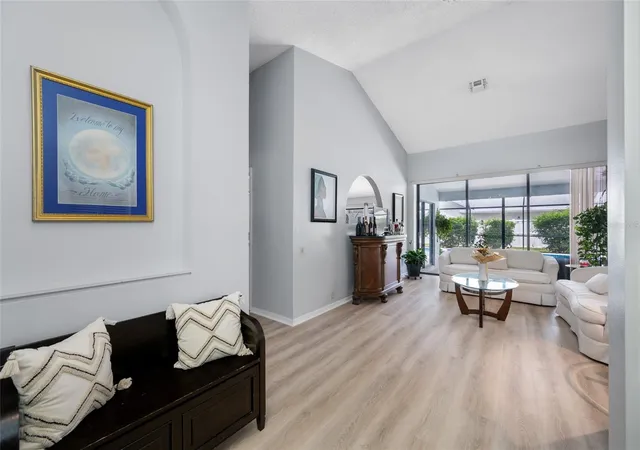
Luxury Vinyl Plank flooring has been newly installed throughout the main living spaces, creating a stylish, durable, and easy-to-maintain foundation. The Secondary bedrooms feature comfortable carpeting, creating cozy private spaces.
Flexible Space to Make Your Own
The home's 3-bedroom, 2-bath layout also offers additional space that can be transformed into an office, craft room, hobby space, or potentially a 4th bedroom, depending on your needs and applicable requirements.
THE BIG STORY
This home offers the rare opportunity to enjoy the benefits of years of thoughtful improvements without taking on the projects yourself. Major updates include the roof, HVAC, windows, pool, filtration system, gutters, exterior paint, garage door, kitchen features, irrigation system, and NEW flooring.
Add the oversized cul-de-sac lot, private pool, flexible living space, and move-in-ready condition, and this home delivers an incredible combination of comfort, style, functionality, and value!
Come see it, and make it yours!
- Houzeo last checked: 13 minutes ago
- Listing updated: November 3, 2026 at 11:16 pm
- Listing Provided by: Bobbie Coleman (352) 514-6712 | SUNCOAST GROUP REALTORS LLC (727) 938-9900
- Source: Stellar MLS-FL as distributed by MLS GRID | MLS#: TB8542967

Property Details
Status
Active Under Contract
Type
Single Family Residence
No. of Stories
1
County
City
Neighborhood
--
Year Built
1989
HOA Fees
$42/mo
Finished Area
2,151 sqft
Lot Size
14,421 sqft lot
Basement Area
- sqft
MLS Name
Stellar MLS
MLS Number
TB8542967
MLS Status
Pending
Days on Market
65
Cumulative Days on Market
64

Continue Your Journey in App
Find your dream home, receive real-time updates, and many more!
Continue Your Journey in App
Find your dream home, receive real-time updates, and many more!
Location
HOA Management
Sentry Mgmt/Jimmy Lee
HOA Fees
$42/ Monthly
Disclaimer: Amenities are based on third-party information and may vary; buyers must independently verify all amenities, as information is deemed reliable but not guaranteed.
Facts & Features
Rooms
Bedrooms & bathrooms
Bedrooms: 3
Bathrooms: 2
Family Room
Level: First
Area: 117.00 Square Feet
Dimensions: 13x9
Bedroom 2
Level: First
Area: 143.00 Square Feet
Dimensions: 13x11
Bedroom 2
Level: First
Area: 143.00 Square Feet
Dimensions: 13x11
Primary Bedroom
Level: First
Area: 176.00 Square Feet
Dimensions: 11x16
Living Room
Level: First
Area: 180.00 Square Feet
Dimensions: 12x15
Kitchen
Level: First
Area: 96.00 Square Feet
Dimensions: 12x8
Interior
Appliances
Dishwasher, Disposal, Electric Water Heater, Range, Refrigerator, Touchless Faucet
Heating
Electric, Heat Pump
Exterior Features
Lighting, Rain Gutters, Sidewalk
Cooling
Central Air
Interior Features
Ceiling Fans(s), Eat In Kitchen, High Ceilings, Kitchen/family Room Combo, Open Floorplan, Primary Bedroom Main Floor, Solid Surface Counters, Split Bedroom, Vaulted Ceiling(s), Walk In Closet(s)
Flooring
Carpet, Luxury Vinyl
Sewer
Public Sewer
Construction
Year Built
Year Built: 1989
Home type
Single Family Residence
Construction Materials
Stucco
Roof
Shingle
Foundation Details
Slab
Utilities & Energy
Utilities
Cable Available, Electricity Available, Electricity Connected, Public, Sewer Connected, Sprinkler Well, Water Available
Pool Features
Gunite, In Ground, Lighting, Pool Sweep, Screen Enclosure
Fireplace Features
Family Room, Wood Burning
Water Source
Public
Laundry Features
Inside, Laundry Room
Security Features
Security System, Smoke Detector(s)
Other Features
Subdivision Name
Glenwood Gulf Trace
Community Features
Street Lights
Lot Features
Corner Lot, Sidewalk, Paved
Patio And Porch Features
Covered, Front Porch, Patio
Price History
| Date | Event | Price |
|---|---|---|
11/03/2026 Source: | Contingent (Active Under Contract) | $449,900 $209/sqft |
10/21/2026 Source: | Price Decreased | $449,900 -2.09% $209/sqft |
08/30/2026 Source: | Listed for Sale | $459,500 +97.21% $214/sqft |
03/17/2019 Source: | Price Decreased | $233,000 -0.85% $108/sqft |
02/18/2019 Source: | Sold | $235,000 -11.32% $109/sqft |

Show more
Nearby Homes
Find Homes by Property Features in Holiday, FL
Nearby New Homes For Sale

Based on information from Stellar MLS® through Nov 04, 2026, 02:00AM as submitted to and distributed by MLS GRID. All data is obtained from various sources and may not have been verified by the broker or MLS GRID. Supplied Open House Information is subject to change without notice. All information should be independently reviewed and verified for accuracy. Properties may or may not be listed by the office/agent presenting the information. IDX information is provided exclusively for consumers’ personal non-commercial use. It may not be used for any purpose other than to identify prospective properties consumers may be interested in purchasing. The data is deemed reliable but is not guaranteed by MLS GRID. The use of the MLS GRID Data may be subject to an end-user license agreement prescribed by the Member Participant’s applicable MLS, if any, and as amended from time to time. © 2026 Stellar MLS. All Rights Reserved.
 Advertising Broker: Fred McGill | Simple Showing, Inc
