Realty Solution
Powered by 
- 9
- Overview
- Description
- Property Details
- Location
- HOA Management
- Facts & Features
- Getting Around
- Nearby Homes



Listed by: Simin Fahim (310) 985-9500 DRE #01304025 | Nelson Shelton & Associates (310) 271-2229
$4,500,000
Monthly Est:$22,398
 4 Beds
 5 Baths
4 full baths + 1 half bath
 5,626sqft
3225 Iredell Ln, Studio City, CA 91604
$4,500,000
$22,398/moEst:
Get Pre-Approved
Single Family Residence
Built in 1987
$100/mo HOA
16,399 sqft lot
$800/sq.ft
Description
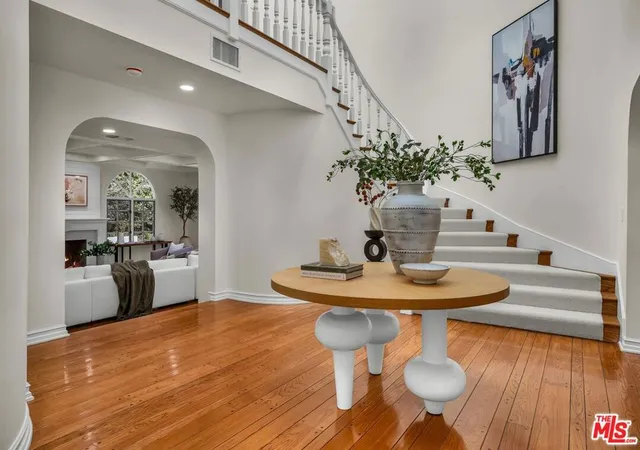
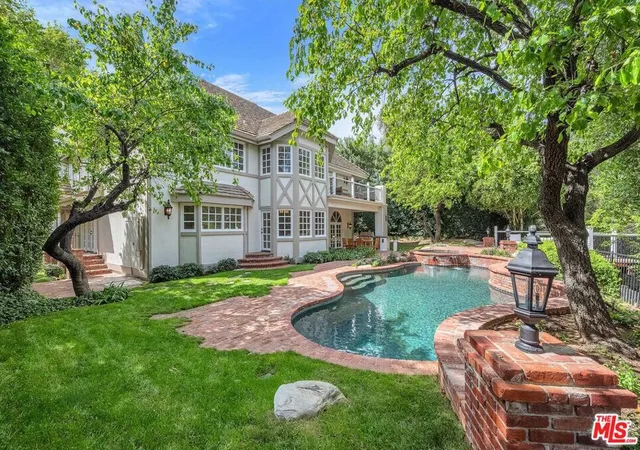
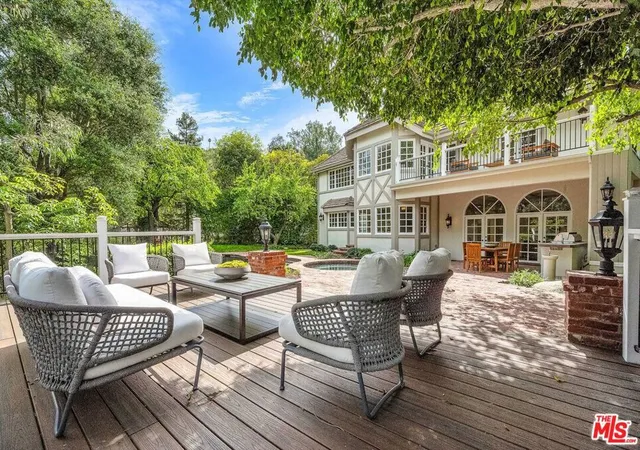
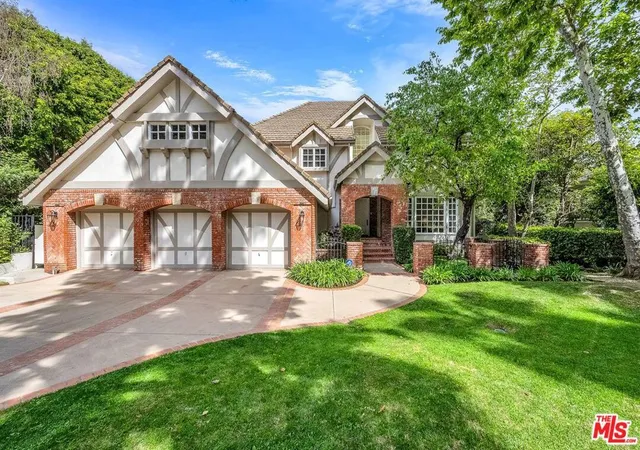
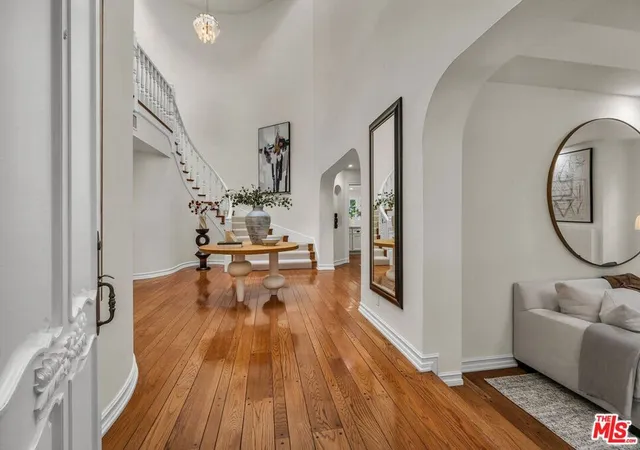
EXCEPTIONAL VALUE IN PRESTIGIOUS FRYMAN CANYON. SUBMIT YOUR BEST OFFER! Don't miss this opportunity. Bring your most discerning buyers, submit your strongest offer, and make this exceptional Fryman Canyon residence yours! The Executor is ready to review ALL offers. Offering an exceptional blend of privacy, natural beauty, sophisticated design, and effortless indoor-outdoor living. Ideally positioned alongside the iconic Fryman Canyon Trail and surrounded by lush greenery & conveniently close to premier dining, shopping, and entertainment. Set on an approximately 16,552-square-foot lot, this expansive 5,626-square-foot residence features four (4) bedrooms plus a Den and 4.5 bathrooms. Thoughtfully designed with elegant finishes, generous living spaces, and abundant natural light, the home seamlessly combines timeless sophistication with modern comfort. The exceptional floor plan is designed for both everyday living and entertaining. The main level includes a private one (1) bedroom with its own full bathroom, offering exceptional flexibility for guests, extended family, or a home office. A cozy Den with fireplace provides an intimate retreat, ideal for a library, media room, or additional office space. The inviting open-concept living area connects the living room, formal dining room, and chef's kitchen, all thoughtfully positioned to capture the surrounding canyon views. The well-appointed kitchen features a large center island, premium stainless-steel appliances, a Sub-Zero refrigerator and freezer, and a bright breakfast area. Upstairs, a spacious second great room with captivating views of the surrounding natural landscape provides an impressive setting for entertaining, relaxing, or gathering with family and friends. Three generously sized bedrooms include the luxurious primary suite, complete with a spa-inspired bathroom, oversized walk-in closet, and private balcony overlooking spectacular canyon views. The private backyard is a true canyon oasis, featuring a heated pool and spa, mature landscaping, an expansive outdoor dining patio, and a built-in barbecue creating an exceptional setting for outdoor entertaining or relaxing in complete privacy. Additional highlights include a dedicated laundry room with new washer and dryer, ample storage, a three-car garage, and additional storage areas.
- Houzeo last checked: 12 minutes ago
- Listing updated: November 1, 2026 at 7:23 pm
- Source: California Regional MLS-CA | MLS#: 26988537

Property Details
Status
Active
Type
Single Family Residence
No. of Stories
2
County
City
Neighborhood
Year Built
1987
HOA Fees
$100/mo
Finished Area
5,626 sqft
Lot Size
16,399 sqft lot
Basement Area
- sqft
MLS Name
California Regional MLS
MLS Number
26988537
MLS Status
Active
Days on Market
32

Continue Your Journey in App
Find your dream home, receive real-time updates, and many more!
Continue Your Journey in App
Find your dream home, receive real-time updates, and many more!
Location
HOA Management
N/A
HOA Fees
$100/ Monthly
Disclaimer: Amenities are based on third-party information and may vary; buyers must independently verify all amenities, as information is deemed reliable but not guaranteed.
Facts & Features
Rooms
Bedrooms & bathrooms
Bedrooms: 4
Bathrooms: 5
Interior
Appliances
Barbecue, Dishwasher, Disposal, Gas Oven, Oven, Refrigerator, Dryer, Washer
Sewer
Other
Cooling
Central Air
Heating
Central
Window Features
Garden Windows
Flooring
Carpet, Tile, Wood
Interior Features
Breakfast Bar, Separate Formal Dining Room, Eat In Kitchen, See Remarks, Attic
Construction
Year Built
Year Built: 1987
Home type
Single Family Residence
Property Condition
Updated Remodeled
Architectural Style
Tudor
Utilities & Energy
Fireplace Features
Bath, Den, Great Room, Library, Living Room, Multi Sided, Wood Burning
Security Features
Carbon Monoxide Detectors, Fire Detection System, Smoke Detectors
Pool Features
Filtered, Heated, Permits, Private
Water Source
Public
Parking Features
Controlled Entrance, Carport, Door Multi, Direct Access, Driveway, Garage, Garage Door Opener
Laundry Features
Inside
Other Features
Patio And Porch Features
Brick
Disclosures
Familial Relation
Lot Features
Back Yard, Front Yard, Lawn, Landscaped
Price History
| Date | Event | Price |
|---|---|---|
10/02/2026 Source: | Price Decreased | $4,500,000 -5.26% $800/sqft |
07/05/2026 Source: | Listed for Sale | $4,749,900 $844/sqft |
07/05/2026 Source: | Off Market | $4,749,900 $844/sqft |
06/01/2026 Source: | Off Market | $4,750,000 -10.29% $844/sqft |
03/18/2026 Source: | Listed for Sale | $5,295,000 +6.97% $941/sqft |

Show more
Studio City Ranks # in Los Angeles, CA

Homes

Rental Prices

Median Home Price
Nearby Homes
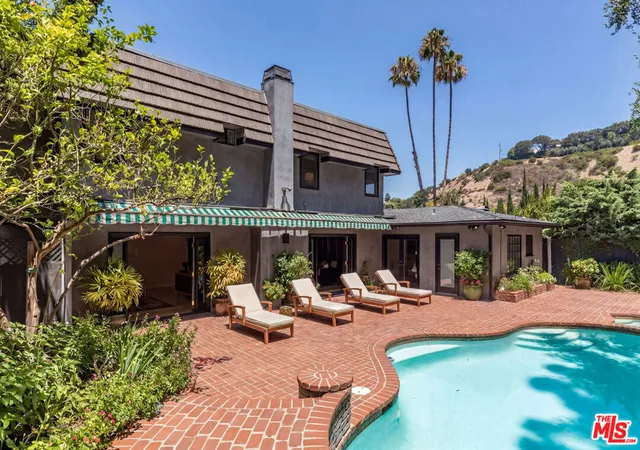
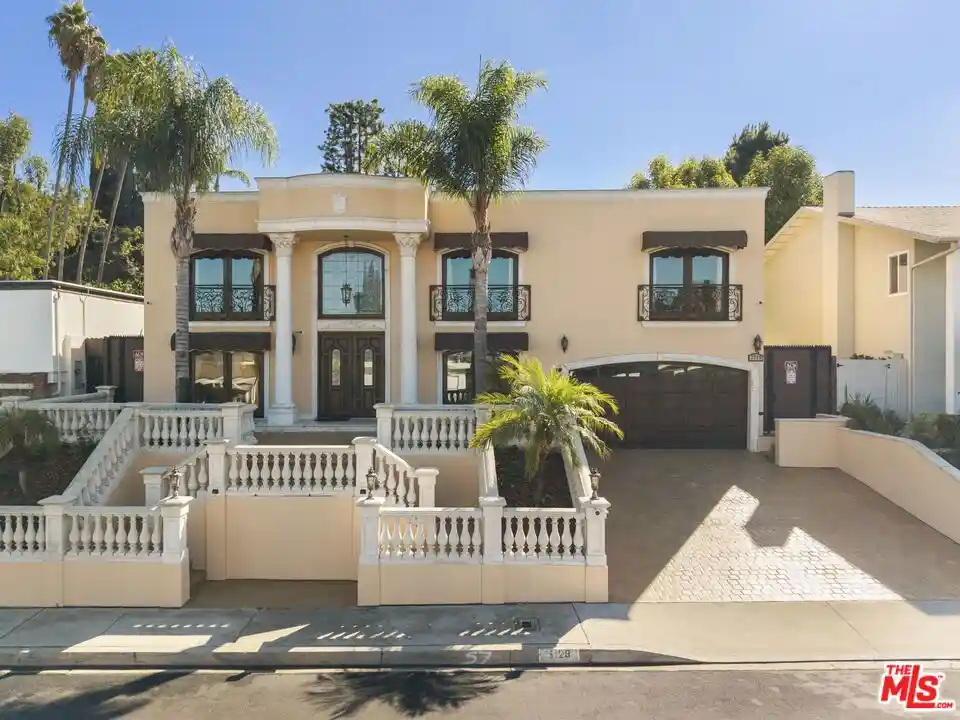
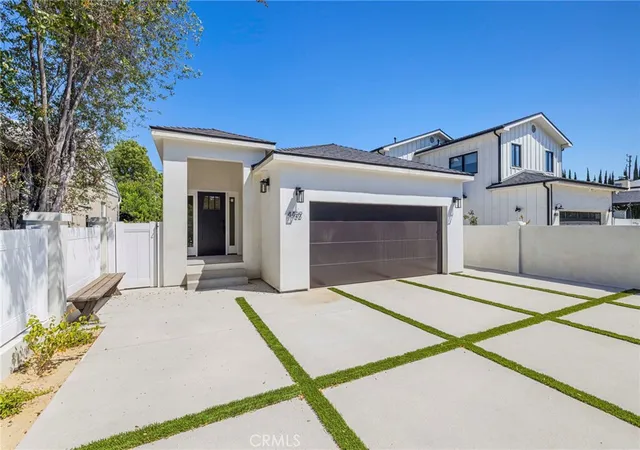
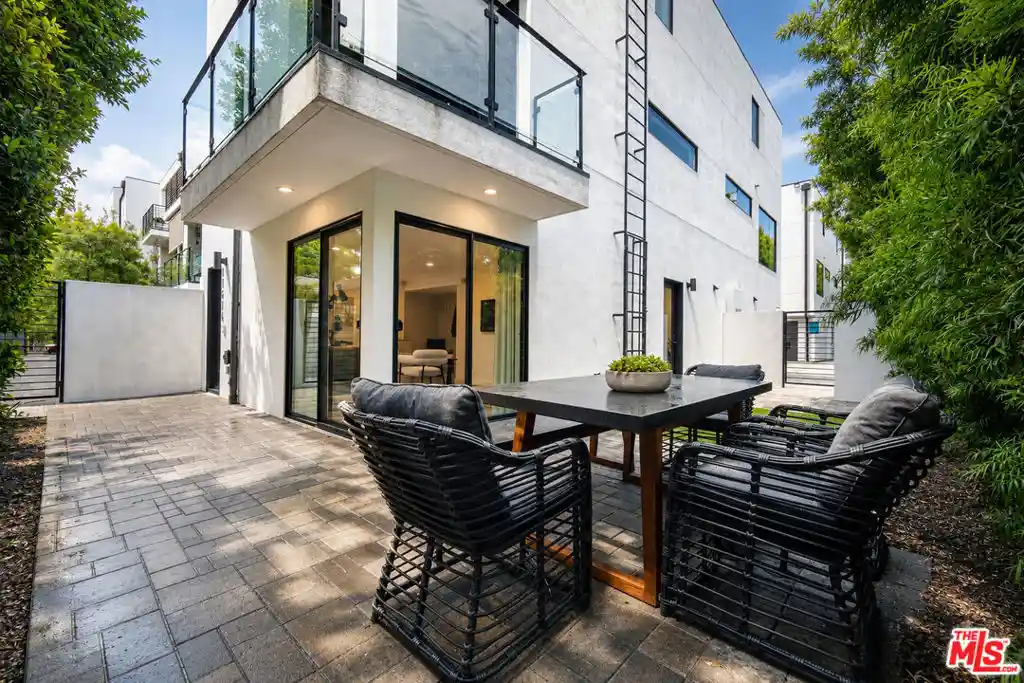
Find Homes by Property Features in Los Angeles, CA
Nearby New Homes For Sale


Based on information from California Regional Multiple Listing Service, Inc. as of Nov 04, 2026, 06:30PM and /or other sources. All data, including all measurements and calculations of area, is obtained from various sources and has not been, and will not be, verified by broker or MLS. All information should be independently reviewed and verified for accuracy. Properties may or may not be listed by the office/agent presenting the information. Information being provided is for consumers’ personal, non-commercial use and may not be used for any purpose other than to identify prospective properties consumers may be interested in purchasing. This website may not include listings or property addresses of sellers who have directed their listing brokers to withhold their listing or their property address from display on the Internet. © 2026 California Regional Multiple Listing Service. All Rights Reserved.
 Advertising Broker: William Johnson DRE #01463271 | William Johnson Brokerage
