- Overview
- Description
- Property Details
- Location
- Facts & Features
- Getting Around
- Nearby Homes




$69,900
Monthly Est:$348
 2 Beds
 2 Baths
2 full baths
 1,092sqft
3225 N Taylor Ave, Saint Louis, MO 63115
$69,900
$348/moEst:
Get Pre-Approved
Single Family Residence
Built in 1914
$-- HOA
3,380.26 sqft lot
$64/sq.ft
Description
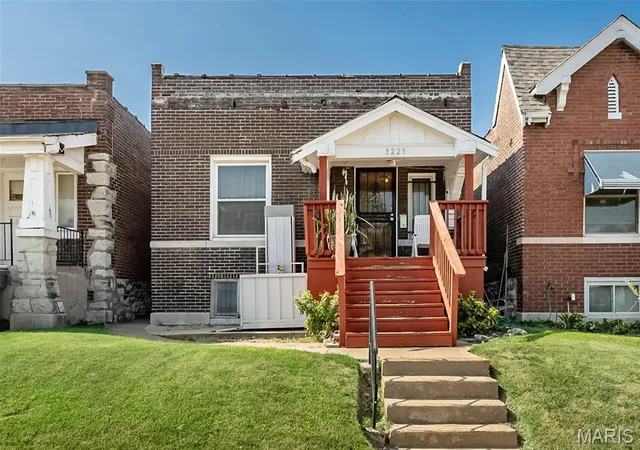
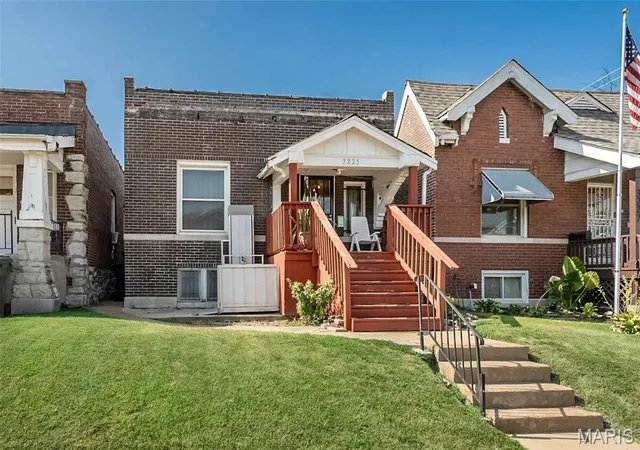
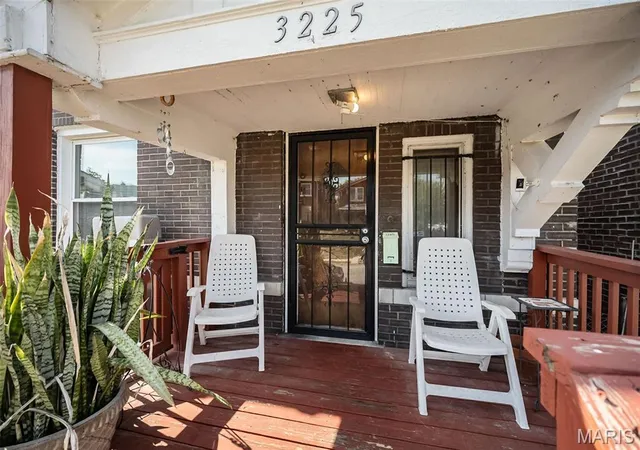
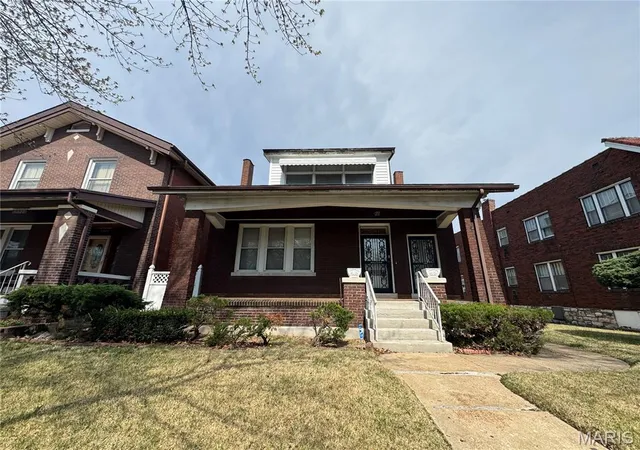
Welcome to this charming city home offering a wonderful combination of classic character, functional living space, and several important recent updates! From the moment you step onto the covered front porch, you'll appreciate the inviting curb appeal and timeless architecture of this well-maintained brick home.
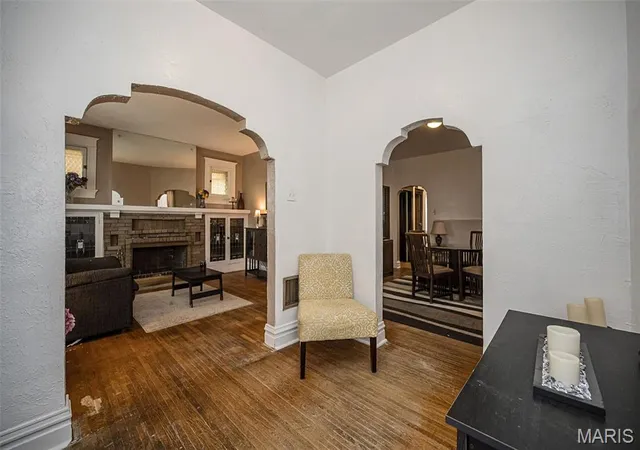
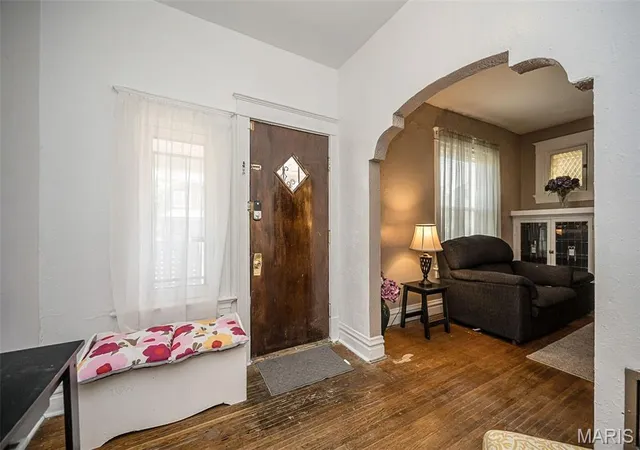
A welcoming entry foyer sets the tone for the home's character and leads into a spacious the formal living areas filled with natural light, hardwood flooring, original architectural details, and distinctive arched doorways. The comfortable living room features a classic brick fireplace flanked by built-in cabinetry, creating a warm gathering space with plenty of room for everyday living and entertaining.
The main level offers two bedrooms, a separate dining room, full bathroom, living room, and a sized kitchen at the rear of the home. The dining room provides plenty of space for family meals, entertaining, or even a flexible work-from-home area. The kitchen features a gas range, a convenient center work/island area and a separate pantry/storage area, adding even more functionality.
Just off the kitchen is a versatile sunporch/mudroom overlooking the backyard. This flexible space could serve as a cozy sitting area, plant room, mudroom, hobby space, or additional storage depending on your needs. The home's thoughtful floor plan provides plenty of opportunity to personalize the space while retaining the charm of its original design.
The primary bedroom is offers two windows providing excellent natural light, while the additional bedroom offers flexibility for family, guests, an office, or other needs. The full bath is conveniently located in the center hall.
Several major updates have already been completed, helping provide peace of mind for the next owner: Roof (2026), Hot Water Heater (2025), Sewer Lateral (2024), AC Compressor (2023), plus updated thermal vinyl windows. These improvements address some of the major components buyers want to know about when considering an older city home.
Outside, the property offers a gated driveway with off-street parking for two cars tandem, an especially desirable feature for city living. The spacious concrete drive can also accommodate outdoor entertaining. The backyard offers usable green space along with a private setting and convenient access from the rear of the home.
The covered front porch is another great feature, offering a comfortable spot to enjoy your morning coffee, unwind at the end of the day, or simply take in the neighborhood. The home's brick exterior, original details, mature landscaping, and traditional floor plan give it a character that is increasingly difficult to replicate in newer construction.
For an owner occupant, this is an opportunity to purchase a home with character, established features, and several major system updates already completed. For an investor, the property offers an opportunity to add another city home to an existing portfolio while providing needed housing in an area where available housing has been impacted by the 2025 tornado.
Owner occupants be sure to ask your favorite real estate agent about available down payment assistance programs that may help you purchase this home with minimal out-of-pocket funds, subject to qualifications. Investors: check with your lender about DSCR financing, which considers the property's income-producing potential when evaluating the loan, rather than relying primarily on your personal or business income. Major updates, low city taxes, off-street parking, and financing options make this one worth a serious look. All signs point to GO—don't miss this opportunity!
- Houzeo last checked: 40 minutes ago
- Listing updated: September 25, 2026 at 7:31 am
- Listing Provided by: Tamika Evans (314) 384-2440 | Elevate Realty, LLC (314) 380-0581
- Source: MARIS MLS-MO | MLS#: MIS26061065

Property Details
Status
Active
Type
Single Family Residence
No. of Stories
-
County
City
Neighborhood
--
Year Built
1914
HOA Fees
-
Finished Area
1,092 sqft
Lot Size
3,380.26 sqft lot
Basement Area
- sqft
MLS Name
MARIS MLS
MLS Number
MIS26061065
MLS Status
Active
Days on Market
7

Continue Your Journey in App
Find your dream home, receive real-time updates, and many more!
Download App
Continue Your Journey in App
Find your dream home, receive real-time updates, and many more!
Facts & Features
Rooms
Bedrooms & bathrooms
Bedrooms: 2
Bathrooms: 2
Living Room
Level: Main
Dining Room
Level: Main
Bedroom
Level: Main
Bedroom 2
Level: Main
Bathroom
Level: Main
Kitchen
Level: Main
Mud Room
Level: Main
Interior
Exterior Features
Private Yard
Interior Features
Bookcases, Ceiling Fan(s), Entrance Foyer, High Speed Internet, Separate Dining, Shower, Tub
Cooling
Ceiling Fan(s), Central Air
Flooring
Hardwood, Laminate, Tile
Sewer
Public Sewer
Window Features
Insulated Windows, Window Coverings
Heating
Forced Air, Natural Gas
Construction
Year Built
Year Built: 1914
Home type
Single Family Residence
Construction Materials
Brick
Architectural Style
Bungalow
Roof
Architectural Shingle
Utilities & Energy
Laundry Features
In Basement, Lower Level, Washer Hookup
Utilities
Cable Connected, Electricity Connected, Natural Gas Connected, Phone Available, Sewer Connected, Water Connected
Fireplace Features
Living Room, Masonry, Wood Burning
Basement
Concrete, Full, Storage Space, Unfinished, Walk Out Access
Parking Features
Alley Access, Concrete, Gated, Off Site, On Street, Outside, Parking Pad, Private, Tandem
Water Source
Public
Electric
Ameren
Other Features
Disclosures
Code Compliance Required, Flood Plain No
Community Features
Curbs, Sidewalks, Street Lights, Public Bus
Patio And Porch Features
Enclosed, Rear Porch
Subdivision Name
Clays Orchard Tr Add
Lot Features
Back Yard, City Lot, Front Yard, Interior Lot, Near Public Transit
Price History
| Date | Event | Price |
|---|---|---|
09/25/2026 Source: | Listed for Sale | $69,900 $64/sqft |
09/21/2026 Source: | Coming Soon | $69,900 $64/sqft |

Nearby Homes


Find Homes by Property Features in Saint Louis, MO


Based on information from Mid America Regional Information Systems, Inc. through Sep 29, 2026, 02:02PM. All data is obtained from various sources and may not have been verified by broker or MLS GRID. Supplied Open House Information is
subject to change without notice. All information should be independently reviewed and verified for accuracy. Properties may or may not be listed by the office/agent presenting the information. Some IDX listings have been excluded from this website.
Properties displayed may be listed or sold by various participants in the MLS. Property data presented reflect information otherwise available from public records. The REALTOR® providing this information may not have represented the buyer or seller
in some or all of the transactions.
IDX information is provided exclusively for consumers’ personal noncommercial use, that it may not be used for any purpose other than to identify prospective properties consumers may be interested in purchasing, that the data is deemed reliable but is not guaranteed by MLS GRID, and that the use of the MLS GRID Data may be subject to an end user license agreement prescribed by the Member Participant’s applicable MLS if any and as amended from time to time. © 2026 Mid America Regional Information Systems, Inc. All Rights Reserved.
 Advertising Broker: Nicholas Huscroft | Chosen Realty


