Savvy Avenue
Powered by 
- 0
- 9
- Overview
- Description
- Property Details
- Location
- Facts & Features
- Getting Around
- Nearby Homes
 No HOA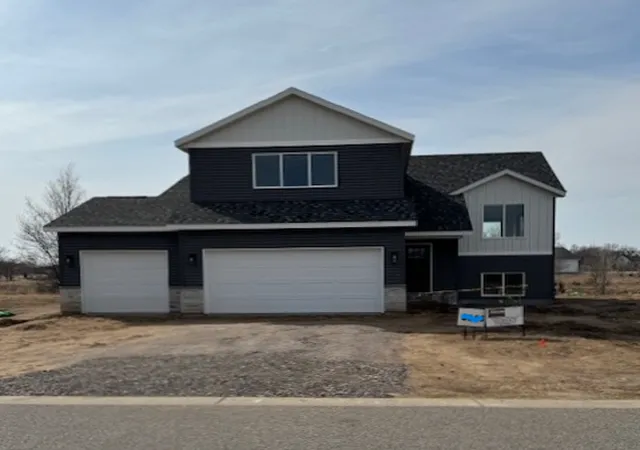

Street View
$489,900
Monthly Est:$2,438
 5 Beds
 3 Baths
2 full baths
 2,752sqft
3225 Nottingham Rd S, Saint Cloud, MN 56301
$489,900
$2,438/moEst:
Get Pre-Approved
Single Family Residence
Built in 2026
$-- HOA
0.22 acre lot
$178/sq.ft
Description
Brand New 5-Bedroom, 3-Bathroom home featuring an open floor plan, vaulted ceilings, luxury Vinyl plank flooring in the kitchen and Living Room areas. Kitchen Island, Quartz Counter tops, Stainless Steel Appliances. Primary Bedroom located on the Upper Level with Ensuite Bathroom and walk-in closet. Four additional Bedrooms, two located on the Main level featuring walk-in closets and two on the Lower Level. Main floor Laundry, and a Large Family Room and Full Bathroom on the Lower Level. Three Stall Garage. Perfect Southside neighborhood close to amenities, schools and walking trails.
- Houzeo last checked: 12 hours ago
- Listing updated: October 7, 2026 at 8:55 pm
- Listing Provided by: Dale Pierskalla (320) 309-5076 | Granite City Real Estate (320) 253-0003
- Source: Northstar MLS-MN | MLS#: 7045651

Property Details
Status
Pending
Type
Single Family Residence
No. of Stories
-
County
City
Neighborhood
--
Year Built
2026
HOA Fees
-
Finished Area
2,752 sqft
Lot Size
0.22 acre lot
Basement Area
- sqft
MLS Name
Northstar MLS
MLS Number
7045651
Days on Market
192
Cumulative Days on Market
120

Continue Your Journey in App
Find your dream home, receive real-time updates, and many more!
Download App
Continue Your Journey in App
Find your dream home, receive real-time updates, and many more!
Location
Facts & Features
Rooms
Bedrooms & bathrooms
Bedrooms: 5
Bathrooms: 3
Dining Room
Level: Main
Area: 110.00 Square Feet
Dimensions: 11x10
Family Room
Level: Lower
Area: 280.00 Square Feet
Dimensions: 20x14
Bedroom 5
Level: Lower
Area: 90.00 Square Feet
Dimensions: 10x9
Bedroom
Level: Upper
Area: 240.00 Square Feet
Dimensions: 20x12
Bedroom 4
Level: Lower
Area: 154.00 Square Feet
Dimensions: 14x11
Kitchen
Level: Main
Area: 110.00 Square Feet
Dimensions: 10x11
Living Room
Level: Main
Area: 182.00 Square Feet
Dimensions: 13x14
Bedroom 2
Level: Main
Area: 143.00 Square Feet
Dimensions: 13x11
Bedroom 3
Level: Main
Area: 168.00 Square Feet
Dimensions: 12x14
Interior
Appliances
Air To Air Exchanger, Dishwasher, Electric Water Heater, Microwave, Range, Refrigerator, Stainless Steel Appliances
Sewer
City Sewer/connected
Heating
Forced Air
Cooling
Central Air
Exterior Features
Brick Veneer, Vinyl
Construction
Year Built
Year Built: 2026
Home type
Single Family Residence
Foundation Details
Block
Construction Materials
Block, Frame
Roof
Age 8 Years Or Less, Asphalt
Utilities & Energy
Electric
200+ Amp Service
Laundry Features
Electric Dryer Hookup, Main Level, Washer Hookup
Parking Features
Attached Garage, Asphalt, Garage Door Opener
Basement
Block, Daylight/lookout Windows, Drain Tiled, Finished, Sump Basket
Water Source
City Water/connected
Other Features
Subdivision Name
Stone Gate
Price History
| Date | Event | Price |
|---|---|---|
10/07/2026 Source: | Pending | $489,900 $178/sqft |

Nearby Homes
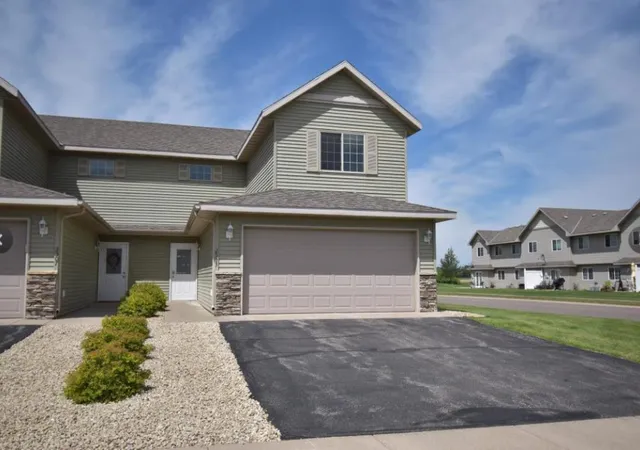
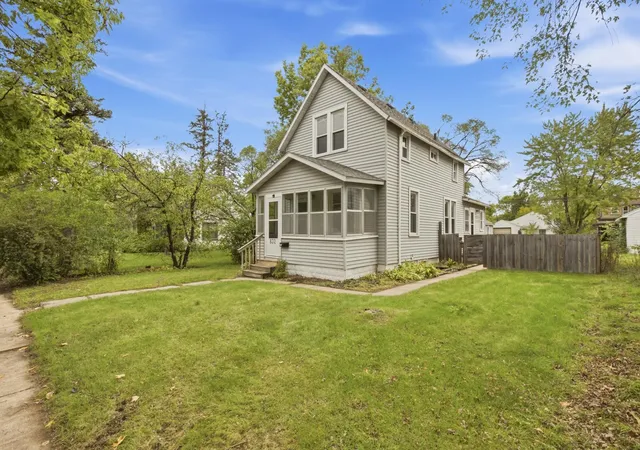
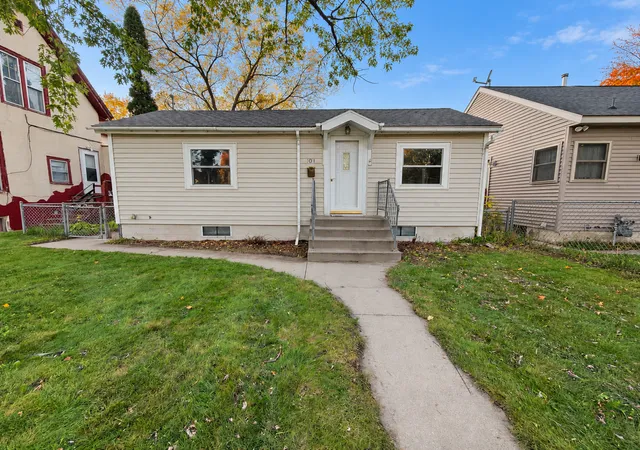
Find Homes by Property Features in Saint Cloud, MN
Nearby New Homes For Sale

Based on information submitted to the MLS GRID from the REGIONAL MULTIPLE LISTING SERVICE OF MINNESOTA, INC through Oct 09, 2026, 02:31PM. IDX information is provided exclusively for consumers’ personal, non-commercial use. It may not be used for any purpose other than to identify prospective properties consumers may be interested in purchasing. The data is deemed reliable but is not guaranteed by MLS GRID. The use of the MLS GRID Data may be subject to an end-user license agreement prescribed by the Member Participant’s applicable MLS, if any and as amended from time to time. All data is obtained from various sources and may not have been verified by the broker or MLS GRID. Supplied Open House Information is subject to change without notice. All information should be independently reviewed and verified for accuracy. Properties may or may not be listed by the office/agent presenting the information.
Information deemed reliable but not guaranteed. The property data presented reflects information otherwise available from public records. The real estate broker participating in MLS and providing this information may not have represented the buyer or seller in some or all of the transactions. Listings courtesy of Northstar MLS as distributed by MLS GRID. © 2026 Regional Multiple Listing Service of Minnesota, Inc. All Rights Reserved.
 Advertising Broker: Moe Mossa (Savvy Avenue) (612) 490-1268 | Savvy Avenue, LLC