- Overview
- Description
- Property Details
- Location
- HOA Management
- Facts & Features
- Getting Around
- Nearby Homes


Street View
$460,000
Monthly Est:$2,290
 4 Beds
 3 Baths
2 full baths + 1 half bath
 --sqft
3226 Chloe Ct, Hebron, KY 41048
$460,000
$2,290/moEst:
Get Pre-Approved
Single Family Residence
Built in 2023
$27.08/mo HOA
0.3 acre lot
--/sqft
Description
Soaring ceilings, incredible natural light, and space that just keeps going, this four-bedroom Hebron home makes an impression from the moment you step inside! A welcoming foyer opens into a bright, expansive main living area where the open floor plan creates an effortless flow for everyday living and entertaining. At the heart of the home, the chef's kitchen delivers with quartz countertops, a large statement island, butler's pantry, walk-in pantry, and a sun-filled dining area that opens directly to the deck overlooking the fully fenced backyard. Just a few steps up, the oversized primary suite feels like a true retreat with a beautiful en-suite featuring a soaking tub, separate shower, walk-in closet, and direct access to the upper-level laundry room, an everyday convenience you'll quickly wonder how you lived without! Continue upstairs to find three additional bedrooms and a full bath, while the lower-level family room gives you even more space to gather, unwind, work, or play. And there's still more... the walk-out basement offers fantastic potential for future finished space, complete with a toilet installed already with a full-bath rough-in and direct access to the backyard. Outside, enjoy the covered front porch, elevated deck, patio, and fenced yard with plenty of room to make the most of every season. With impressive ceiling heights, flexible living spaces, a standout kitchen, and room to grow, this is one you'll want to experience in person!
- Houzeo last checked: 12 hours ago
- Listing updated: October 8, 2026 at 4:10 pm
- Listing Provided by: The Berens Team (859) 663-8464 , Stephanie Berens (859) 394-5054 DRE #220575 | Keller Williams Realty Service (859) 240-0727
- Source: Northern Kentucky Multiple Listing Service | MLS#: 647366

Property Details
Status
Active
Type
Single Family Residence
No. of Stories
-
County
City
Neighborhood
--
Year Built
2023
HOA Fees
$27.08/mo
Finished Area
- sqft
Lot Size
0.3 acre lot
Basement Area
- sqft
MLS Name
Northern Kentucky Multiple Listing Service
MLS Number
647366
MLS Status
Active
Days on Market
2

Continue Your Journey in App
Find your dream home, receive real-time updates, and many more!
Download App
Continue Your Journey in App
Find your dream home, receive real-time updates, and many more!
Location
HOA Management
N/A
HOA Fees
$325/ Annually
Amenities
 Amenities and services may be covered by one or multiple associations and service providers.
 Management
Association Fees
Disclaimer: Amenities are based on third-party information and may vary; buyers must independently verify all amenities, as information is deemed reliable but not guaranteed.
Facts & Features
Rooms
Bedrooms & bathrooms
Bedrooms: 4
Bathrooms: 3
Interior
Sewer
Public Sewer
Interior Features
Kitchen Island, Walk In Closet(s), Storage, Soaking Tub, Pantry, Open Floorplan, Entrance Foyer, Eat In Kitchen, Double Vanity, Chandelier, Breakfast Bar, Butler's Pantry, Ceiling Fan(s), High Ceilings, Recessed Lighting
Appliances
Electric Cooktop, Electric Oven, Dishwasher, Dryer, Microwave, Refrigerator, Washer
Window Features
Insulated Windows, Vinyl Frames
Cooling
Central Air
Heating
Natural Gas, Forced Air
Construction
Year Built
Year Built: 2023
Home type
Single Family Residence
Foundation Details
Poured Concrete
Architectural Style
Traditional
Roof
Shingle
Construction Materials
Brick, Vinyl Siding
Utilities & Energy
Security Features
Closed Circuit Camera(s), Smoke Detector(s)
Water Source
Public
Laundry Features
Upper Level
Association Amenities
Management
Basement
Full Bath Rough In, Full, Storage Space, Unfinished, Walk Out Access
Parking Features
Attached, Driveway, Garage
Other Features
Patio And Porch Features
Deck, Patio, Porch
Subdivision Name
Sawgrass
Price History
| Date | Event | Price |
|---|---|---|
10/08/2026 Source: | Listed for Sale | $460,000 +2.22% $0/sqft |
10/10/2025 Source: | Sold | $450,000 +3.26% $0/sqft |
10/10/2025 Source: | Price Decreased | $435,814 -3.15% $0/sqft |
09/23/2025 Source: | Pending | $450,000 $0/sqft |
09/19/2025 Source: | Price Decreased | $450,000 -5.26% $0/sqft |

Show more
Nearby Homes
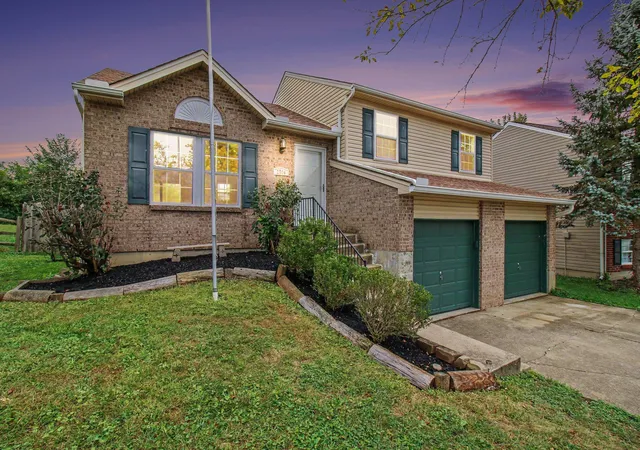

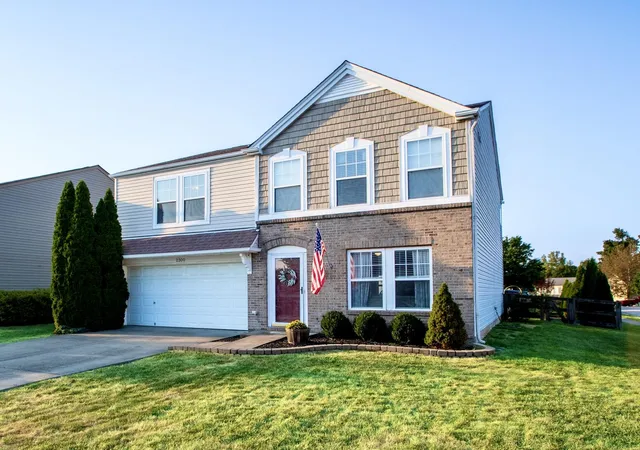


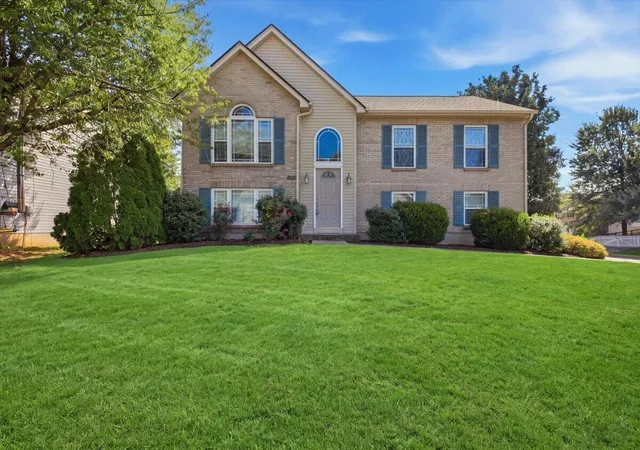


Find Homes by Property Features in Hebron, KY
Nearby New Homes For Sale

Based on information from the Northern Kentucky Multiple Listing Service, Inc. through Oct 09, 2026, 02:30PM. Information is provided exclusively for consumers’ personal, non-commercial use. It may not be used for any purpose other than to identify prospective properties that consumers may be interested in purchasing. The data is deemed reliable but is not guaranteed accurate by the MLS. This website may not include listings or property addresses of sellers who have directed their listing brokers to withhold their listing or their property address from display on the Internet. © 2026 Northern Kentucky Multiple Listing Service, Inc. All Rights Reserved.
 Advertising Broker: Donna Mink | Mink Realty