- Overview
- Description
- Property Details
- Location
- Facts & Features
- Getting Around
- Nearby Homes



$790,000
Monthly Est:$3,932
 3 Beds
 3 Baths
3 full baths
 2,098sqft
3226 Sunrise Ct, Granbury, TX 76048
$790,000
$3,932/moEst:
Get Pre-Approved
Single Family Residence
Built in 2001
$-- HOA
0.59 acre lot
$377/sq.ft
Description
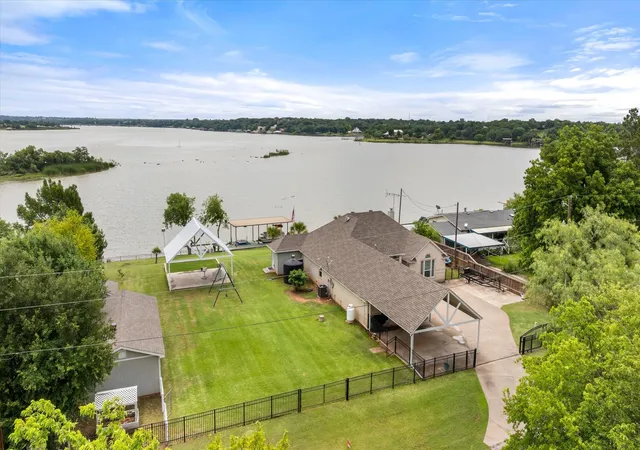
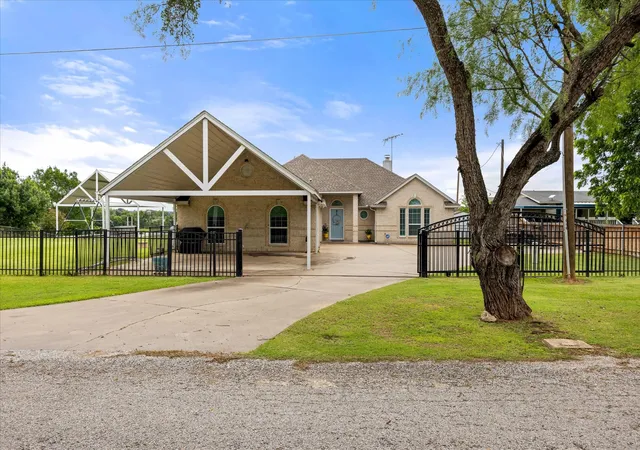
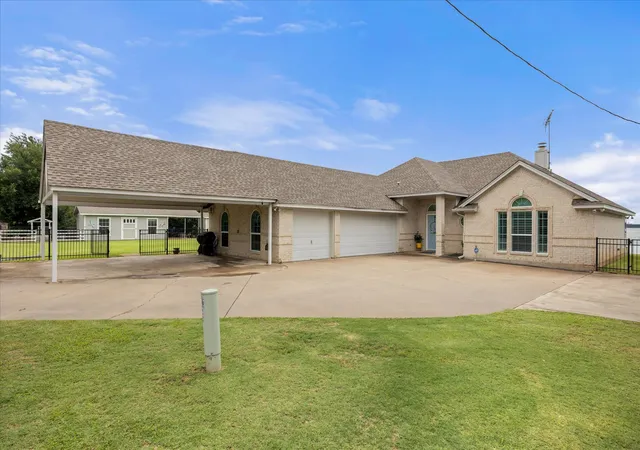
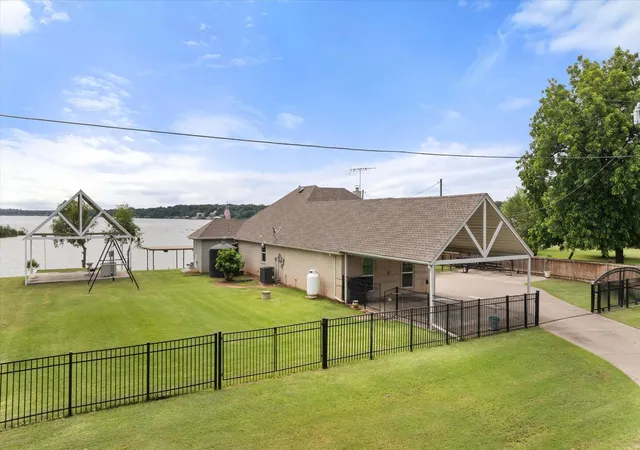
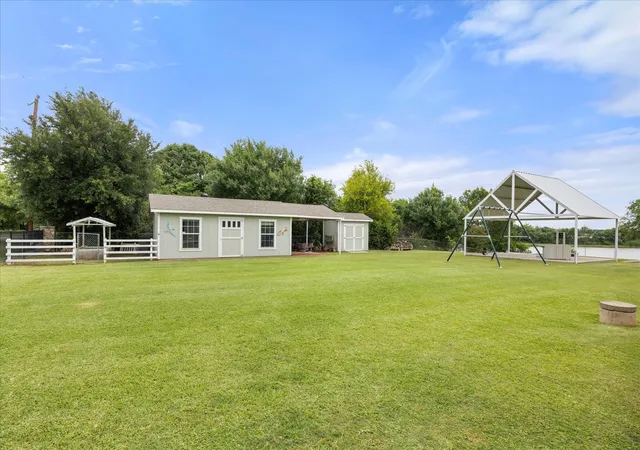
Experience 150 feet of lakefront living at its finest in this beautifully updated home on Lake Granbury! The home features the beauty of panoramic water views; large windows spanning the entire back of the house filling the living spaces with natural light and showcasing breathtaking sunrises every morning. Gorgeous moonlit reflections over the lake are astonishing to look at and enjoy! This approx 2100 sf home offers 3 bedrooms 3 baths and 2 spacious and inviting sunrooms, perfect for relaxing, entertaining or simply soaking up the scenery year-round. The property includes 3-car garage and a 2-car carport providing ample parking for you and guests. Step outside and enjoy the 20’x24’ pavilion ideal for gatherings, a private boat dock and excellent fishing year-round! If work is your hobby, enjoy the large workshop. Whether you’re looking for a peaceful retreat or a place to host family, this lakefront will deliver comfort, beauty and unforgettable memories! More pluses to see! Come on over!
- Houzeo last checked: 11 minutes ago
- Listing updated: August 1, 2026 at 10:55 pm
- Listing Provided by: John Prell | Creekview Realty (214) 696-4663
- Source: NTREIS MLS-TX | MLS#: 21288562

Property Details
Status
Pending
Type
Single Family Residence
No. of Stories
1
County
City
Neighborhood
--
Year Built
2001
HOA Fees
-
Finished Area
2,098 sqft
Lot Size
0.59 acre lot
Basement Area
- sqft
MLS Name
NTREIS MLS
MLS Number
21288562
MLS Status
Pending
Cumulative Days on Market
46

Continue Your Journey in App
Find your dream home, receive real-time updates, and many more!
Download App
Continue Your Journey in App
Find your dream home, receive real-time updates, and many more!
Location
Facts & Features
Rooms
Bedrooms & bathrooms
Bedrooms: 3
Bathrooms: 3
DiningRoom
Level: First
Area: 81.00 Square Feet
Dimensions: 9 x 9
Sunroom
Level: First
Area: 198.00 Square Feet
Dimensions: 22 x 9
Sunroom
Level: First
Area: 207.00 Square Feet
Dimensions: 23 x 9
LivingRoom
Level: First
Area: 342.00 Square Feet
Dimensions: 18 x 19
UtilityRoom
Level: First
Area: 49.00 Square Feet
Dimensions: 7 x 7
Kitchen
Level: First
Area: 99.00 Square Feet
Dimensions: 9 x 11
FullBath
Level: First
Area: 60.00 Square Feet
Dimensions: 10 x 6
FullBath
Level: First
Area: 77.00 Square Feet
Dimensions: 11 x 7
FullBath
Level: First
Area: 90.00 Square Feet
Dimensions: 9 x 10
Bedroom
Level: First
Area: 120.00 Square Feet
Dimensions: 10 x 12
Bedroom
Level: First
Area: 132.00 Square Feet
Dimensions: 11 x 12
PrimaryBedroom
Level: First
Area: 195.00 Square Feet
Dimensions: 15 x 13
Interior
Appliances
Convection Oven, Dryer, Dishwasher, Electric Oven, Electric Range, Disposal, Microwave, Refrigerator, Water Softener, Washer
Flooring
Tile
Exterior Features
Deck, Dock, Lighting, Rain Gutters, Storage
Interior Features
Chandelier, Double Vanity, Granite Counters, Open Floorplan, Pantry, Cable Tv, Walk In Closets
Heating
Central, Electric, Fireplaces, Propane
Sewer
Private Sewer, Septic Tank
Cooling
Central Air, Electric, Roof Turbines, Window Units
Window Features
Shutters, Window Coverings
Construction
Year Built
Year Built: 2001
Home type
Single Family Residence
Roof
Shingle
Construction Materials
Brick
Architectural Style
Ranch, Detached
Foundation Details
Slab
Utilities & Energy
Laundry Features
Washer Hookup, Electric Dryer Hookup, Laundry In Utility Room
Utilities
Electricity Connected, None, Phone Available, Sewer Available, Septic Available, Water Available, Cable Available
Parking Features
Attached Carport, Additional Parking, Concrete, Covered, Door Multi, Door Single, Driveway, Garage, Garage Door Opener, Inside Entrance, Lighted, On Site, Private, Garage Faces Side, On Street
Security Features
Security System Owned, Security System, Smoke Detectors
Pool Features
None
Water Source
Private, Well
Fireplace Features
Living Room
Other Features
Community Features
Boat Facilities, Fishing, Lake
Patio And Porch Features
Front Porch, Patio, Covered, Deck
Lot Features
Interior Lot, Landscaped, Sprinkler System, Few Trees, Retaining Wall
Subdivision Name
Sunrise Bay
Price History
| Date | Event | Price |
|---|---|---|
08/01/2026 Source: | Pending | $790,000 $377/sqft |
07/19/2026 Source: | Contingent (Active Under Contract) | $790,000 $377/sqft |
07/01/2026 Source: | Price Decreased | $790,000 -3.07% $377/sqft |
06/02/2026 Source: | Listed for Sale | $815,000 $388/sqft |

Nearby Homes


Find Homes by Property Features in Granbury, TX
Nearby New Homes For Sale

Based on information from the North Texas Real Estate Information Systems, Inc., through Oct 11, 2026, 03:00AM. Information is provided exclusively for consumers’ personal, non-commercial use. It may not be used for any purpose other than to identify prospective properties consumers may be interested in purchasing. Data is deemed reliable but is not guaranteed accurate. This website may not include listings or property addresses of sellers who have directed their listing brokers to withhold their listing or their property address from display on the Internet. ©2026 North Texas Real Estate Information Systems, Inc. All Rights Reserved.
 Advertising Broker: Michelle Brecker | Pathway To Home Realty