- Overview
- Description
- Property Details
- Location
- HOA Management
- Facts & Features
- Getting Around
- Nearby Homes




$689,000
Monthly Est:$3,429
 3 Beds
 4 Baths
3 full baths + 1 half bath
 1,814sqft
3226 W Horatio St, Tampa, FL 33609
$689,000
$3,429/moEst:
Get Pre-Approved
Townhouse
Built in 2014
$175/mo HOA
843 sqft lot
$380/sq.ft
Description
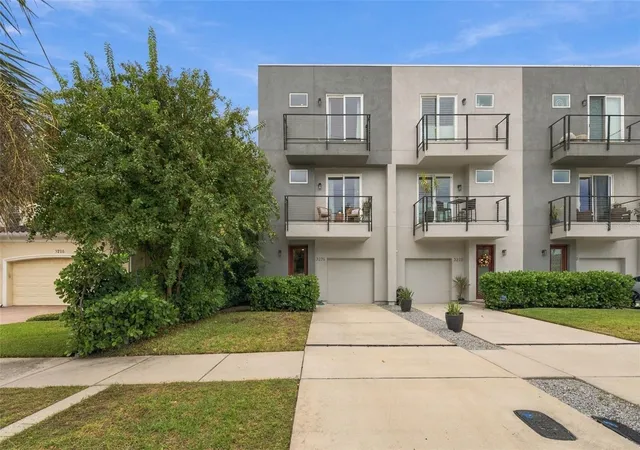
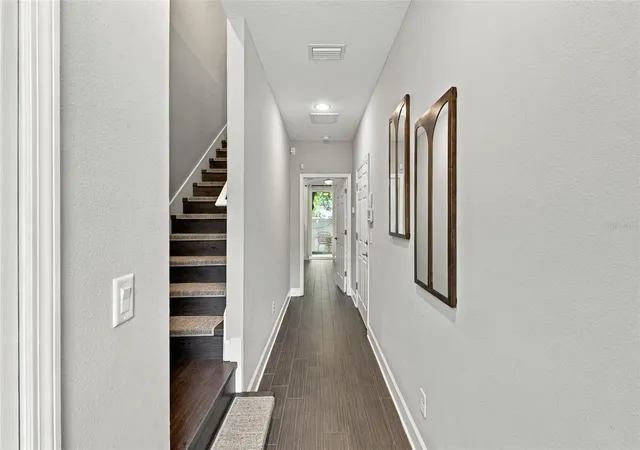
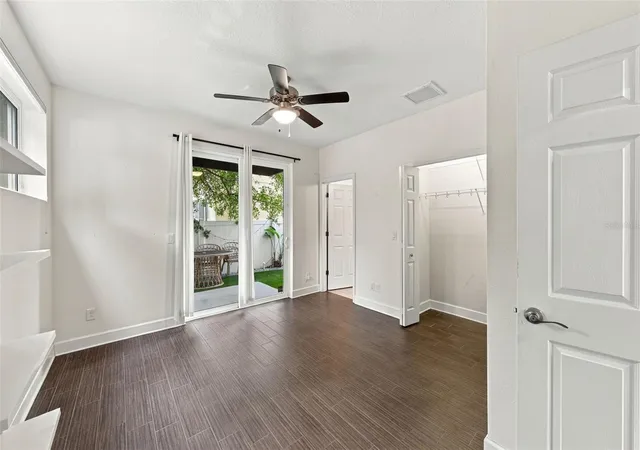
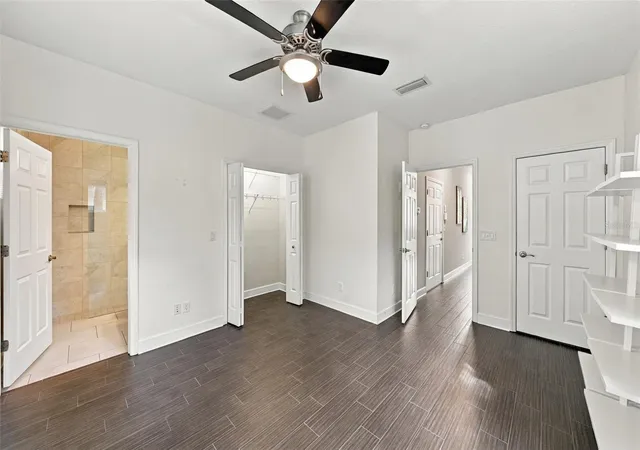
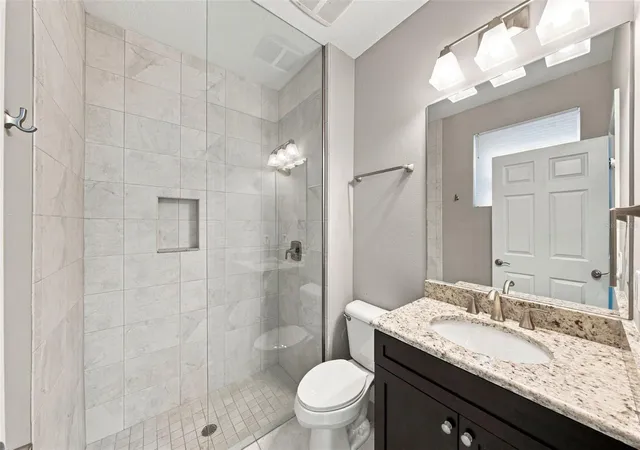
Virtually Staged. Location, Location, Location! This modern end-unit townhome puts you in the heart of it all, just minutes from Downtown Tampa, SoHo, the University of Tampa, and some of the city’s best restaurants and entertainment. Perfect for buyers seeking a low-maintenance lifestyle without sacrificing space, style, or convenience, this home offers high ceilings, wood-look tile, and fantastic storage throughout all three levels. The first floor begins with an extended, air-conditioned garage, providing valuable extra space that could easily double as a home gym. Just inside, a large coat closet creates the perfect drop zone near the entry. Down the hall, a spacious guest suite features two closets and a full bathroom, offering incredible flexibility as a third bedroom, home office, or entertaining lounge. Sliding glass doors open directly to the outdoor patio and fenced backyard—and as the ONLY home in the quadplex with a private fenced backyard, this is a feature you won’t want to overlook! Artificial turf keeps the space attractive while making lawn maintenance a breeze. Upstairs, the second level was designed for gathering and entertaining. The open-concept kitchen, dining, and living areas flow seamlessly together, with plenty of room for a dining table, seating at the island, and a comfortable gathering space for watching the game or relaxing with friends. The kitchen features wood cabinetry, stone countertops, and stainless-steel appliances. In the living room, a Venetian plaster feature wall creates a beautiful focal point, while sliding glass doors open to a private balcony. A conveniently located half bath completes this level. Retreat to the third floor, where you’ll find an expansive primary suite with plenty of room for a king-size bed, additional furniture, and even a cozy reading or sitting area. A large walk-in closet provides generous storage, while the primary bath features a walk-in shower and dual-sink vanity. The laundry is conveniently located between the primary suite and an additional bedroom, which also includes its own full bathroom and walk-in closet. Additional highlights include the home’s desirable X flood zone designation, where flood insurance is not typically required by lenders, and zoning for highly sought-after Mitchell Elementary, Wilson Middle, and Plant High School. With its incredible location, flexible living spaces, private backyard, and low-maintenance lifestyle, this townhome offers a rare combination of convenience and comfort in the heart of Tampa.
- Houzeo last checked: 1 minute ago
- Listing updated: October 7, 2026 at 8:59 pm
- Listing Provided by: Jen Carlstedt (813) 368-8644 | SMITH & ASSOCIATES REAL ESTATE (813) 839-3800
- Source: Stellar MLS-FL | MLS#: TB8554516

Property Details
Status
Active
Type
Townhouse
No. of Stories
3
County
City
Neighborhood
Year Built
2014
HOA Fees
$175/mo
Finished Area
1,814 sqft
Lot Size
843 sqft lot
Basement Area
- sqft
MLS Name
Stellar MLS
MLS Number
TB8554516
MLS Status
Active
Days on Market
1
Cumulative Days on Market
1

Continue Your Journey in App
Find your dream home, receive real-time updates, and many more!
Download App
Continue Your Journey in App
Find your dream home, receive real-time updates, and many more!
Location
HOA Management
Mason Mamerella
HOA Fees
$175/ Monthly
Amenities
 Amenities and services may be covered by one or multiple associations and service providers.
 Maintenance
Disclaimer: Amenities are based on third-party information and may vary; buyers must independently verify all amenities, as information is deemed reliable but not guaranteed.
Facts & Features
Rooms
Bedrooms & bathrooms
Bedrooms: 3
Bathrooms: 4
Primary Bedroom
Level: Third
Area: 187.00 Square Feet
Dimensions: 17x11
Living Room
Level: Second
Area: 168.00 Square Feet
Dimensions: 14x12
Kitchen
Level: Second
Area: 120.00 Square Feet
Dimensions: 10x12
Bedroom 2
Level: First
Area: 132.00 Square Feet
Dimensions: 12x11
Bedroom 3
Level: Third
Area: 110.00 Square Feet
Dimensions: 11x10
Interior
Exterior Features
Balcony, Sidewalk
Sewer
Public Sewer
Interior Features
Ceiling Fans(s), Eat In Kitchen, High Ceilings, Kitchen/family Room Combo, Open Floorplan, Solid Wood Cabinets, Stone Counters, Thermostat, Walk In Closet(s)
Heating
Central, Electric
Flooring
Tile
Appliances
Dishwasher, Disposal, Dryer, Electric Water Heater, Microwave, Range, Refrigerator, Washer
Cooling
Central Air, Zoned
Window Features
Storm Window(s)
Construction
Year Built
Year Built: 2014
Home type
Townhouse
Foundation Details
Slab
Architectural Style
Contemporary
Roof
Membrane
Construction Materials
Sip (structurally Insulated Panel), Stucco
Utilities & Energy
Water Source
Public
Utilities
Electricity Connected, Sewer Connected, Water Connected
Laundry Features
Upper Level
Parking Features
Driveway
Security Features
Security System
Other Features
Lot Features
City Limits, Sidewalk, Paved
Subdivision Name
Horatio South Twnhms
Community Features
None, Street Lights
Patio And Porch Features
Patio
Price History
| Date | Event | Price |
|---|---|---|
10/06/2026 Source: | Listed for Sale | $689,000 +42.95% $380/sqft |
04/04/2020 Source: | Price Increased | $482,000 +1.47% $266/sqft |
04/04/2020 Source: | Sold | $475,000 $262/sqft |

Palma Ceia Pines Ranks #93 in Tampa, FL


Homes

Rental Prices

Median Home Price
Getting Around 3226 W Horatio St
Bike Score®

Bikeable
55/100
Walk Score®

Very Walkable
73/100
Transit Score®

Some Transit
30/100
Data provided by Redfin
Nearby Homes

Find Homes by Property Features in Tampa, FL
Nearby New Homes For Sale

Based on information from Stellar MLS® through Oct 09, 2026, 12:00AM as submitted to and distributed by MLS GRID. All data is obtained from various sources and may not have been verified by the broker or MLS GRID. Supplied Open House Information is subject to change without notice. All information should be independently reviewed and verified for accuracy. Properties may or may not be listed by the office/agent presenting the information. IDX information is provided exclusively for consumers’ personal non-commercial use. It may not be used for any purpose other than to identify prospective properties consumers may be interested in purchasing. The data is deemed reliable but is not guaranteed by MLS GRID. The use of the MLS GRID Data may be subject to an end-user license agreement prescribed by the Member Participant’s applicable MLS, if any, and as amended from time to time. © 2026 Stellar MLS. All Rights Reserved.
 Advertising Broker: Fred McGill | Simple Showing, Inc