- Overview
- Description
- Property Details
- Location
- Facts & Features
- Getting Around
- Nearby Homes



$250,000
Monthly Est:$1,244
 3 Beds
 2 Baths
2 full baths
 1,647sqft
3226 Whitewing Wy, Abilene, TX 79606
$250,000
$1,244/moEst:
Get Pre-Approved
Single Family Residence
Built in 1978
$-- HOA
0.19 acre lot
$152/sq.ft
Description
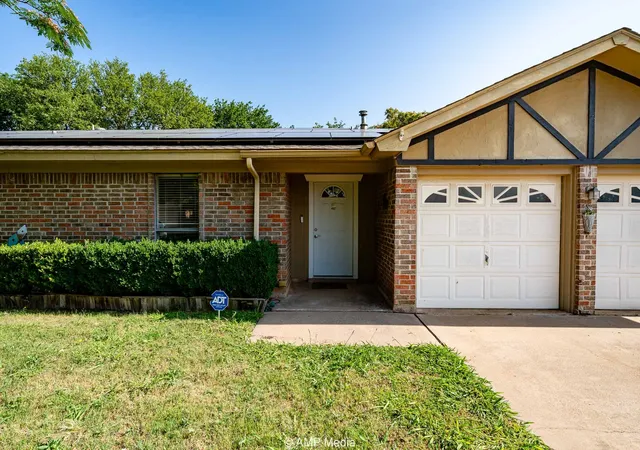
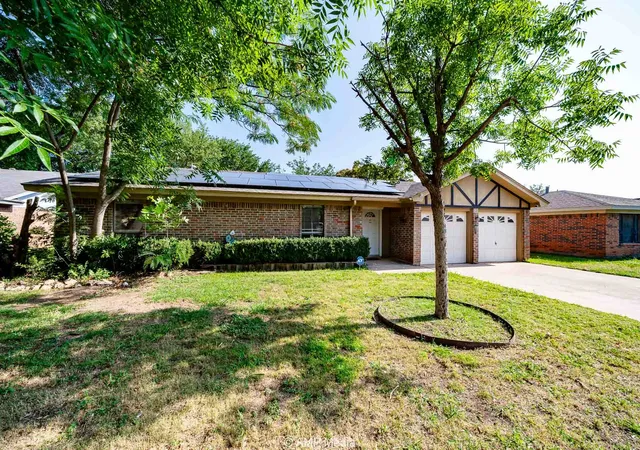
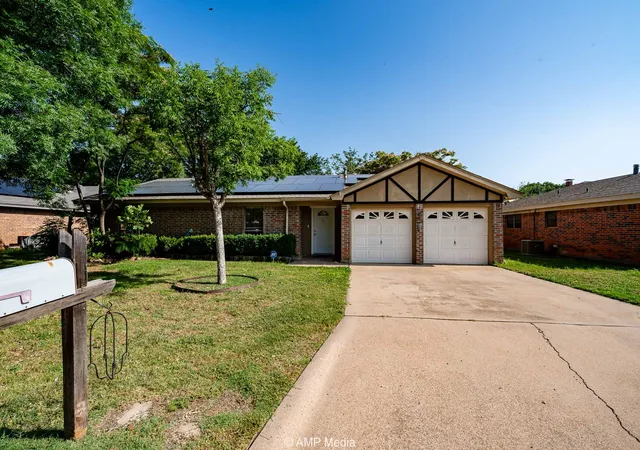
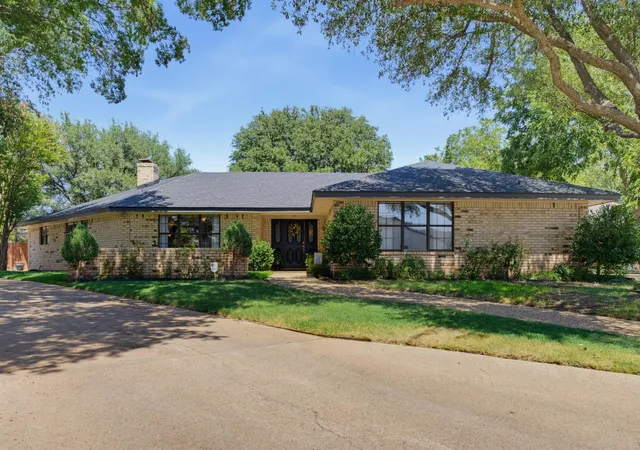
Welcome to 3226 White Wing Way, a solid, well-maintained 3-bedroom, 2-bath home nestled in one of South Abilene’s most beautiful and established neighborhoods with access to shopping, Dyess AFB and more. With a new Class 4 impact-resistant roof, leveled foundation, and paid-off solar panels, this home offers peace of mind and serious energy savings, especially during those Texas summers.
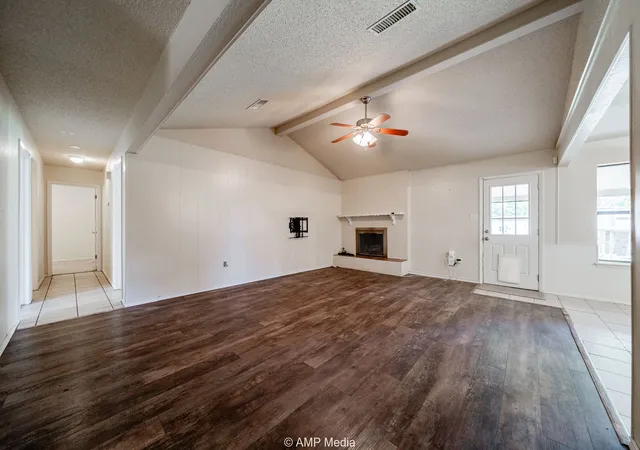
Step inside and you'll find a comfortable, functional layout with plenty of natural light and room to make it your own. The kitchen and baths are ready for your personal touch, making this an excellent opportunity to add value and style.
Outside, enjoy a fully fenced backyard with a custom-built treehouse that will spark joy for kids (or kids at heart). A 2-car garage, security system, and quiet surroundings make this a home that checks all the boxes for comfort, safety, and lifestyle.
Whether you're a first-time buyer, an investor, or looking for a home with great bones in a desirable location, White Wing Way is worth the look.
- Houzeo last checked: 1 hour ago
- Listing updated: August 22, 2026 at 9:35 am
- Listing Provided by: Erica Pangburn (325) 266-2555 | Ekdahl Real Estate STAMFORD (325) 773-3676
- Source: NTREIS MLS-TX | MLS#: 21312892

Property Details
Status
Pending
Type
Single Family Residence
No. of Stories
1
County
City
Neighborhood
--
Year Built
1978
HOA Fees
-
Finished Area
1,647 sqft
Lot Size
0.19 acre lot
Basement Area
- sqft
MLS Name
NTREIS MLS
MLS Number
21312892
MLS Status
Pending
Cumulative Days on Market
7

Continue Your Journey in App
Find your dream home, receive real-time updates, and many more!
Continue Your Journey in App
Find your dream home, receive real-time updates, and many more!
Location
Facts & Features
Rooms
Bedrooms & bathrooms
Bedrooms: 3
Bathrooms: 2
LivingRoom
Level: First
Area: 156.00 Square Feet
Dimensions: 12 x 13
PrimaryBedroom
Level: First
Area: 156.00 Square Feet
Dimensions: 12 x 13
Interior
Sewer
Public Sewer
Appliances
Dishwasher, Electric Cooktop, Electric Oven, Disposal
Interior Features
Open Floorplan, Walk In Closets
Heating
Central, Natural Gas
Flooring
Carpet, Ceramic Tile
Cooling
Central Air, Electric
Construction
Year Built
Year Built: 1978
Home type
Single Family Residence
Architectural Style
Traditional, Detached
Construction Materials
Brick
Roof
Composition
Foundation Details
Slab
Utilities & Energy
Parking Features
Driveway, Off Street, On Street
Utilities
Electricity Connected, Natural Gas Available, Sewer Available, Separate Meters, Water Available
Security Features
Security System, Carbon Monoxide Detectors, Smoke Detectors
Water Source
Public
Fireplace Features
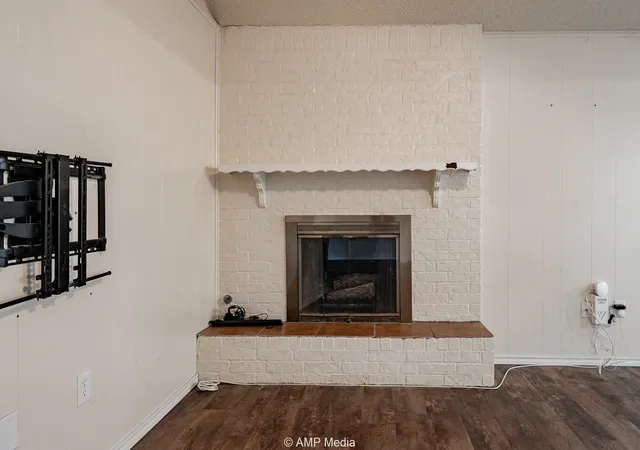
Gas, Masonry, Wood Burning
Electric
Photovoltaics Seller Owned
Pool Features
None
Other Features
Subdivision Name
Countryside South
Community Features
Curbs
Price History
| Date | Event | Price |
|---|---|---|
07/19/2026 Source: | Pending | $250,000 $152/sqft |
07/14/2026 Source: | Contingent (Active Under Contract) | $250,000 $152/sqft |
06/25/2026 Source: | Listed for Sale | $250,000 $152/sqft |

Nearby Homes
Find Homes by Property Features in Abilene, TX
Nearby New Homes For Sale

Based on information from the North Texas Real Estate Information Systems, Inc., through Nov 05, 2026, 12:45PM. Information is provided exclusively for consumers’ personal, non-commercial use. It may not be used for any purpose other than to identify prospective properties consumers may be interested in purchasing. Data is deemed reliable but is not guaranteed accurate. This website may not include listings or property addresses of sellers who have directed their listing brokers to withhold their listing or their property address from display on the Internet. ©2026 North Texas Real Estate Information Systems, Inc. All Rights Reserved.
 Advertising Broker: Michelle Brecker | Pathway To Home Realty
