- Overview
- Description
- Property Details
- Location
- Facts & Features
- Getting Around
- Nearby Homes


$189,900
Monthly Est:$945
 3 Beds
 1 Bath
1 full bath
 1,168sqft
3227 Ave I, Fort Worth, TX 76105
$189,900
$945/moEst:
Get Pre-Approved
Single Family Residence
Built in 1912
$-- HOA
0.14 acre lot
$163/sq.ft
Description
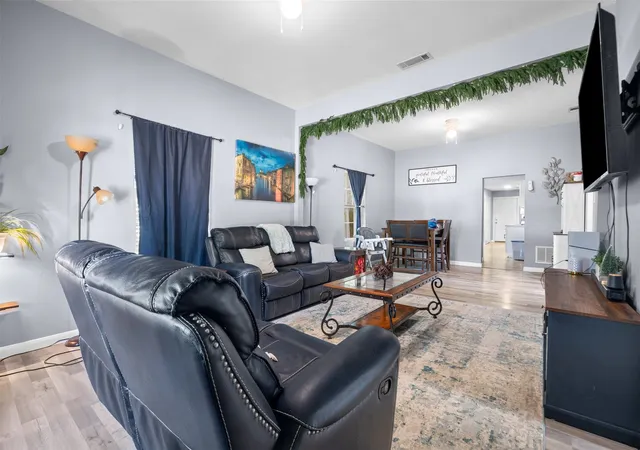
Step into the timeless charm of this beautiful spacious 3-bedroom, 1-bath Craftsman home, built in 1912 and filled with character, space, and natural light. The home features large rooms, high ceilings, beautiful hardwood floors, wainscoting, and an abundance of updated windows that create a bright and welcoming atmosphere.
The large updated kitchen offers plenty of cabinet storage, counter space and convenient access to the side entrance perfect for bringing groceries in with ease. The updated bathroom features a stand-up shower and tile flooring, while the kitchen also includes durable tile flooring.
Enjoy the spacious dining room, laundry combination, ceiling fans throughout, and the classic architectural details that give this home its distinctive Craftsman appeal.
Outside, you’ll find a large, beautifully treed lot with a huge fenced backyard and gated access, providing plenty of room for outdoor activities, entertaining, pets, or simply enjoying the shade and privacy. The large covered front porch is the perfect place to relax and enjoy the neighborhood.
With its combination of historic character, generous room sizes, thoughtful updates, and a large private yard, this home offers a wonderful opportunity to enjoy the charm of an early 1900s Craftsman
1 Minute drive to Texas Weslyan University -walking distance!, 11 minutes to Downtown Ft Worth!
- Houzeo last checked: 10 minutes ago
- Listing updated: October 9, 2026 at 6:11 am
- Listing Provided by: Sandy Maltese (469) 964-2669 | DFW Urban Realty, LLC (214) 764-4124
- Source: NTREIS MLS-TX | MLS#: 21406920

Property Details
Status
Active
Type
Single Family Residence
No. of Stories
1
County
City
Neighborhood
Year Built
1912
HOA Fees
-
Finished Area
1,168 sqft
Lot Size
0.14 acre lot
Basement Area
- sqft
MLS Name
NTREIS MLS
MLS Number
21406920
MLS Status
Active
Cumulative Days on Market
1
Open House

Continue Your Journey in App
Find your dream home, receive real-time updates, and many more!
Download App
Continue Your Journey in App
Find your dream home, receive real-time updates, and many more!
Location
Facts & Features
Rooms
Bedrooms & bathrooms
Bedrooms: 3
Bathroom: 1
FullBath
Level: First
Area: 42.00 Square Feet
Dimensions: 7 x 6
Kitchen
Level: First
Area: 132.00 Square Feet
Dimensions: 12 x 11
DiningRoom
Level: First
Area: 169.00 Square Feet
Dimensions: 13 x 13
LivingRoom
Level: First
Area: 182.00 Square Feet
Dimensions: 14 x 13
Bedroom
Level: First
Area: 143.00 Square Feet
Dimensions: 13 x 11
Bedroom
Level: First
Area: 156.00 Square Feet
Dimensions: 13 x 12
PrimaryBedroom
Level: First
Area: 208.00 Square Feet
Dimensions: 16 x 13
Interior
Flooring
Tile, Wood
Interior Features
Decorative Designer Lighting Fixtures, Open Floorplan, Paneling Wainscoting
Sewer
Public Sewer
Appliances
Dryer, Electric Cooktop, Microwave, Washer
Heating
Central
Window Features
Window Coverings
Cooling
Central Air, Ceiling Fans, Electric
Construction
Year Built
Year Built: 1912
Home type
Single Family Residence
Architectural Style
Craftsman, Detached
Property Condition
Resale
Roof
Composition
Construction Materials
Wood Siding
Utilities & Energy
Utilities
Electricity Available, Sewer Available, Water Available
Pool Features
None
Water Source
Public
Parking Features
Gated, On Site, Open, On Street
Other Features
Community Features
Sidewalks
Patio And Porch Features
Covered
Lot Features
Few Trees
Subdivision Name
Polytechnic Heights Add
Price History
| Date | Event | Price |
|---|---|---|
10/08/2026 Source: | Listed for Sale | $189,900 +12996.55% $163/sqft |
02/21/2023 Source: | Listing Removed | $1,450 +16.00% $1/sqft |
06/17/2020 Source: | Sold | $1,250 $1/sqft |

Nearby Homes




Find Homes by Property Features in Fort Worth, TX
Nearby New Homes For Sale

Based on information from the North Texas Real Estate Information Systems, Inc., through Oct 09, 2026, 10:00AM. Information is provided exclusively for consumers’ personal, non-commercial use. It may not be used for any purpose other than to identify prospective properties consumers may be interested in purchasing. Data is deemed reliable but is not guaranteed accurate. This website may not include listings or property addresses of sellers who have directed their listing brokers to withhold their listing or their property address from display on the Internet. ©2026 North Texas Real Estate Information Systems, Inc. All Rights Reserved.
 Advertising Broker: Michelle Brecker | Pathway To Home Realty