- Overview
- Description
- Property Details
- Location
- Facts & Features
- Getting Around
- Nearby Homes




$699,900
Monthly Est:$3,484
 4 Beds
 3 Baths
3 full baths
 3,061sqft
3227 Jason Franklin Rd, Register, GA 30452
$699,900
$3,484/moEst:
Get Pre-Approved
Single Family Residence
Built in 2025
$-- HOA
12.29 acres lot
$229/sq.ft
Description
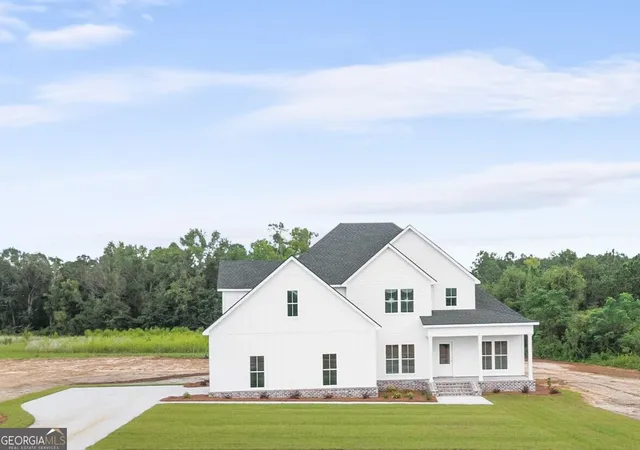
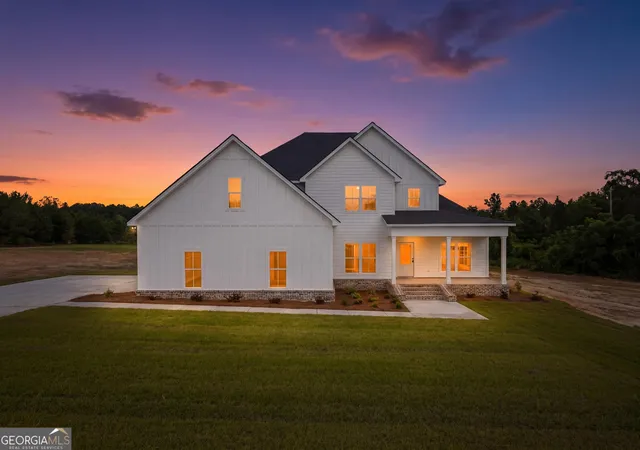
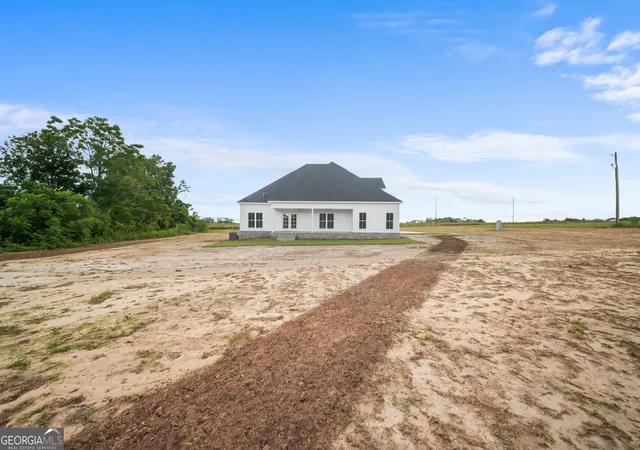
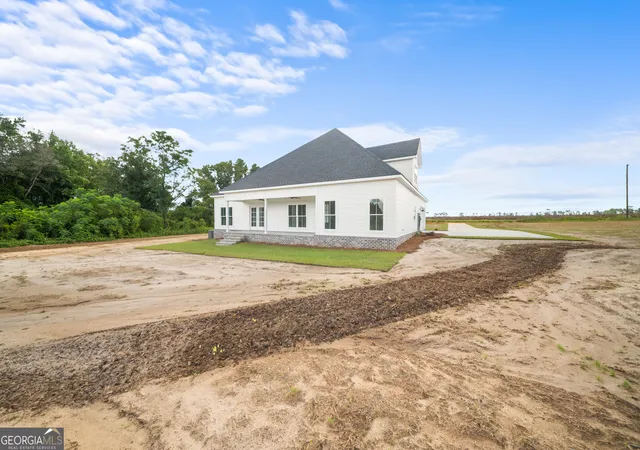
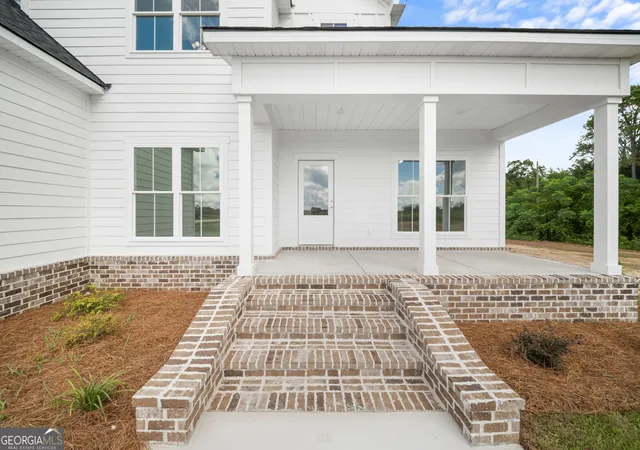
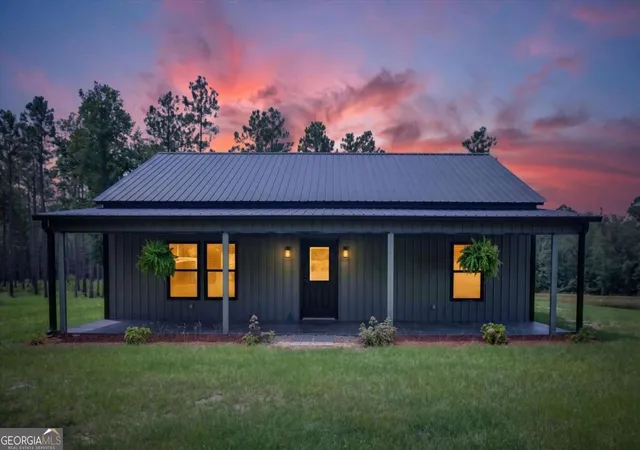
Seller offering up to $25k seller's concession. Experience the perfect blend of modern luxury and peaceful country living in this stunning new construction home by O'Brien Built, situated on 12.29 acres in Register, GA. Thoughtfully designed with 3,061 sq ft, this home offers exceptional space, functionality, and timeless style. The main level features a spacious primary suite that serves as a private retreat, along with a guest bedroom, a dedicated home office, and a separate study. The open-concept living area is anchored by a cozy gas fireplace and flows seamlessly into the kitchen and dining area, creating an inviting space for everyday living and entertaining. The kitchen combines style and functionality with a peninsula, walk-in pantry, and conveniently located utility room. Durable LVP flooring extends throughout the main living areas, with tile flooring in all bathrooms. A functional drop zone off the garage provides convenient everyday organization. Upstairs, you'll find two additional oversized bedrooms, a full bathroom, and a spacious bonus room offering endless possibilities as a media room, playroom, or additional living space. Plush carpet runs throughout the upper level, with tile flooring in the bathroom. Enjoy peaceful country views from the covered front and rear porches. With more than 12 acres, this property provides plenty of room to roam and endless possibilities for outdoor living or future expansion, all while offering convenient access to nearby amenities. Located approximately 10 minutes from the I-16 interchange and 20 minutes from downtown Statesboro. Don't miss the opportunity to own a beautifully crafted, brand-new home on acreage where quality construction, modern comfort, and quiet country charm come together. Seller is a licensed real estate agent in the State of Georgia. Covenants and restrictions apply.
- Houzeo last checked: 6 minutes ago
- Listing updated: October 11, 2026 at 1:44 pm
- Listing Provided by: | RE/MAX Eagle Creek Realty (912) 681-7653
- Source: Georgia MLS-GA | MLS#: 10825882

Property Details
Status
Active
Type
Single Family Residence
No. of Stories
-
County
City
Neighborhood
--
Year Built
2025
HOA Fees
-
Finished Area
3,061 sqft
Lot Size
12.29 acres lot
Basement Area
- sqft
MLS Name
Georgia MLS
MLS Number
10825882
MLS Status
Active
Days on Market
64
Cumulative Days on Market
58

Continue Your Journey in App
Find your dream home, receive real-time updates, and many more!
Download App
Continue Your Journey in App
Find your dream home, receive real-time updates, and many more!
Location
Facts & Features
Rooms
Bedrooms & bathrooms
Bedrooms: 4
Bathrooms: 3
Interior
Flooring
Carpet, Laminate, Tile
Cooling
Central Air, Electric
Appliances
Dishwasher, Electric Water Heater, Microwave, Range
Heating
Central, Electric
Sewer
Septic Tank
Interior Features
Double Vanity, Master On Main Level, Separate Shower, Soaking Tub, Split Bedroom Plan, Tile Bath, Walk In Closet(s)
Construction
Year Built
Year Built: 2025
Home type
Single Family Residence
Roof
Composition
Architectural Style
Craftsman
Construction Materials
Concrete
Property Condition
New Construction
Utilities & Energy
Water Source
Private, Well
Laundry Features
Mud Room
Parking Features
Garage, Garage Door Opener, Side/rear Entrance
Utilities
Other
Basement
None
Other Features
Lot Features
Level
Community Features
None
Subdivision Name
None
Price History
| Date | Event | Price |
|---|---|---|
08/14/2026 Source: | Listed for Sale | $699,900 $229/sqft |

Nearby Homes

Find Homes by Property Features in Register, GA
Nearby New Homes For Sale


Information Deemed Reliable But Not Guaranteed. © 2026 Georgia Multiple Listing Service. All Rights Reserved.
 Advertising Broker: Fred McGill | Simple Showing, Inc
