- Overview
- Description
- Property Details
- Location
- HOA Management
- Facts & Features
- Getting Around
- Nearby Homes

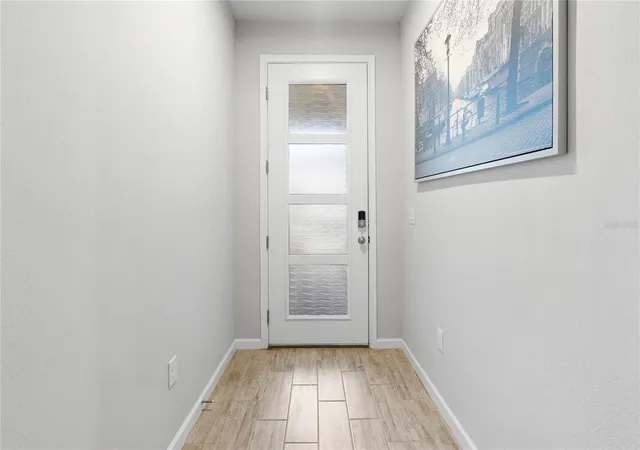


$365,000
Monthly Est:$1,817
 3 Beds
 3 Baths
2 full baths + 1 half bath
 1,713sqft
3227 Timber Xing Ave, Brandon, FL 33511
$365,000
$1,817/moEst:
Get Pre-Approved
Townhouse
Built in 2023
$300/mo HOA
1,676 sqft lot
$213/sq.ft
Description
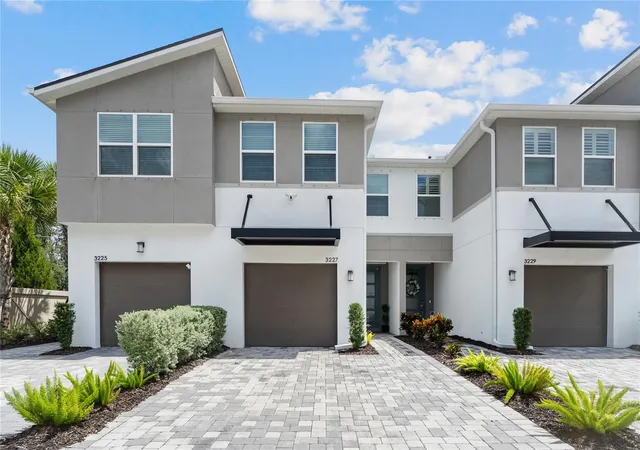
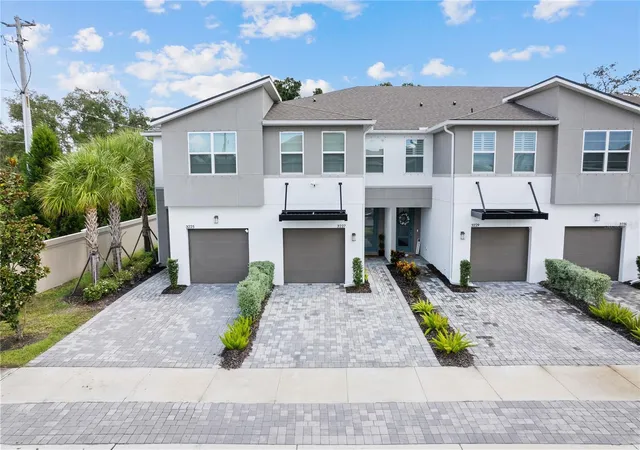
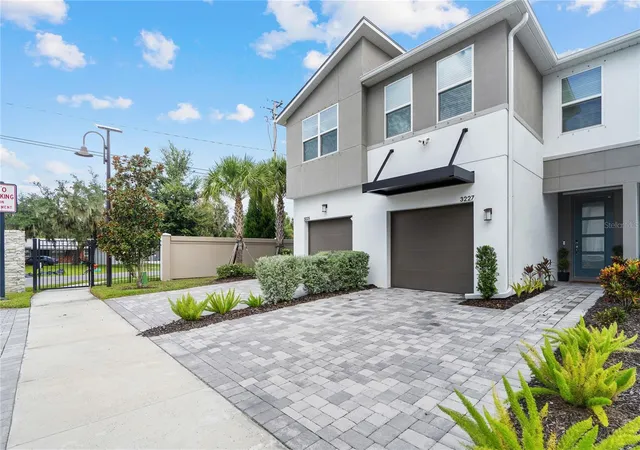
Immaculate, barely lived-in townhome with stunning upgrades in the highly desirable Brandon/Valrico area! Why wait to build when you can move right into this almost-new home, beautifully appointed with designer finishes and thoughtful upgrades throughout? This 3-bedroom, 2.5-bath Marianna floor plan offers approximately 1,667 square feet of stylish, open-concept living space, plus a spacious one-car garage and a two-car-wide paver driveway providing additional parking for guests or multiple drivers. The contemporary exterior elevation creates an attractive first impression, while the thoughtfully designed interior offers the perfect combination of comfort, functionality, and modern style. The first-floor living area features beautiful 7x22 plank-style tile laid in a 70/30 staggered pattern, creating a sleek and cohesive look. The upgraded Level 3 Tahoe painted Linen cabinetry is complemented by elegant Carrara Breve quartz countertops, adding a sophisticated designer touch to the kitchen and throughout the home. A spacious walk-in pantry provides excellent storage. Upstairs, an open loft area offers flexible space that can be used as a home office, media area, playroom, or additional living space. All three bedrooms offer generous closet space, while the owner's suite features additional closets plus a spacious walk-in closet. Step outside to enjoy the paver-finished, screened-in lanai, creating the perfect setting for morning coffee, outdoor dining, or relaxing Florida evenings while overlooking the backyard and peaceful surroundings. The home also includes a Smart Home Technology package for added convenience and modern connectivity. Located in Bloomingdale Townes, a gated, low-maintenance community offering a sparkling community pool with an open-air shaded cabana terrace, BBQ area, sidewalks, and secure gated access. With a low HOA fee and NO CDD fees, this community offers an appealing combination of amenities and affordability. Conveniently located near I-75, the Lee Roy Selmon Expressway (SR 618), State Road 60/Brandon Boulevard, Brandon Town Center, Bloomingdale Square, entertainment, and an incredible selection of restaurants.
This is low-maintenance Florida living at its finest—less time worrying about upkeep and more time enjoying your home and everything the Florida lifestyle has to offer. Schedule your private showing today before this exceptional opportunity is gone!
- Houzeo last checked: 3 hours ago
- Listing updated: September 11, 2026 at 6:52 pm
- Listing Provided by: Walkis Cruz (813) 789-5194 | FIRST FLA. RLTY. OF TAMPA BAY (813) 789-5194
- Source: Stellar MLS-FL | MLS#: TB8545473

Property Details
Status
Active
Type
Townhouse
No. of Stories
2
County
City
Neighborhood
--
Year Built
2023
HOA Fees
$300/mo
Finished Area
1,713 sqft
Lot Size
1,676 sqft lot
Basement Area
- sqft
MLS Name
Stellar MLS
MLS Number
TB8545473
MLS Status
Active
Days on Market
42
Cumulative Days on Market
1

Continue Your Journey in App
Find your dream home, receive real-time updates, and many more!
Download App
Continue Your Journey in App
Find your dream home, receive real-time updates, and many more!
Location
HOA Management
Leland Mgmt / Angela Estilett
HOA Fees
$300/ Monthly
Amenities
 Amenities and services may be covered by one or multiple associations and service providers.
 Pool
 Maintenance
Disclaimer: Amenities are based on third-party information and may vary; buyers must independently verify all amenities, as information is deemed reliable but not guaranteed.
Facts & Features
Rooms
Bedrooms & bathrooms
Bedrooms: 3
Bathrooms: 3
Kitchen
Level: First
Area: 100.00 Square Feet
Dimensions: 10x10
Primary Bedroom
Level: Second
Area: 172.25 Square Feet
Dimensions: 13.25x13
Bedroom 2
Level: Second
Area: 117.42 Square Feet
Dimensions: 11.4x10.3
Bedroom 3
Level: Second
Area: 110.00 Square Feet
Dimensions: 11x10
Dinette
Level: First
Area: 100.00 Square Feet
Dimensions: 10x10
Great Room
Level: First
Area: 198.00 Square Feet
Dimensions: 13.2x15
Loft
Level: Second
Area: 164.64 Square Feet
Dimensions: 11.2x14.7
Balcony/Porch/Lanai
Level: First
Area: 121.80 Square Feet
Dimensions: 17.4x7
Interior
Sewer
Public Sewer
Exterior Features
Private Yard, Sidewalk
Cooling
Central Air
Flooring
Carpet, Tile
Heating
Central, Electric
Interior Features
Eat In Kitchen, In Wall Pest System, Open Floorplan, Pest Guard System, Primary Bedroom Upstairs, Solid Surface Counters, Thermostat, Walk In Closet(s)
Appliances
Dishwasher, Disposal, Electric Water Heater, Microwave, Range, Refrigerator
Construction
Year Built
Year Built: 2023
Home type
Townhouse
Roof
Shingle
Foundation Details
Slab
Architectural Style
Contemporary
Property Condition
Completed
Construction Materials
Block, Stucco
Utilities & Energy
Laundry Features
Electric Dryer Hookup, Washer Hookup
Utilities
Bb/hs Internet Available, Cable Available, Electricity Connected, Phone Available, Public, Sewer Connected, Underground Utilities, Water Connected
Water Source
Public
Security Features
Smoke Detector(s)
Parking Features
Driveway, Garage Door Opener
Other Features
Vegetation
Wooded
Subdivision Name
Bloomingdale Townes
Lot Features
Sidewalk, Paved
Patio And Porch Features
Enclosed, Screened
Community Features
Deed Restrictions, Gated Community No Guard, Pool, Sidewalks, Street Lights
Price History
| Date | Event | Price |
|---|---|---|
09/10/2026 Source: | Listed for Sale | $365,000 $213/sqft |

Nearby Homes

Find Homes by Property Features in Brandon, FL
Nearby New Homes For Sale

Based on information from Stellar MLS® through Oct 23, 2026, 06:45AM as submitted to and distributed by MLS GRID. All data is obtained from various sources and may not have been verified by the broker or MLS GRID. Supplied Open House Information is subject to change without notice. All information should be independently reviewed and verified for accuracy. Properties may or may not be listed by the office/agent presenting the information. IDX information is provided exclusively for consumers’ personal non-commercial use. It may not be used for any purpose other than to identify prospective properties consumers may be interested in purchasing. The data is deemed reliable but is not guaranteed by MLS GRID. The use of the MLS GRID Data may be subject to an end-user license agreement prescribed by the Member Participant’s applicable MLS, if any, and as amended from time to time. © 2026 Stellar MLS. All Rights Reserved.
 Advertising Broker: Fred McGill | Simple Showing, Inc
