- Overview
- Description
- Property Details
- Location
- HOA Management
- Facts & Features
- Getting Around
- Nearby Homes




$415,000
Monthly Est:$2,066
 3 Beds
 3 Baths
3 full baths
 1,593sqft
3228 Mangrove Point Dr, Ruskin, FL 33570
$415,000
$2,066/moEst:
Get Pre-Approved
Townhouse
Built in 2007
$620/mo HOA
2,121 sqft lot
$261/sq.ft
Description
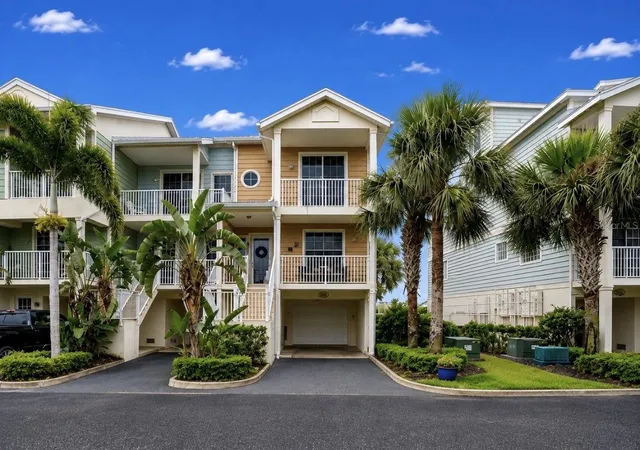
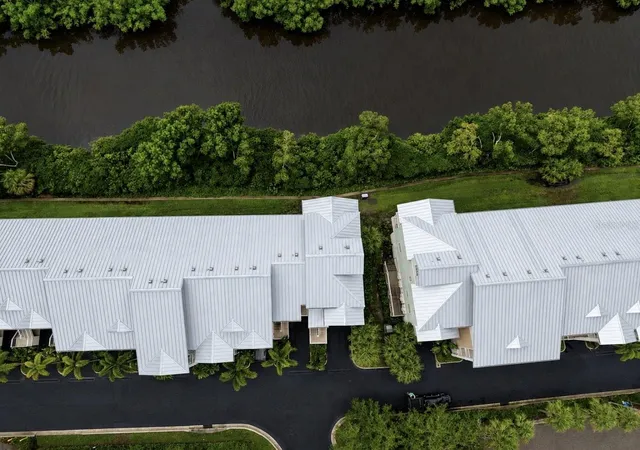
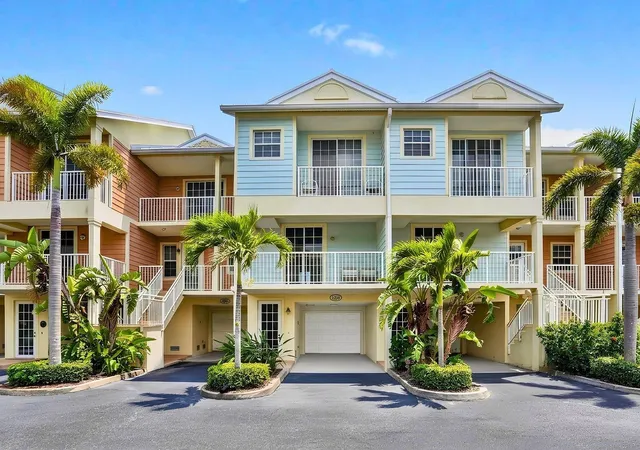
Welcome to your own slice of paradise in the sought-after Little Harbor waterfront community! This beautifully updated 3-bedroom, 3-bath corner-unit townhome offers the perfect combination of coastal charm, privacy, and an effortless Florida lifestyle.
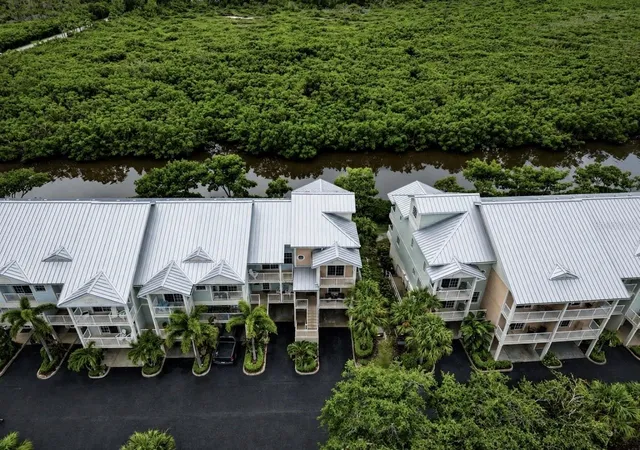
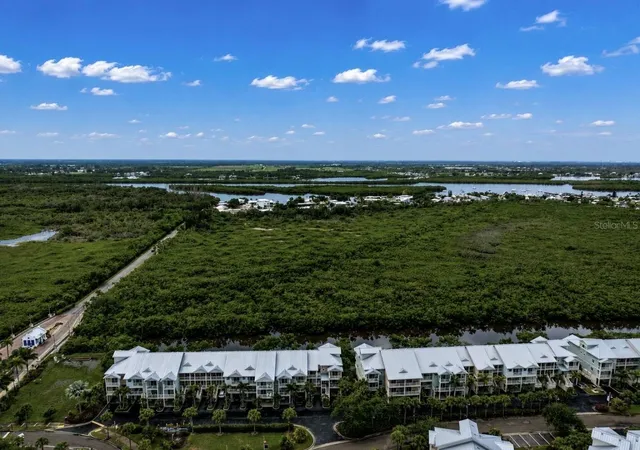
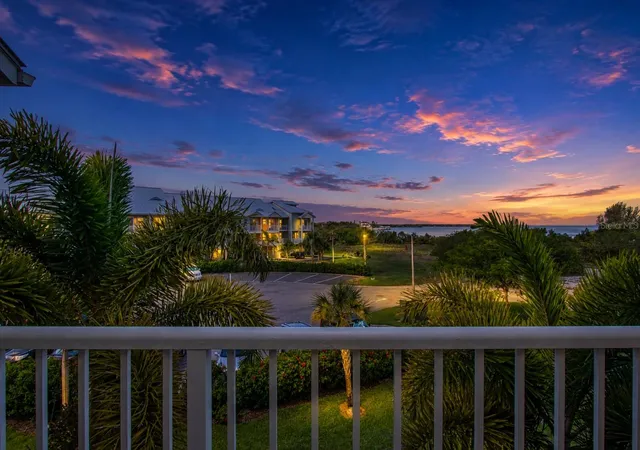
Designed to embrace true Florida living, this home features three private outdoor spaces, including a serene balcony off the primary suite overlooking the canal, a second private balcony off the upstairs secondary bedrooms that provides additional space to enjoy the spectacular natural surroundings, and a spacious balcony off the dining and living area that creates a seamless indoor-outdoor flow. The rear of the home overlooks the canal and a protected preserve, offering a peaceful tropical backdrop where you can regularly enjoy sightings of manatees, dolphins, native birds, and other Florida wildlife.
Filled with abundant natural light, this tastefully updated home showcases a timeless neutral color palette, granite countertops throughout, and a spacious open-concept living area designed for both comfort and entertaining. The stunning primary suite features a luxurious pebble stone, rain-head super shower, creating a spa-like retreat. A newer washer and dryer add everyday convenience, and all appliances throughout the home have been updated, including a recently installed 3-ton HVAC system for enhanced comfort and efficiency. The oversized garage—large enough to function as a one-and-a-half-car garage—provides exceptional storage for beach gear, bicycles, and boating essentials.
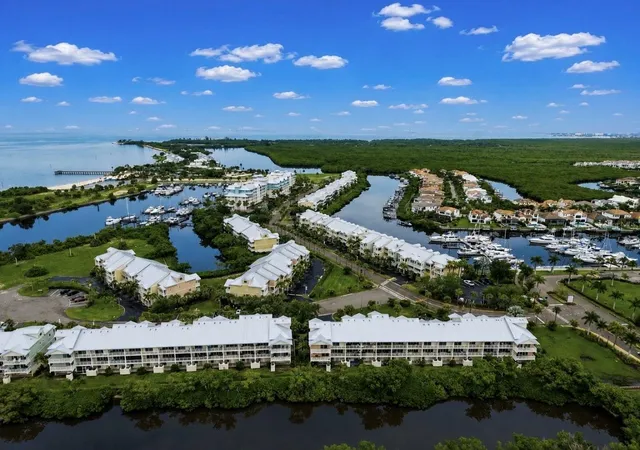
Beyond your doorstep, Little Harbor offers a true resort-style waterfront lifestyle. Residents enjoy access to a marina, waterfront restaurants, multiple pools, a fitness center, tennis and pickleball courts, and private beach access, all set against some of the most spectacular sunsets over Tampa Bay. Whether you enjoy boating, fishing, kayaking, paddleboarding, or simply relaxing by the water, every day here feels like a vacation.
Ideally located in Ruskin, Florida, this home offers exceptional regional connectivity. You are just a short drive to MacDill Air Force Base, as well as other key military and defense installations throughout the Tampa Bay area, including Coast Guard facilities. Travel is convenient with both Tampa International Airport and St. Pete–Clearwater International Airport within easy reach. You are also close to the vibrant downtown districts of Tampa, St. Petersburg, and Sarasota.
For beach lovers, the location is unmatched. Enjoy quick access to the world-renowned Gulf Coast beaches, including Anna Maria Island, Siesta Key, and Clearwater Beach, consistently ranked among the best beaches in the world. From white sand shores to crystal-clear waters, the best of Florida’s coastline is right at your fingertips.
While Little Harbor does not feature a dedicated dog park within the community, it remains a pet-friendly waterfront neighborhood, with walking areas throughout and nearby public parks in Ruskin offering designated dog parks and additional pet-friendly outdoor spaces.
Whether you are searching for a primary residence, vacation getaway, or income-producing investment, this exceptional property offers strong rental potential, an unbeatable location, and the coastal lifestyle you’ve been dreaming of.
Don’t miss your opportunity to own one of Little Harbor’s desirable corner-unit townhomes, where comfort, nature, and resort-style living come together beautifully.
- Houzeo last checked: 10 minutes ago
- Listing updated: October 8, 2026 at 6:26 pm
- Listing Provided by: Roxanne Esch (352) 484-7026 , Nicholas Corzo | RE/MAX BAYSIDE REALTY LLC (813) 938-1781
- Source: Stellar MLS-FL | MLS#: TB8532093

Property Details
Status
Active
Type
Townhouse
No. of Stories
3
County
City
Neighborhood
--
Year Built
2007
HOA Fees
$620/mo
Finished Area
1,593 sqft
Lot Size
2,121 sqft lot
Basement Area
- sqft
MLS Name
Stellar MLS
MLS Number
TB8532093
MLS Status
Active
Days on Market
64
Cumulative Days on Market
63
Open House

Continue Your Journey in App
Find your dream home, receive real-time updates, and many more!
Download App
Continue Your Journey in App
Find your dream home, receive real-time updates, and many more!
Location
HOA Management
CHRISTINE TRIMMER
HOA Fees
$620/ Monthly
Amenities
 Amenities and services may be covered by one or multiple associations and service providers.
 Tennis
 Maintenance
 Basket Ball
 Park Playground
 Bike Trails
 Pool
Pool
 Sports Court
Disclaimer: Amenities are based on third-party information and may vary; buyers must independently verify all amenities, as information is deemed reliable but not guaranteed.
Facts & Features
Rooms
Bedrooms & bathrooms
Bedrooms: 3
Bathrooms: 3
Kitchen
Level: First
Area: 85.56 Square Feet
Dimensions: 9.2x9.3
Living Room
Level: First
Area: 228.85 Square Feet
Dimensions: 19.9x11.5
Primary Bedroom
Level: Second
Area: 209.84 Square Feet
Dimensions: 12.2x17.2
Additional Bedroom
Level: First
Interior
Exterior Features
Balcony, Playground, Sidewalk, Tennis Court(s)
Flooring
Carpet, Luxury Vinyl
Sewer
Public Sewer
Heating
Central
Appliances
Dishwasher, Dryer, Kitchen Reverse Osmosis System, Microwave, Range, Refrigerator, Washer, Water Purifier, Water Softener, Whole House R.o. System
Cooling
Central Air
Window Features
Storm Window(s)
Interior Features
Ceiling Fans(s), Kitchen/family Room Combo, Living Room/dining Room Combo, Primary Bedroom Upstairs, Solid Surface Counters, Solid Wood Cabinets, Split Bedroom, Window Treatments
Construction
Year Built
Year Built: 2007
Home type
Townhouse
Roof
Metal
Property Condition
Completed
Foundation Details
Slab
Architectural Style
Key West
Construction Materials
Block
Utilities & Energy
Water Source
Public
Association Amenities
Basketball Court, Park, Pickleball Court(s), Pool, Tennis Court(s), Trail(s)
Laundry Features
Laundry Closet
Utilities
Cable Available
Other Features
Subdivision Name
Bahia Beach Twnhms Ph 2
Community Features
Association Recreation Owned, Deed Restrictions, Golf Carts Ok, Irrigation Reclaimed Water, Park, Pool, Tennis Court(s)
Patio And Porch Features
Covered
Vegetation
Mature Landscaping
Lot Features
Landscaped, Near Marina, Sidewalk, Paved
Price History
| Date | Event | Price |
|---|---|---|
08/06/2026 Source: | Listed for Sale | $415,000 +43.10% $261/sqft |
12/20/2017 Source: | Listing Removed | $290,000 +23.40% $182/sqft |
12/17/2013 Source: | Sold | $235,000 -2.08% $148/sqft |
12/17/2013 Source: | Price Increased | $240,000 +11.63% $151/sqft |
12/30/2012 Source: | Price Decreased | $215,000 -63.55% $135/sqft |

Show more
Nearby Homes
Find Homes by Property Features in Ruskin, FL
Nearby New Homes For Sale

Based on information from Stellar MLS® through Oct 10, 2026, 01:30PM as submitted to and distributed by MLS GRID. All data is obtained from various sources and may not have been verified by the broker or MLS GRID. Supplied Open House Information is subject to change without notice. All information should be independently reviewed and verified for accuracy. Properties may or may not be listed by the office/agent presenting the information. IDX information is provided exclusively for consumers’ personal non-commercial use. It may not be used for any purpose other than to identify prospective properties consumers may be interested in purchasing. The data is deemed reliable but is not guaranteed by MLS GRID. The use of the MLS GRID Data may be subject to an end-user license agreement prescribed by the Member Participant’s applicable MLS, if any, and as amended from time to time. © 2026 Stellar MLS. All Rights Reserved.
 Advertising Broker: Fred McGill | Simple Showing, Inc