- Overview
- Description
- Property Details
- Location
- Facts & Features
- Getting Around
- Nearby Homes


$1,300,000
Monthly Est:$6,471
 3 Beds
 2 Baths
1 full bath
 1,870sqft
3228 N Shields St, Fort Collins, CO 80524
$1,300,000
$6,471/moEst:
Get Pre-Approved
Single Family Residence
Built in 1967
$-- HOA
10.01 acres lot
$695/sq.ft
Description
This gem has a distinctive blend of privacy, accessibility, charm and substantial water rights! Positioned along the northern edge of Fort Collins where open landscapes meet in-town convenience. Enjoy a peaceful mountain feel while traveling up the long curving drive or sitting on the patio as the home is situated on a slight rise tucked into a wooded glen with views of the 10 acres as it slopes away from the home. The home is a Mid Century Modern beauty waiting for your designer touch as comfortable open gathering spaces prioritize functionality, natural light, brick elements and an easy flow between everyday living areas. The primary living room anchors the residence with stylish vintage wood beams, brick facade and cozy fireplace. Second living area entices with an artistically inspiring pot belly stove for a surprising 1800's charm. Large windows draw daylight throughout the interior, reinforcing the connection between the home and its surrounding landscape. The kitchen is a practical hub within the floor plan while French doors connect to outdoor living space. The bedroom spaces allow separation between gathering areas and quieter retreats. The property offers room for entertaining, gardening, recreation, hobby farm, horse ranch, or simply enjoying the views of Colorado's changing seasons. Approx 11.1 acre-feet ( 1/10 share) of Jackson Ditch Water is included. Additional shop with separate drive and electricity is tucked away along the road and currently rented at $600/month. Within convenient reach of Old Town Fort Collins, the Poudre River Trail, and numerous natural areas that support hiking, cycling, fishing, and year-round outdoor recreation this home defines northern Colorado and presents an amazing opportunity. New furnace and A/C installed in 2025.
- Houzeo last checked: 8 minutes ago
- Listing updated: October 18, 2026 at 7:06 pm
- Listing Provided by: Jennifer Clinkscales (970) 308-5190 , Jared Clinkscales | Keller Williams Realty NoCo (970) 449-7100
- Source: DENVER (RE COLORADO) MLS-CO as distributed by MLS GRID | MLS#: IR1061452

Property Details
Status
Active
Type
Single Family Residence
No. of Stories
-
County
City
Neighborhood
--
Year Built
1967
HOA Fees
-
Finished Area
1,870 sqft
Lot Size
10.01 acres lot
Basement Area
- sqft
MLS Name
DENVER (RE COLORADO) MLS
MLS Number
IR1061452
MLS Status
Active
Days on Market
142

Continue Your Journey in App
Find your dream home, receive real-time updates, and many more!
Continue Your Journey in App
Find your dream home, receive real-time updates, and many more!
Location
Facts & Features
Rooms
Bedrooms & bathrooms
Bedrooms: 3
Bathrooms: 2
Bedroom
Level: Main
Area: Square Feet
Dimensions: 182.00
Family Room
Level: Main
Area: Square Feet
Dimensions: 420.00
Bathroom Full
Level: Main
Bathroom Three Quarter
Level: Main
Laundry
Level: Main
Area: Square Feet
Dimensions: 40.00
Living Room
Level: Main
Area: Square Feet
Dimensions: 299.00
Kitchen
Level: Main
Area: Square Feet
Dimensions: 88.00
Bedroom
Level: Main
Area: Square Feet
Dimensions: 130.00
Bedroom
Level: Main
Area: Square Feet
Dimensions: 130.00
Interior
Sewer
Septic Tank
Cooling
Ceiling Fan(s), Central Air
Interior Features
Eat In Kitchen, Open Floorplan, Pantry, Vaulted Ceiling(s)
Heating
Forced Air
Flooring
Wood
Appliances
Dishwasher, Microwave, Oven, Refrigerator
Window Features
Window Coverings
Construction
Year Built
Year Built: 1967
Home type
Single Family Residence
Architectural Style
Contemporary
Construction Materials
Frame
Roof
Composition
Utilities & Energy
Basement
None
Parking Features
Oversized, Tandem
Fireplace Features
Living Room
Laundry Features
In Unit
Utilities
Electricity Available, Natural Gas Available
Water Source
Public
Other Features
Lot Features
Rolling Slope
Subdivision Name
Outside City Limits
Vegetation
Grassed, Wooded
Price History
| Date | Event | Price |
|---|---|---|
09/27/2026 Source: | Price Increased | $1,300,000 +31.98% $695/sqft |
07/14/2026 Source: | Price Decreased | $985,000 -6.19% $527/sqft |
06/14/2026 Source: | Listed for Sale | $1,050,000 $561/sqft |
06/10/2026 Source: | Coming Soon | $1,050,000 $561/sqft |

Nearby Homes
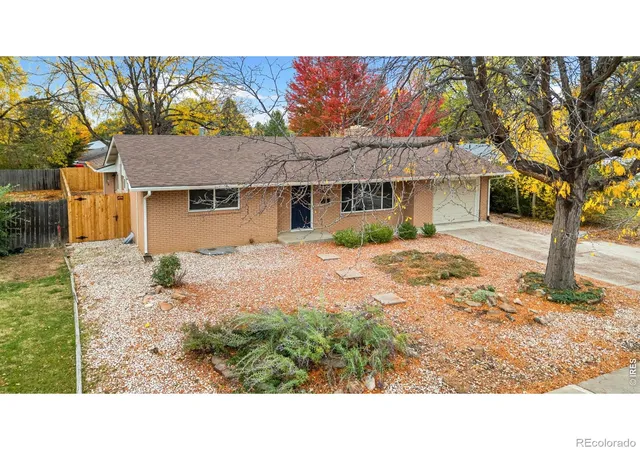
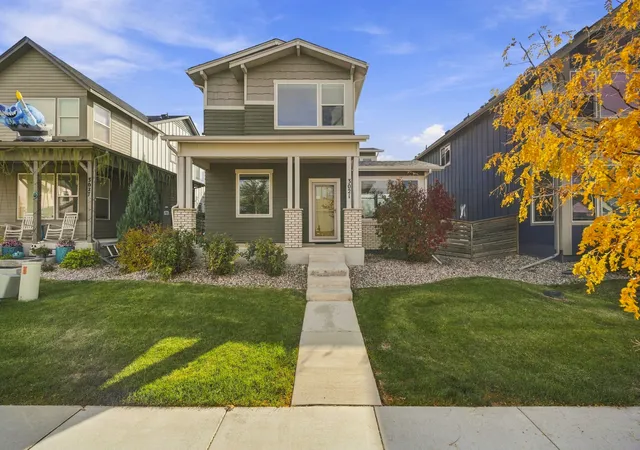

Find Homes by Property Features in Fort Collins, CO

Based on information from REcolorado®, Inc.through Nov 04, 2026, 09:15AM. Not all properties were listed and/or closed by Company. This representation is based in whole or in part on content supplied by REcolorado®, Inc. REcolorado®, Inc. does not guarantee nor is it in any way responsible for its accuracy. Content maintained by REcolorado®, Inc. may not reflect all real estate activity in the market. Some IDX listings have been excluded from this website. Any use search of data on the website, other than by a consumer looking to purchase real estate, is prohibited. If Houzeo suspect “scraping” of the data has occurred, the suspicion and any evidence will be reported to the MLS. IDX information is provided exclusively for consumers' personal non-commercial use. It may not be used for any purpose other than to identify prospective properties consumers may be interested in purchasing. The data is deemed reliable but is not guaranteed by REcolorado®. The use of the IDX Data may be subject to an end user license agreement prescribed by REcolorado® as amended from time to time.
Based on information submitted to the MLS GRID as of Nov 04, 2026, 09:15AM. All data is obtained from various sources and may not have been verified by broker or MLS GRID. Supplied Open House information is subject to change without notice. All information should be independently reviewed and verified for accuracy. Properties may or may not be listed by the office/agent presenting the information. ©2026 REcolorado®, Inc. All Rights Reserved.
 Advertising Broker: Albert Gollas | Gollas and Company, Inc.
