Andover RE
Powered by 
- 0
- 6
- Overview
- Description
- Property Details
- Location
- HOA Management
- Facts & Features
- Getting Around
- Nearby Homes
 Price Drop: $10K (09/18)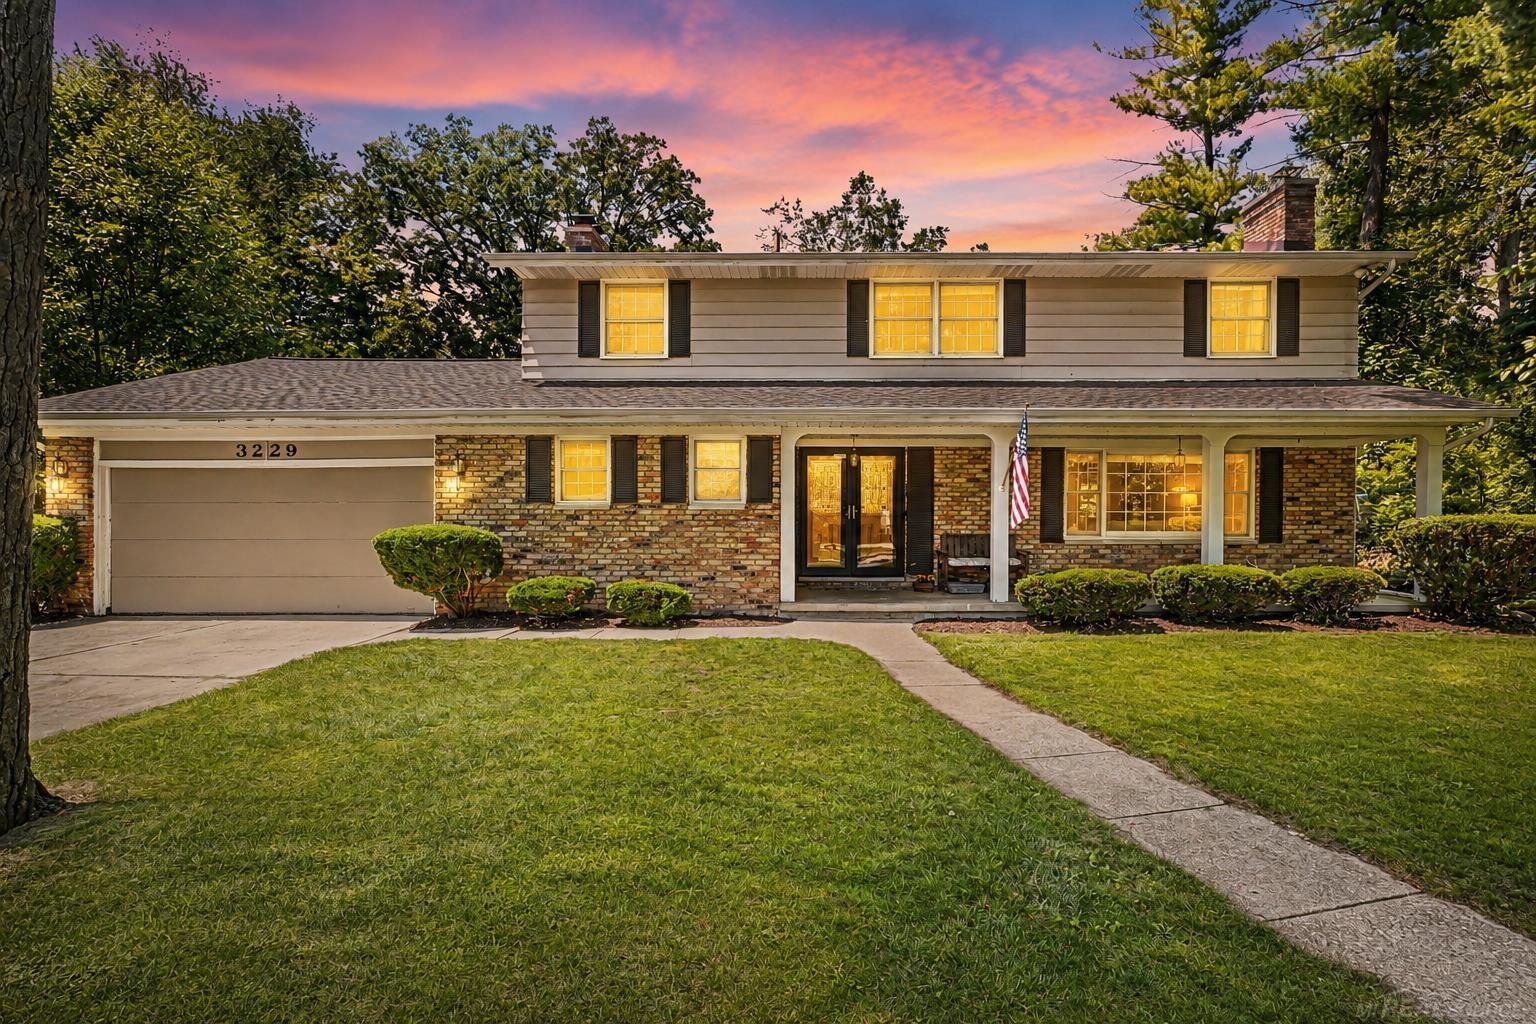

Street View
$325,000
Monthly Est:$1,618
 4 Beds
 3 Baths
2 full baths + 1 half bath
 3,752sqft
3229 Delevan Dr, Saginaw, MI 48603
$325,000
$1,618/moEst:
Get Pre-Approved
Single Family Residence
Built in 1970
$3.33/mo HOA
18,295.2 sqft lot
$87/sq.ft
Description
**Pending sale of purchaser's current home, 72 hour contingency applies.**WANT INSTANT EQUITY?! This beautiful home recently appraised for $364,900 and is priced to sell!!! Plus a new roof & furnace, both from 2021, along with a newer HWT, are already handled for your peace of mind! In the kitchen nook, a storage bench sits under the bay window, offering additional seating and a cozy space to enjoy the beautiful backyard while the kitchen itself offers abundant cabinetry w/under cabinet lighting plus a pantry for even more storage. Step through the double entry doors w/ beautiful leaded glass onto pristine hardwood floors that carry through the main floor. Two natural fireplaces, one in the family room & one in the living room, give the home two spacious, distinct places to gather. The fin bsmt adds serious bonus living space, a wet bar perfect for entertaining & includes a room perfect for a gym or office. The large sunroom looks straight out over the backyard perfect for escaping the sun while still being part of the fun. The backyard is the ultimate playground w/a professionally maintained inground pool w/slide & custom cover for security & a playscape for hours of fun. There is also a shed tucked down the path for extra storage and anchors an it's all wrapped in mature landscaping for privacy. The garage includes a bonus storage room/workshop with double doors that open right to the backyard, making pool days and yard work easy. Upstairs is home to 4 huge bedrooms including the primary suite that has an enormous walk in closet with custom organization and a private bath with a jetted garden tub & a separate stall shower. All appliances stay with the home. The home sits in the Saginaw Township Community Schools district, with a walking path to Heritage High School just a few doors down. With tasteful and neutral decor throughout you can move right in and enjoy making this space your own! Tucked onto a quiet, low traffic court this is not your typical colonial! This is a place where memories are made!
- Houzeo last checked: 13 minutes ago
- Listing updated: September 18, 2026 at 7:53 pm
- Listing Provided by: Jessica Kuhn (586) 630-1319 | Epique Inc. (248) 218-2604
- Source: Realcomp MLS-MI | MLS#: 58050217999

- Originating MLS: MiRealSource
Property Details
Status
Pending
Type
Single Family Residence
No. of Stories
-
County
City
Neighborhood
--
Year Built
1970
HOA Fees
$3.33/mo
Finished Area
3,752 sqft
Lot Size
18,295.2 sqft lot
Basement Area
- sqft
MLS Name
Realcomp MLS
MLS Number
58050217999
MLS Status
Pending
Days on Market
61
Cumulative Days on Market
46

Continue Your Journey in App
Find your dream home, receive real-time updates, and many more!
Download App
Continue Your Journey in App
Find your dream home, receive real-time updates, and many more!
Location
HOA Management
N/A
HOA Fees
$40/ Annually
Disclaimer: Amenities are based on third-party information and may vary; buyers must independently verify all amenities, as information is deemed reliable but not guaranteed.
Facts & Features
Rooms
Bedrooms & bathrooms
Bedrooms: 4
Bathrooms: 3
Interior
Sewer
Public Sewer
Interior Features
Eat In Kitchen, Entrance Foyer, Jetted Tub, Pantry, Wet Bar, Walk In Closets
Window Features
Bay Windows, Window Treatments
Cooling
Ceiling Fans, Central Air
Flooring
Ceramic Tile, Hardwood
Heating
Forced Air, Natural Gas
Appliances
Dishwasher, Disposal, Dryer, Microwave, Oven, Refrigerator, Range, Washer
Construction
Year Built
Year Built: 1970
Home type
Single Family Residence
Architectural Style
Colonial
Foundation Details
Basement
Construction Materials
Aluminum Siding, Brick
Utilities & Energy
Water Source
Public
Basement
Finished, Full
Pool Features
In Ground
Fireplace Features
Family Room, Living Room, Wood Burning
Parking Features
Two Car Garage, Attached, Direct Access, Electricityin Garage, Garage, Garage Door Opener
Other Features
Subdivision Name
Huntington Woods Estates Sub
Disclosures
Taxes Homestead Exempt
Lot Features
Cul De Sac, Many Trees
Patio And Porch Features
Patio, Porch
Price History
| Date | Event | Price |
|---|---|---|
09/18/2026 Source: | Pending | $325,000 $87/sqft |
08/23/2026 Source: | Listed for Sale | $325,000 $87/sqft |
08/23/2026 Source: | Contingent (Active Under Contract) | $325,000 -2.99% $87/sqft |
08/10/2026 Source: | Price Decreased | $335,000 -1.47% $89/sqft |
08/10/2026 Source: | Listing Removed | $340,000 $91/sqft |


Show more
Nearby Homes

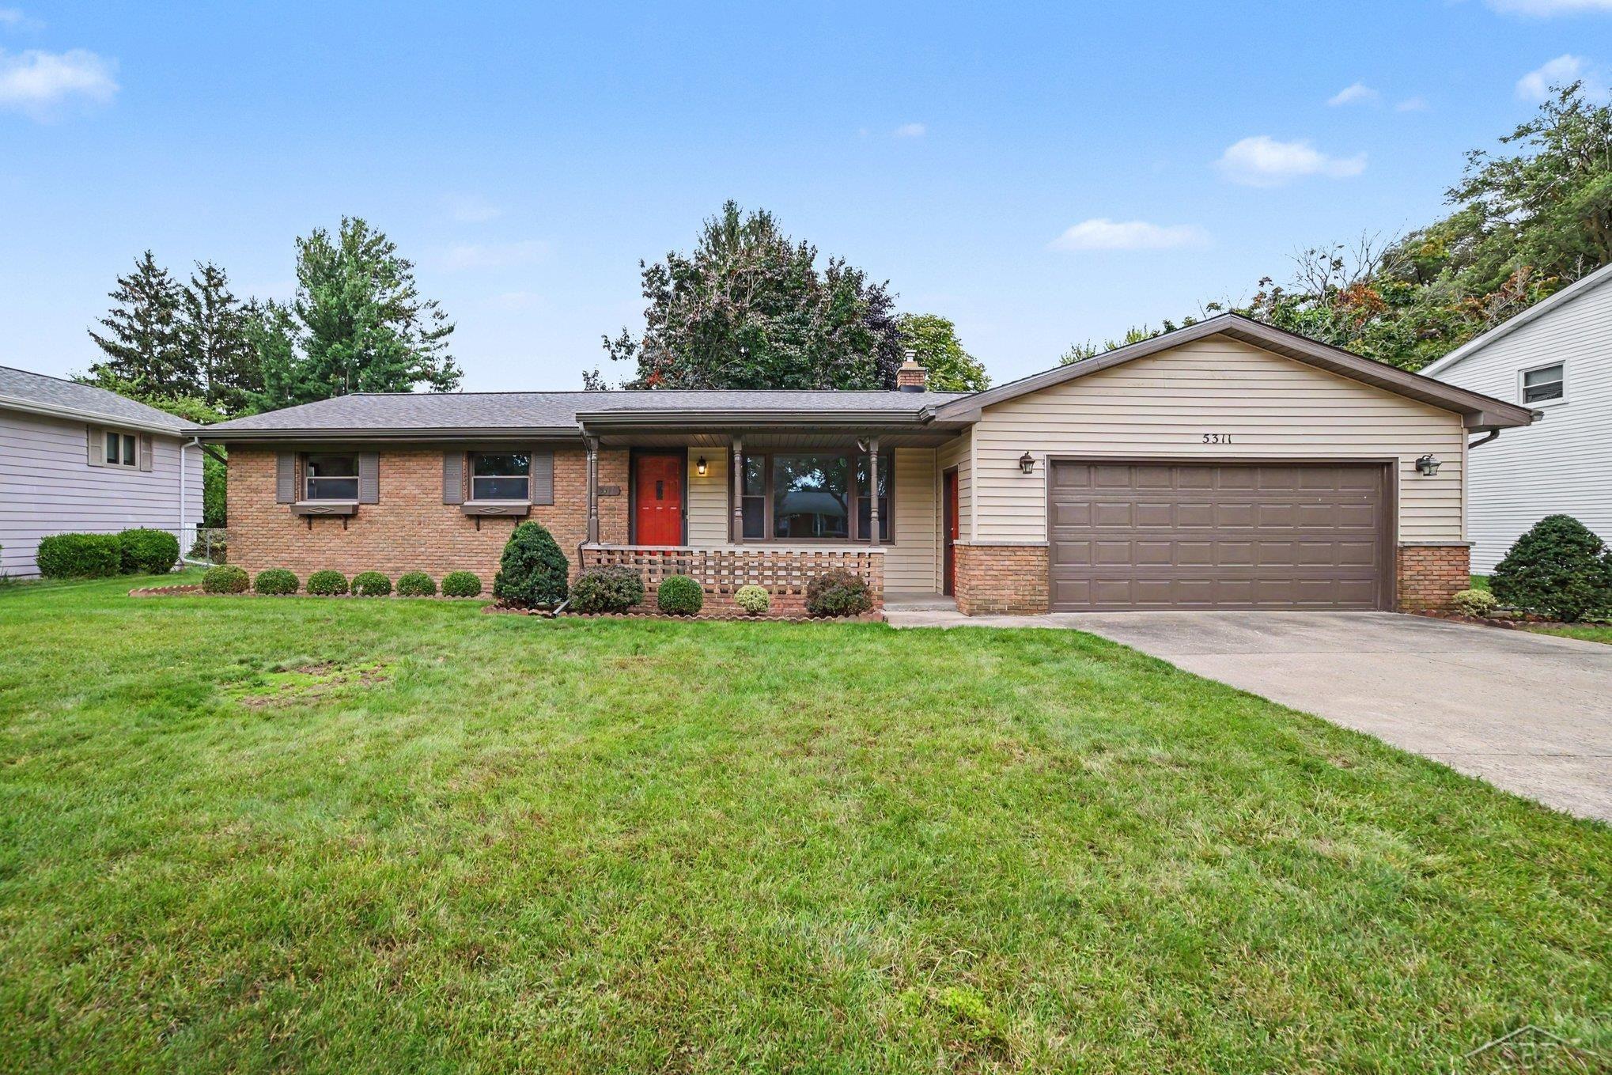
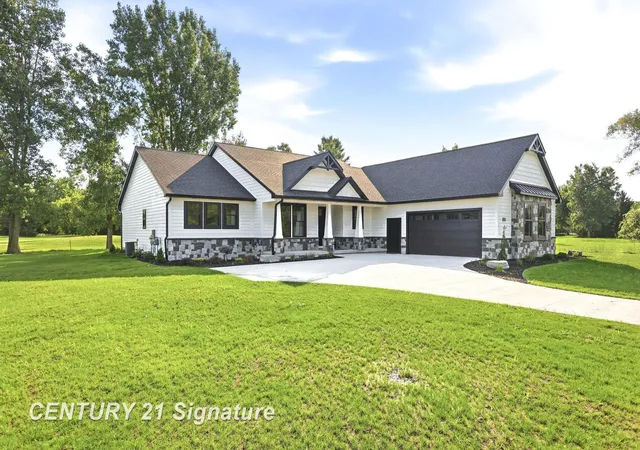
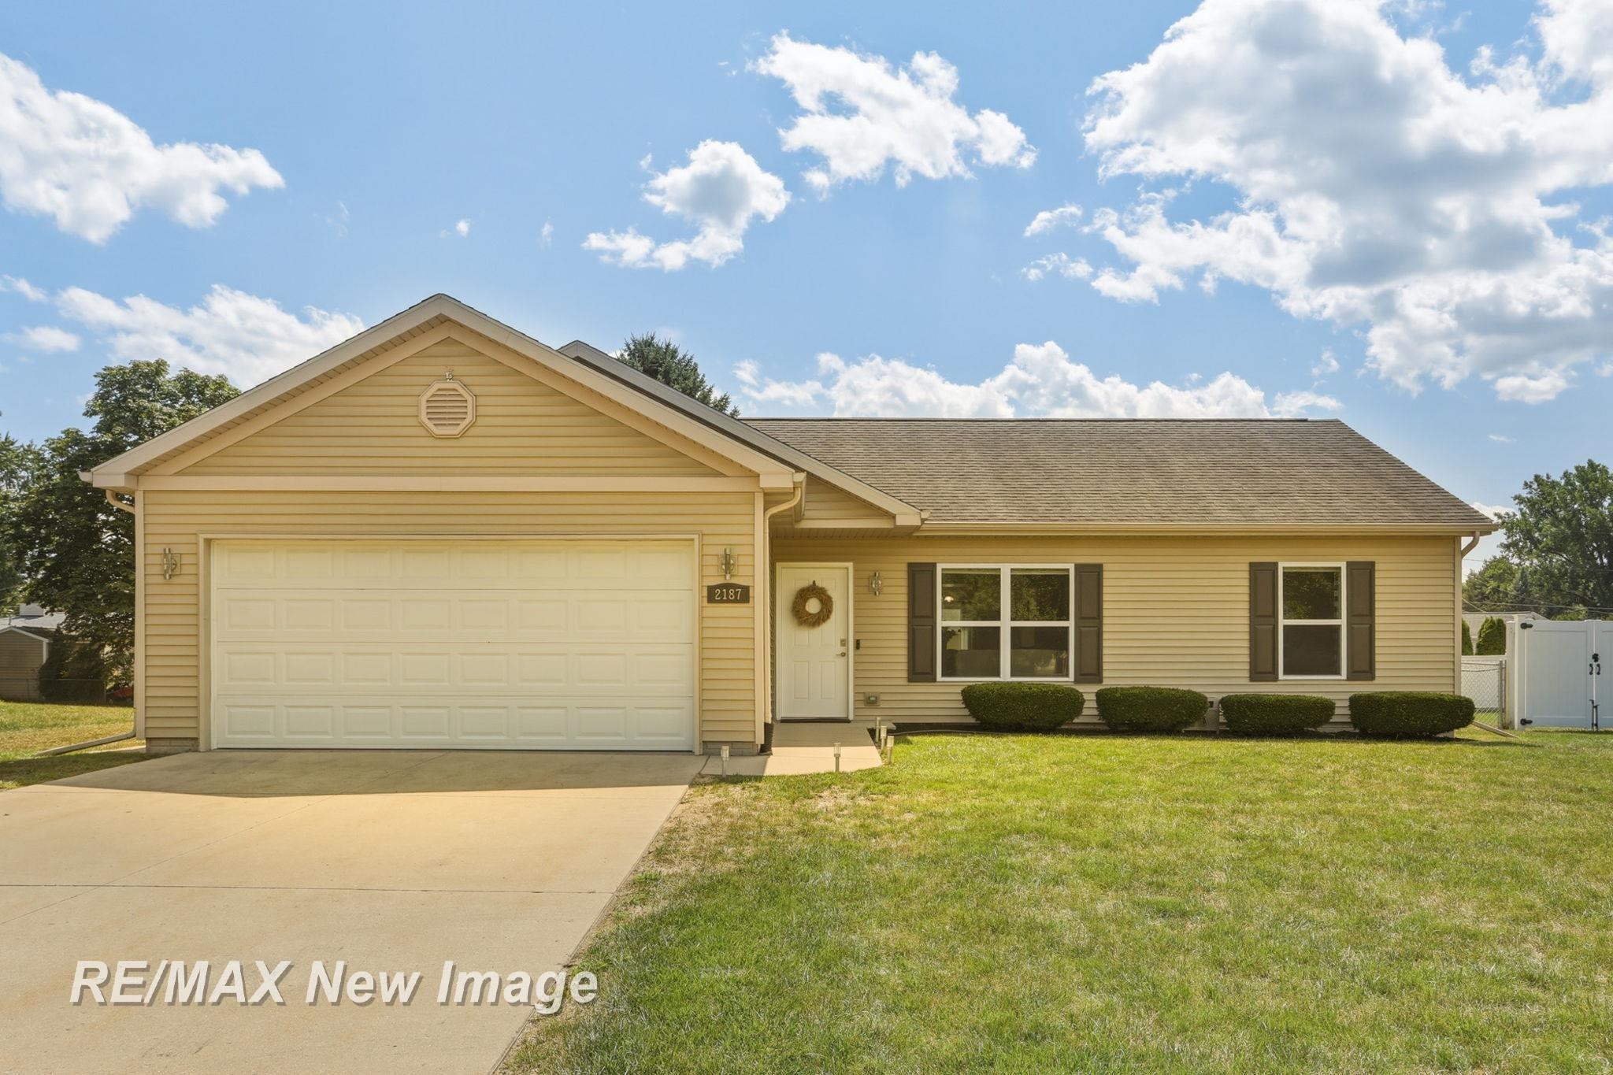
Find Homes by Property Features in Saginaw, MI
Nearby New Homes For Sale


Based on information from the Board/Association of REALTORS® (alternatively, from the Realcomp II Ltd. MLS) through Oct 11, 2026, 09:30AM. All information provided is deemed reliable, but is not guaranteed to be accurate and should be independently verified. IDX provided courtesy of Realcomp II Ltd. via Andover Real Estate & Houzeo, Copyright 2026 Realcomp II Ltd. Shareholders Any use of search facilities of data on the site, other than by a consumer looking to purchase real estate, is prohibited. IDX information is provided exclusively for consumers' personal, noncommercial use and may not be used for any purpose other than to identify prospective properties consumers may be interested in purchasing. The accuracy of all information, regardless of source, is not guaranteed or warranted. All information should be independently verified. Listing Information presented by local MLS brokerage: Andover Real Estate, local REALTOR®- Scott Rubin - (248)206-3666 . Any use of search facilities of data on the site, other than by a consumer looking to purchase real estate, is prohibited. © 2024 Realcomp II Ltd. MLS. All Rights Reserved.
 Advertising Broker: Andover Real Estate | Andover Real Estate