Andover RE
Powered by 
- 0
- 6
- Overview
- Description
- Property Details
- Location
- Facts & Features
- Getting Around
- Nearby Homes


Street View
$270,000
Monthly Est:$1,344
 3 Beds
 2 Baths
2 full baths
 1,274sqft
3229 Snow Rd, Ypsilanti, MI 48198
$270,000
$1,344/moEst:
Get Pre-Approved
Single Family Residence
Built in 1971
$-- HOA
0.45 acre lot
$212/sq.ft
Description
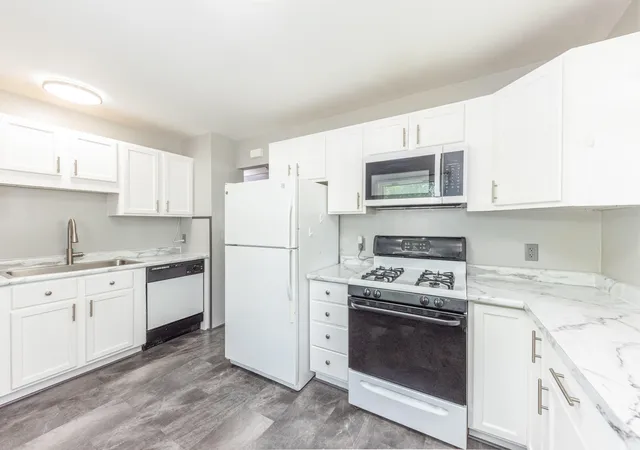
***OPEN HOUSE SATURDAY 10/10 FROM NOON-2PM*** Perched atop a hill on a softly winding street sits this 3-bedroom, 2-bath raised ranch on nearly a half-acre. Enjoy the panoramic views from the expansive wrap-around deck—suited for hosting social gatherings or simply relaxing with a quiet morning coffee. Surrounded by mature trees, you'll feel like you are in a treehouse and may even witness visits from local wildlife like deer, turkey, and eagles. Step down from the deck onto a stone patio with a nearby picnic table perfect for summer mealtime. After the sun sets, gather round a fire pit in your private backyard setting. Head inside the front door to a living room filled with natural light. The main living space features durable luxury vinyl flooring that flows seamlessly into the kitchen, which boasts sharp quartz countertops. A door-wall off the dining area links your indoor and outdoor entertaining spaces. Down the hall, all three bedrooms feature new carpet. The primary suite offers two closets and a door-wall out to its own dedicated deck space.Proceed downstairs to a thoughtfully finished, walk-out basement built for hanging out. This level features a cozy stone gas fireplace, a full wet bar with a granite countertop, and a second full bath with a custom tile shower. The basement door-wall walks straight out to the driveway for easy guest access. The attached 1-car garage offers cabinets and workbenches for projects, while the backyard features two storage sheds and a fenced garden area (to help keep that wildlife out). This home offers several recent updates, including a new roof (2023), flooring, paint, countertops, and more. The location balances a tucked away feel while being close to community amenities and conveniences. You're just minutes from public boat launches and scenic parks around both Ford and Belleville Lakes, plus you have quick and convenient access to I-94 for easy commuting.
- Houzeo last checked: 12 hours ago
- Listing updated: October 9, 2026 at 4:05 am
- Listing Provided by: Therese Antonelli (734) 777-9094 , Kristin Rochon | Moving The Mitten RE Group Inc (734) 627-7100
- Source: Realcomp MLS-MI | MLS#: 20261080037

- Originating MLS: Realcomp II Ltd
Property Details
Status
Active
Type
Single Family Residence
No. of Stories
-
County
City
Neighborhood
--
Year Built
1971
HOA Fees
-
Finished Area
1,274 sqft
Lot Size
0.45 acre lot
Basement Area
- sqft
MLS Name
Realcomp MLS
MLS Number
20261080037
MLS Status
Active
Days on Market
6
Cumulative Days on Market
2

Continue Your Journey in App
Find your dream home, receive real-time updates, and many more!
Download App
Continue Your Journey in App
Find your dream home, receive real-time updates, and many more!
Location
Facts & Features
Rooms
Bedrooms & bathrooms
Bedrooms: 3
Bathrooms: 2
Interior
Cooling
Ceiling Fans, Central Air
Appliances
Bar Fridge, Dishwasher, Dryer, Free Standing Electric Oven, Free Standing Freezer, Free Standing Refrigerator, Microwave, Washer
Interior Features
Wet Bar
Heating
Forced Air, Natural Gas
Sewer
Public Sewer
Exterior Features
Lighting
Construction
Year Built
Year Built: 1971
Home type
Single Family Residence
Architectural Style
Ranch, Raised Ranch
Foundation Details
Basement, Block
Construction Materials
Wood Siding
Roof
Asphalt
Utilities & Energy
Fireplace Features
Basement, Gas
Basement
Finished, Walk Out Access
Laundry Features
Laundry Room
Pool Features
None
Water Source
Public
Parking Features
One Car Garage, Attached, Basement, Direct Access, Garage Faces Front, Workshop In Garage
Other Features
Patio And Porch Features
Deck
Subdivision Name
Michigan City
Disclosures
Exclusions Do Not Exist, No Restrictions, Taxes Homestead Exempt
Price History
| Date | Event | Price |
|---|---|---|
10/09/2026 Source: | Listed for Sale | $270,000 $212/sqft |
10/07/2026 Source: | Coming Soon | $270,000 $212/sqft |

Getting Around 3229 Snow Rd
Bike Score®

Somewhat Bikeable
34/100
Walk Score®

Car-Dependent
33/100
Data provided by Redfin
Nearby Homes



Find Homes by Property Features in Ypsilanti, MI
Nearby New Homes For Sale


Based on information from the Board/Association of REALTORS® (alternatively, from the Realcomp II Ltd. MLS) through Oct 09, 2026, 02:30PM. All information provided is deemed reliable, but is not guaranteed to be accurate and should be independently verified. IDX provided courtesy of Realcomp II Ltd. via Andover Real Estate & Houzeo, Copyright 2026 Realcomp II Ltd. Shareholders Any use of search facilities of data on the site, other than by a consumer looking to purchase real estate, is prohibited. IDX information is provided exclusively for consumers' personal, noncommercial use and may not be used for any purpose other than to identify prospective properties consumers may be interested in purchasing. The accuracy of all information, regardless of source, is not guaranteed or warranted. All information should be independently verified. Listing Information presented by local MLS brokerage: Andover Real Estate, local REALTOR®- Scott Rubin - (248)206-3666 . Any use of search facilities of data on the site, other than by a consumer looking to purchase real estate, is prohibited. © 2024 Realcomp II Ltd. MLS. All Rights Reserved.
 Advertising Broker: Andover Real Estate | Andover Real Estate