
- 0
- 1
- Overview
- Description
- Property Details
- Location
- Facts & Features
- Getting Around
- Nearby Homes
 No HOA


Street View
Listed by: Monica Desautel (509) 634-1942 | Best Choice Realty LLC (206) 886-3986
$1,199,999
Monthly Est:$5,973
 4 Beds
 4 Baths
1 full bath + 1 half bath
 4,612sqft
323 A Eastlake Rd, Oroville, WA 98844
$1,199,999
$5,973/moEst:
Get Pre-Approved
Single Family Residence
Built in 1978
$-- HOA
10 acres lot
$260/sq.ft
Description
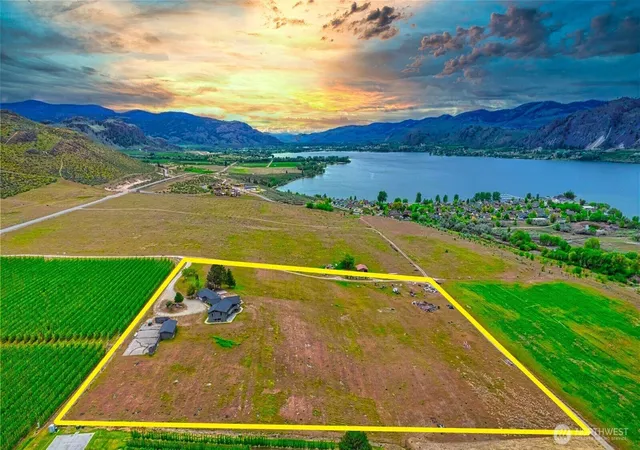
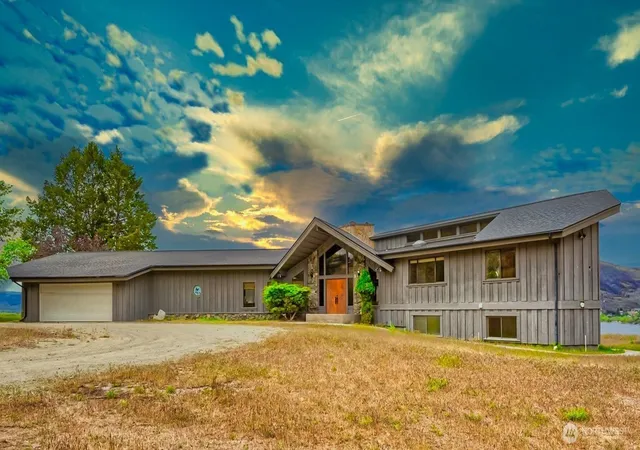
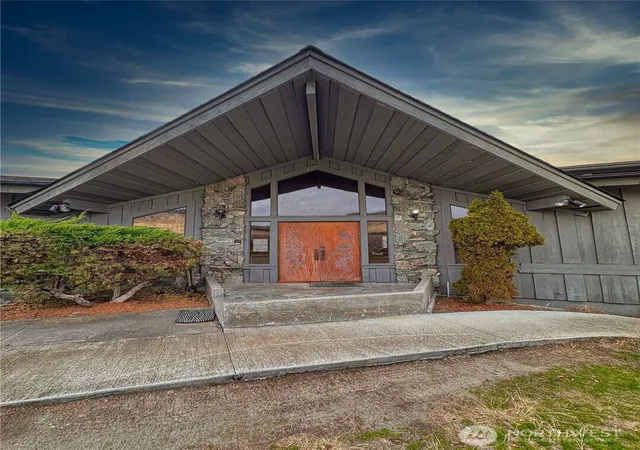
Exceptional Northwest Regional 4,600+ sq ft custom home built in 1978 on 10 irrigated acres with unobstructed Lake Osoyoos, mountain, territorial views. If you want room to spread out and spaces to come together—this 4-bedroom, 3.5-bath home delivers both. This impressive residence features a grand entry highlighted by soaring wood-vaulted ceilings, beautiful stone double fireplace wall feature, expansive windows and skylights that fill the home with natural light and create a seamless transition from indoors to outdoors. Home office with artisan carved wood sliding doors that overlook the great room and formal dining room below, creating a perfect balance of privacy and openness. The spacious kitchen includes a kitchen dining space, butler’s pantry, a convenient laundry/mud room with attached garage access and direct access to the back patio, ideal for entertaining or everyday living. The basement-level family room offers a cozy brick fireplace, perfect for movie nights, game days, or quiet nights in. A wooden porch wraps the entire rear of the home, providing breathtaking, panoramic views of Lake Osoyoos and an unmatched setting for relaxation. This is truly a home designed for connection, comfort, and everyday ease. Additional features include an attached two-car garage and a detached garage/shop, sport court area, and atrium. No CCR's allow for varied use options. Additional adjoining acreage also available for sale.
- Houzeo last checked: 4 hours ago
- Listing updated: September 30, 2026 at 5:58 pm
- Source: Northwest Multiple Listing Service | MLS#: NWM2468687

Property Details
Status
Active
Type
Single Family Residence
No. of Stories
-
County
City
Neighborhood
--
Year Built
1978
HOA Fees
-
Finished Area
4,612 sqft
Lot Size
10 acres lot
Basement Area
- sqft
MLS Name
Northwest Multiple Listing Service
MLS Number
NWM2468687
MLS Status
Active
Days on Market
231
Cumulative Days on Market
230

Continue Your Journey in App
Find your dream home, receive real-time updates, and many more!
Download App
Continue Your Journey in App
Find your dream home, receive real-time updates, and many more!
Location
Facts & Features
Rooms
Bedrooms & bathrooms
Bedrooms: 4
Bathrooms: 4
Entry Hall
Level: Main
Living Room
Level: Main
Dining Room
Level: Main
Kitchen With Eating Space
Level: Main
Bathroom Half
Level: Main
Utility Room
Level: Main
Den/Office
Level: Second
Bedroom
Level: Second
Primary Bedroom
Level: Second
Bedroom
Level: Lower
Bedroom
Level: Lower
Bathroom Full
Level: Second
Bathroom Three Quarter
Level: Second
Bathroom Three Quarter
Level: Lower
Family Room
Level: Lower
Rec Room
Level: Lower
Interior
Flooring
Ceramic Tile, Vinyl, Vinyl Plank, Carpet
Appliances
Dishwasher, Double Oven, Dryer, Microwave, Refrigerator, Stove(s)/range(s), Washer
Exterior Features
Wood
Sewer
Septic Tank
Interior Features
Bath Off Primary, Built In Vacuum, Ceiling Fan(s), Dbl Pane/storm Window, Dining Room, Fireplace, French Doors, Jetted Tub, Pantry, Skylight(s), Solarium/atrium, Vaulted Ceiling(s), Walk In Closet(s), Water Heater
Heating
Fireplace Insert, Forced Air, Heat Pump, Wall Furnace
Cooling
Central Air, Heat Pump
Construction
Year Built
Year Built: 1978
Home type
Single Family Residence
Architectural Style
Contemporary
Roof
Composition
Property Condition
Average
Foundation Details
Poured Concrete
Construction Materials
Wood
Utilities & Energy
Parking Features
Driveway, Attached Garage, Detached Garage
Security Features
Partially Fenced
Basement
Daylight, Partially Finished
Water Source
Individual Well
Fireplace Features
Wood Burning
Other Features
Lot Features
Dead End Street, Paved
Subdivision Name
Oroville
Price History
| Date | Event | Price |
|---|---|---|
02/14/2026 Source: | Listed for Sale | $1,199,999 $260/sqft |

Nearby Homes



Find Homes by Property Features in Oroville, WA

Based on information submitted to the MLS GRID by Northwest Multiple Listing Service as of Oct 02, 2026, 09:01AM. All data is obtained from various sources and may not have been verified by broker or MLS GRID. Supplied Open House Information is subject to change without notice. All information should be independently reviewed and verified for accuracy. Properties may or may not be listed by the office/agent presenting the information.
IDX information is provided exclusively for consumers’ personal, noncommercial use; it may not be used for any purpose other than to identify prospective properties that consumers may be interested in purchasing, that the data is deemed reliable, but is not guaranteed by MLS GRID, and that the use of the MLS GRID Data may be subject to an end-user license agreement prescribed by the Member Participant’s applicable MLS, if any and as amended from time to time. © 2025 Northwest Multiple Listing Service. All Rights Reserved.
 Advertising Broker: Christy Lee-Naumann (267) 341-8337 | Houzeo Brokerage LLC