The Greene Realty
Powered by 
- 0
- 10
- Overview
- Description
- Property Details
- Location
- Facts & Features
- Getting Around
- Nearby Homes


Street View
$1,050,000
Monthly Est:$5,226
 5 Beds
 3 Baths
3 full baths
 3,297sqft
323 Bainbridge St, Malden, MA 02148
$1,050,000
$5,226/moEst:
Get Pre-Approved
Duplex
Built in 1890
$-- HOA
0.12 acre lot
$318/sq.ft
Description
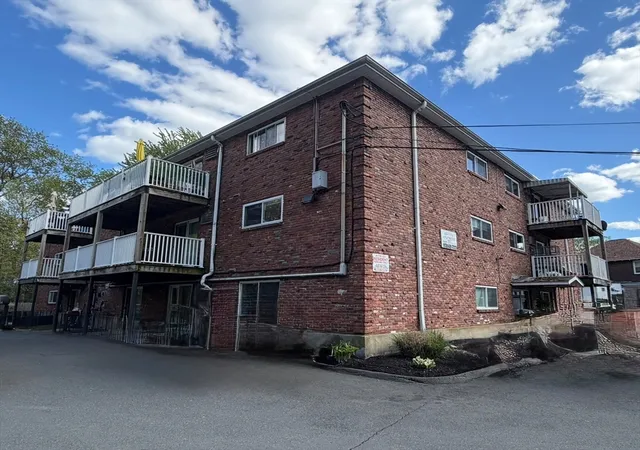
Turn-key two family. Two units, two levels each. One is vacant and ready for you. This Forestdale home fits an owner occupant or an investor. Move into the open unit and let the other help pay the mortgage. Or set your own rent from day one and run it as a full income property. Owner occupants may qualify for Malden's residential tax exemption. Unit 1 lives like a townhouse. The main floor has a great layout, hardwood floors, and a kitchen with quartz counters and stainless steel appliances. A spiral staircase leads down to a finished walk-out lower level with a second full bath, flexible living space, and laundry. Unit 2 takes the top two floors. The living room opens to a cathedral ceiling kitchen with a skylight. It has three bedrooms, one on the main level and two on the upper level, plus laundry in the unit. Each unit has its own entrance and its own high-efficiency gas system for heat and on-demand hot water. The fenced, two-tier paver patio gives you room to cook out, relax, and entertain. It has raised garden beds and a screened gazebo. There is no grass to mow, so upkeep stays easy. You also get four off-street parking spaces on a 5,044 square foot lot. The location does the rest. Oak Grove Station is about 0.8 miles away with the Orange Line and the Haverhill commuter rail. Malden Center is about 1.3 miles. Recent MBTA track and signal work means faster trains into Boston. Route 1, I-93, and Logan Airport are all close. Pine Banks Park is nearby with 108 acres of trails, ball fields, and a dog park. Trafton Park, the Middlesex Fells, and the Northern Strand bike trail are close too. Downtown Malden's restaurants are minutes away, and the new Malden River Works park opens this October. Forestdale School, K to 8, is about half a mile away. MelroseWakefield Hospital is a short drive. And Bainbridge Street is a local favorite on Halloween night. Take the 3D tour. Excellent turn-key opportunity! Visit online: https://323bainbridge.acbrealty.online/
- Houzeo last checked: 14 minutes ago
- Listing updated: September 26, 2026 at 7:53 pm
- Listing Provided by: Gregory Anderson (857) 212-2170 | A. C. B. Realty Inc. (781) 356-2552
- Source: MLS Property Information Network-MA | MLS#: 73581104

Part of

Property Details
Status
Active
Type
Multi Family
No. of Stories
4
County
City
Neighborhood
--
Year Built
1890
HOA Fees
-
Finished Area
3,297 sqft
Lot Size
0.12 acre lot
Basement Area
- sqft
MLS Name
MLS Property Information Network
MLS Number
73581104
MLS Status
Active
Days on Market
17

Continue Your Journey in App
Find your dream home, receive real-time updates, and many more!
Download App
Continue Your Journey in App
Find your dream home, receive real-time updates, and many more!
Location
Facts & Features
Rooms
Bedrooms & bathrooms
Bedrooms: 5
Bathrooms: 3
Interior
Cooling
Window Unit(s)
Window Features
Skylight(s)
Appliances
Disposal, Microwave, Energy Star Qualified Refrigerator, Energy Star Qualified Dryer, Energy Star Qualified Dishwasher, Energy Star Qualified Washer, Range
Interior Features
Ceiling Fan(s), Storage, Stone/granite/solid Counters, Upgraded Cabinets, Upgraded Countertops, Bathroom With Shower Stall, Bathroom With Tub, Smart Thermostat, Remodeled, Cathedral/vaulted Ceilings, Living Room, Kitchen, Laundry Room, Living Rm/dining Rm Combo, Office/den, Dining Room
Flooring
Vinyl, Hardwood
Exterior Features
Rain Gutters, Garden
Sewer
Public Sewer
Heating
Baseboard, Hot Water, Natural Gas
Construction
Year Built
Year Built: 1890
Home type
Duplex
Foundation Details
Stone
Construction Materials
Frame
Roof
Shingle
Utilities & Energy
Laundry Features
Washer & Dryer Hookup
Utilities
For Gas Range
Basement
Full, Finished, Walk Out Access, Interior Entry
Parking Features
Off Street
Water Source
Public
Other Features
Disclosures
Some Photos Are Virtually Staged For Marketing Purposes. Unit 2 Tenant Occupied, Lease Through 7/31/27. Unit 1 Is Vacant.
Lot Features
Gentle Sloping
Patio And Porch Features
Porch, Patio
Community Features
Public Transportation, Shopping, Park, Walk/jog Trails, Medical Facility, Bike Path, Conservation Area, Highway Access, Public School, T Station
Price History
| Date | Event | Price |
|---|---|---|
09/22/2026 Source: | Listed for Sale | $1,050,000 +23.54% $318/sqft |
05/26/2021 Source: | Price Decreased | $849,900 -1.17% $258/sqft |
05/26/2021 Source: | Price Increased | $860,000 +53.57% $261/sqft |
09/20/2018 Source: | Price Increased | $560,000 +3.72% $170/sqft |
09/20/2018 Source: | Sold | $539,900 $164/sqft |

Nearby Homes


Find Homes by Property Features in Malden, MA

Based on information provided to and compiled by MLS Property Information Network, Inc. covering through Oct 10, 2026, 12:15PM. The property listing data and information, or the Images, set forth herein were provided to MLS Property Information Network, Inc. from third-party sources, including sellers, lessors and public records, and were compiled by MLS Property Information Network, Inc. The property listing data and information, and the Images, are for the personal, non-commercial use of consumers having a good faith interest in purchasing or leasing listed properties of the type displayed to them and may not be used for any purpose other than to identify prospective properties which such consumers may have a good faith interest in purchasing or leasing. MLS Property Information Network, Inc. and its subscribers disclaim any and all representations and warranties as to the accuracy of the property listing data and information, or as to the accuracy of any of the Images, set forth herein. All information provided is deemed reliable, but is not guaranteed to be accurate and should be independently verified. © 2026 MLS Property Information Network, Inc. All Rights Reserved.
 Advertising Broker: Derek Greene | The Greene Realty Group