- Overview
- Description
- Property Details
- Location
- HOA Management
- Facts & Features
- Getting Around
- Nearby Homes
 Price Drop: $10K (09/14)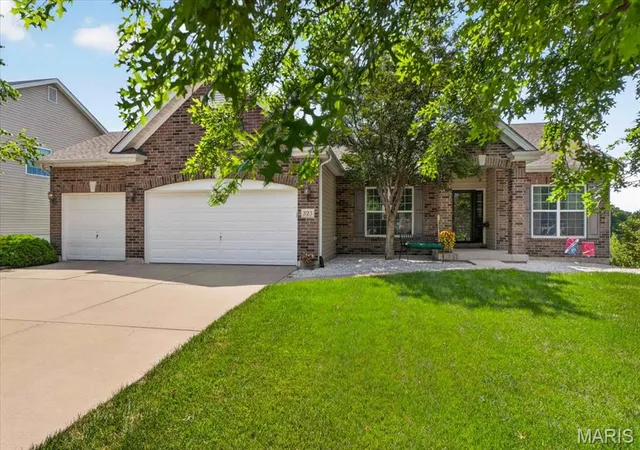
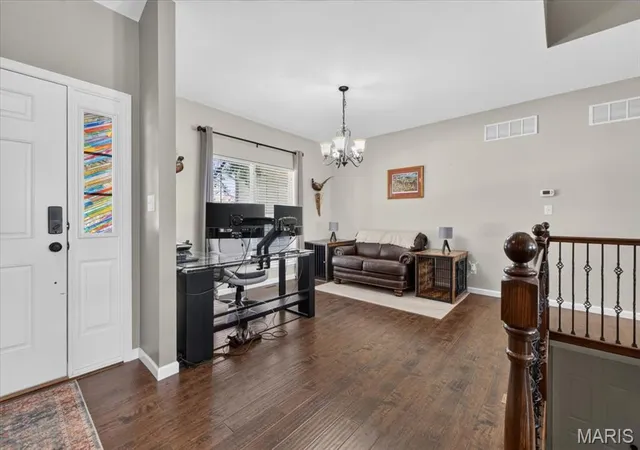

Street View
$480,000
Monthly Est:$2,389
 3 Beds
 2 Baths
2 full baths
 1,801sqft
323 Mason Glen Dr, Lake Saint Louis, MO 63367
$480,000
$2,389/moEst:
Get Pre-Approved
Single Family Residence
Built in 2013
$12.5/mo HOA
10,890 sqft lot
$267/sq.ft
Description
Easy ranch living, a 3-car garage, and incredible potential in Lake St. Louis!
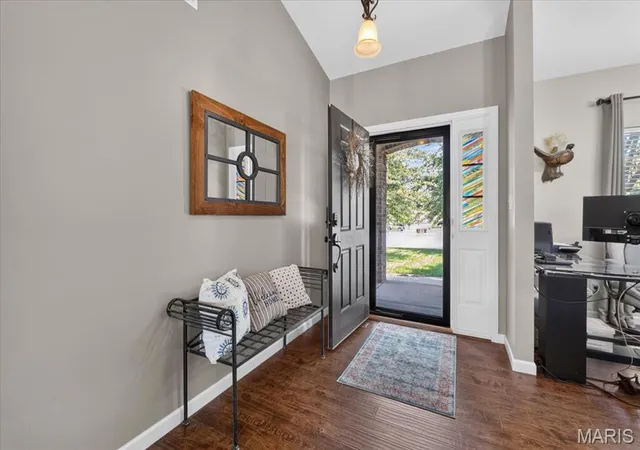
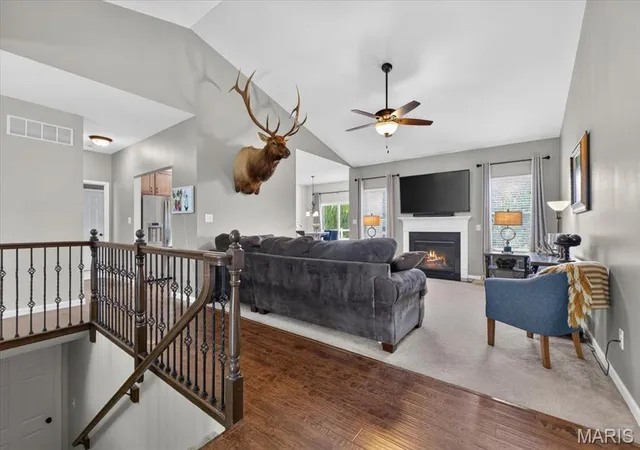
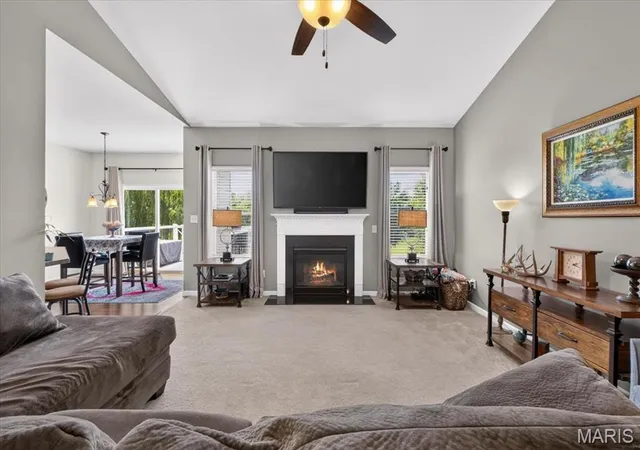
Welcome to this beautifully maintained 3-bedroom, 2-bath ranch offering the open layout and convenient main-level living you've been looking for. From the moment you step inside, you'll appreciate the open, comfortable floor plan that brings the kitchen, dining, and living spaces together—perfect for everyday living and entertaining.
The split-bedroom design provides added privacy, with the primary suite tucked away from the secondary bedrooms. Main-floor laundry makes day-to-day living even easier, while the 3-car garage provides the extra space that's so hard to find for vehicles, storage, hobbies, or toys.
One of this home's standout features is the walkout lower level. Currently unfinished, it's a blank canvas ready for whatever comes next—a family room, home theater, fitness space, office, guest accommodations, additional bedrooms, or a combination of them all.
Step outside onto the composite deck and enjoy the fully fenced backyard, creating a great setting for morning coffee, summer evenings, entertaining friends, or simply relaxing at home.
Set in an established Lake St. Louis neighborhood and conveniently located near shopping, dining, parks, and major highways, this home offers the combination buyers often struggle to find: a true ranch, 3-car garage, main-floor laundry, private outdoor space, and the flexibility to add additional finished living space in the future.
- Houzeo last checked: 11 hours ago
- Listing updated: September 14, 2026 at 8:55 pm
- Listing Provided by: Cheryl Darnell | Berkshire Hathaway HomeServices Select Properties (636) 720-1100
- Source: MARIS MLS-MO | MLS#: MIS26043960

Property Details
Status
Pending
Type
Single Family Residence
No. of Stories
-
County
City
Neighborhood
--
Year Built
2013
HOA Fees
$12.5/mo
Finished Area
1,801 sqft
Lot Size
10,890 sqft lot
Basement Area
- sqft
MLS Name
MARIS MLS
MLS Number
MIS26043960
MLS Status
Pending
Days on Market
88
Cumulative Days on Market
60

Continue Your Journey in App
Find your dream home, receive real-time updates, and many more!
Download App
Continue Your Journey in App
Find your dream home, receive real-time updates, and many more!
Location
HOA Management
Mason Glen Homeowners Assoc
HOA Fees
$150/ Annually
Amenities
 Amenities and services may be covered by one or multiple associations and service providers.
 Common Area
 Common Area Maintenance
Disclaimer: Amenities are based on third-party information and may vary; buyers must independently verify all amenities, as information is deemed reliable but not guaranteed.
Facts & Features
Rooms
Bedrooms & bathrooms
Bedrooms: 3
Bathrooms: 2
Great Room
Level: Main
Dining Room
Level: Main
Kitchen
Level: Main
Breakfast Room
Level: Main
Primary Bedroom
Level: Main
Bedroom 2
Level: Main
Bedroom 3
Level: Main
Laundry
Level: Main
Interior
Appliances
Stainless Steel Appliance(s), Gas Cooktop, Dishwasher, Disposal, Microwave, Free Standing Gas Oven, Free Standing Gas Range, Gas Range, Gas Water Heater
Interior Features
Breakfast Bar, Breakfast Room, Ceiling Fan(s), Entrance Foyer, Open Floorplan, Separate Dining, Separate Shower, Walk In Closet(s)
Sewer
Public Sewer
Cooling
Ceiling Fan(s), Central Air
Heating
Forced Air, Natural Gas
Construction
Year Built
Year Built: 2013
Home type
Single Family Residence
Roof
Architectural Shingle
Architectural Style
Ranch, Traditional
Construction Materials
Brick Veneer, Stone Veneer, Vinyl Siding
Utilities & Energy
Basement
8 Ft + Pour, Full, Roughed In Bath, Storage Space, Sump Pump, Unfinished, Walk Out Access
Electric
Single Phase
Fireplace Features
Gas, Great Room
Association Amenities
Common Ground
Utilities
Underground Utilities
Laundry Features
Laundry Room, Main Level
Water Source
Public
Other Features
Subdivision Name
Mason Glen #1
Patio And Porch Features
Composite, Covered, Deck, Front Porch, Patio, Porch, Rear Porch
Lot Features
Adjoins Common Ground, Sprinklers In Front, Sprinklers In Rear
Disclosures
Seller Property Disclosure
Price History
| Date | Event | Price |
|---|---|---|
09/14/2026 Source: | Pending | $480,000 -2.04% $267/sqft |
07/13/2026 Source: | Listed for Sale | $490,000 +58.06% $272/sqft |
04/19/2017 Source: | Sold | $310,000 $172/sqft |

Getting Around 323 Mason Glen Dr
Bike Score®

Somewhat Bikeable
25/100
Walk Score®

Car-Dependent
6/100
Data provided by Redfin
Nearby Homes
Find Homes by Property Features in Lake Saint Louis, MO
Nearby New Homes For Sale


Based on information from Mid America Regional Information Systems, Inc. through Oct 09, 2026, 02:31PM. All data is obtained from various sources and may not have been verified by broker or MLS GRID. Supplied Open House Information is
subject to change without notice. All information should be independently reviewed and verified for accuracy. Properties may or may not be listed by the office/agent presenting the information. Some IDX listings have been excluded from this website.
Properties displayed may be listed or sold by various participants in the MLS. Property data presented reflect information otherwise available from public records. The REALTOR® providing this information may not have represented the buyer or seller
in some or all of the transactions.
IDX information is provided exclusively for consumers’ personal noncommercial use, that it may not be used for any purpose other than to identify prospective properties consumers may be interested in purchasing, that the data is deemed reliable but is not guaranteed by MLS GRID, and that the use of the MLS GRID Data may be subject to an end user license agreement prescribed by the Member Participant’s applicable MLS if any and as amended from time to time. © 2026 Mid America Regional Information Systems, Inc. All Rights Reserved.
 Advertising Broker: Nicholas Huscroft | Chosen Realty