Andover RE
Powered by 
- 19
- Overview
- Description
- Property Details
- Location
- Facts & Features
- Getting Around
- Nearby Homes
 No HOA

Street View
$474,900
Monthly Est:$2,364
 3 Beds
 2 Baths
2 full baths
 2,032sqft
323 N Lewis St, Saline, MI 48176
$474,900
$2,364/moEst:
Get Pre-Approved
Single Family Residence
Built in 1900
$-- HOA
6,534 sqft lot
$234/sq.ft
Description
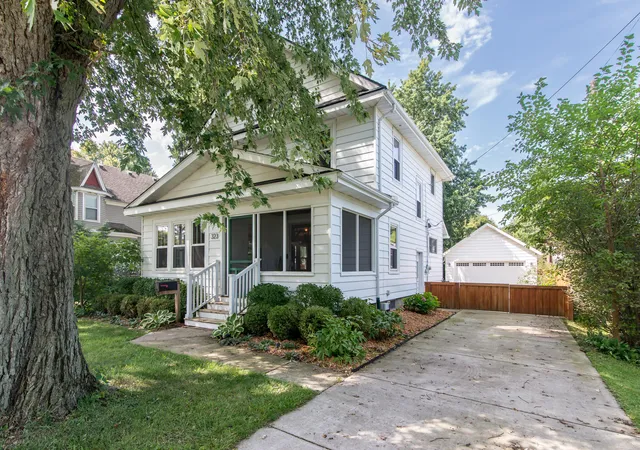
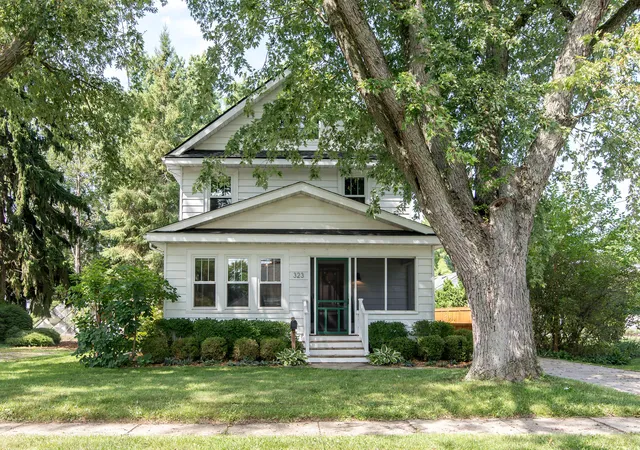
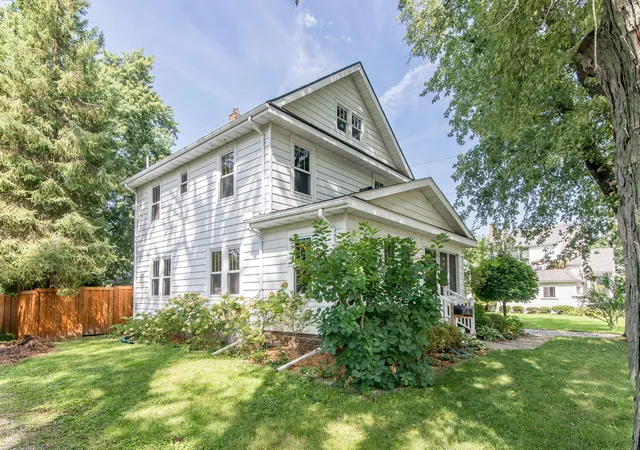
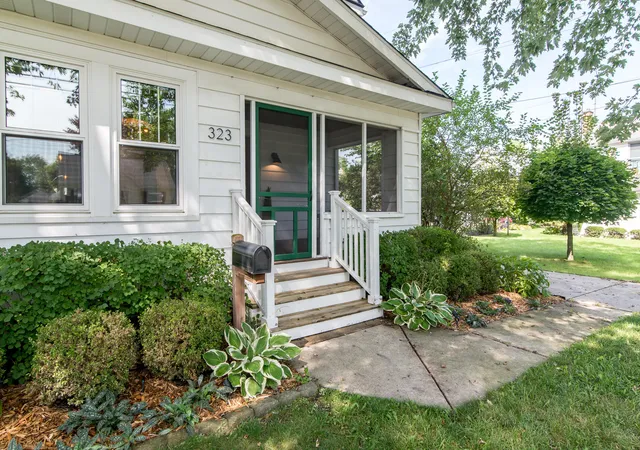
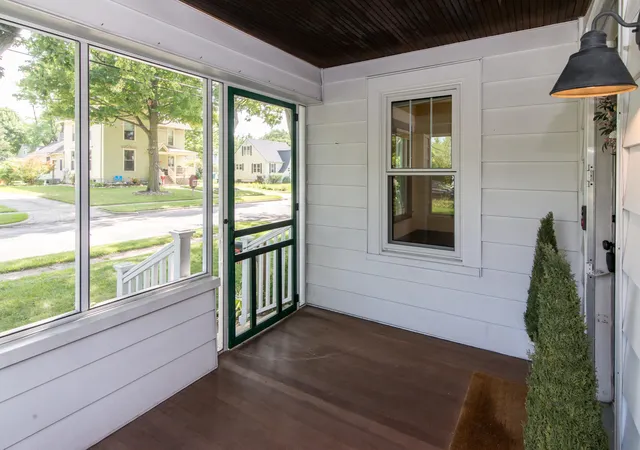
Welcome home to this beautifully maintained property where timeless character meets thoughtful modern updates. Original hardwood floors and woodwork throughout showcase the craftsmanship and warmth of the home. The screened-in front porch greets you, and offers the perfect spot to relax and enjoy the neighborhood. Inside, the spacious living room is filled with natural light from an abundance of windows and flows through elegant French doors into the dining room, ideal for both everyday living and entertaining. The updated kitchen features maple cabinetry, quartz countertops, and Moroccan tiles, combining classic style with modern functionality. A full updated bathroom on the main level offers a cast-iron tub, quartz countertops and tiled floor. Upstairs, you'll find three comfortable bedrooms, each with generously sized closets, along with a second updated full bathroom featuring a glass-enclosed shower and beautiful marble flooring. The partially finished basement with durableceramic tile adds flexible space for a home office, recreation area, workshop, or additional storage. Additionally, the home is equipped with thoughtfully integrated smart-home technology. Outside, the oversized two-car garage provides plenty of room for vehicles, hobbies, and storage, with 60-amp, 220-volt electrical service and EV-ready capability. Enjoy relaxing evenings on the back porch, with views of the fully-fenced in back yard, complete with fruit bushes and beautiful landscaping. Located close to downtown Saline, you'll enjoy convenient access to local restaurants, shopping, parks, and all the charm this vibrant community has to offer. With its original character, spacious layout, modern updates, and exceptional location, this home is a wonderful blend of comfort, convenience, and timeless appeal!
- Houzeo last checked: 4 minutes ago
- Listing updated: October 7, 2026 at 4:25 pm
- Listing Provided by: Scott Bethune (734) 417-0786 | The Charles Reinhart Company (734) 971-6070
- Source: Realcomp MLS-MI | MLS#: 81026047554

- Originating MLS: Greater Metropolitan Association of REALTORS
Property Details
Status
Active Under Contract
Type
Single Family Residence
No. of Stories
2
County
City
Neighborhood
--
Year Built
1900
HOA Fees
-
Finished Area
2,032 sqft
Lot Size
6,534 sqft lot
Basement Area
- sqft
MLS Name
Realcomp MLS
MLS Number
81026047554
MLS Status
Active Contingent
Days on Market
54
Cumulative Days on Market
29

Continue Your Journey in App
Find your dream home, receive real-time updates, and many more!
Continue Your Journey in App
Find your dream home, receive real-time updates, and many more!
Location
Facts & Features
Rooms
Bedrooms & bathrooms
Bedrooms: 3
Bathrooms: 2
Interior
Appliances
Built In Gas Oven, Cooktop, Dishwasher, Disposal, Dryer, Microwave, Refrigerator, Washer
Interior Features
Window Treatments
Heating
Forced Air, Natural Gas
Flooring
Ceramic Tile, Wood
Sewer
Public Sewer, Storm Drain
Cooling
Central Air
Window Features
Screens
Exterior Features
Garden
Construction
Year Built
Year Built: 1900
Home type
Single Family Residence
Roof
Shingle
Construction Materials
Aluminum Siding
Foundation Details
Basement, Crawl Space
Architectural Style
Colonial
Utilities & Energy
Utilities
Cable Connected, Natural Gas Connected
Laundry Features
In Basement
Parking Features
Concrete, Detached, Garage Faces Front, Garage Door Opener
Security Features
Carbon Monoxide Detectors, Smoke Detectors
Basement
Full, Partially Finished, Sump Pump
Water Source
Public
Other Features
Patio And Porch Features
Covered, Porch, Screened
Lot Features
Landscaped Ground Cover
Community Features
Sidewalks
Price History
| Date | Event | Price |
|---|---|---|
10/07/2026 Source: | Contingent (Active Under Contract) | $474,900 $234/sqft |
09/08/2026 Source: | Listed for Sale | $474,900 $234/sqft |

Nearby Homes
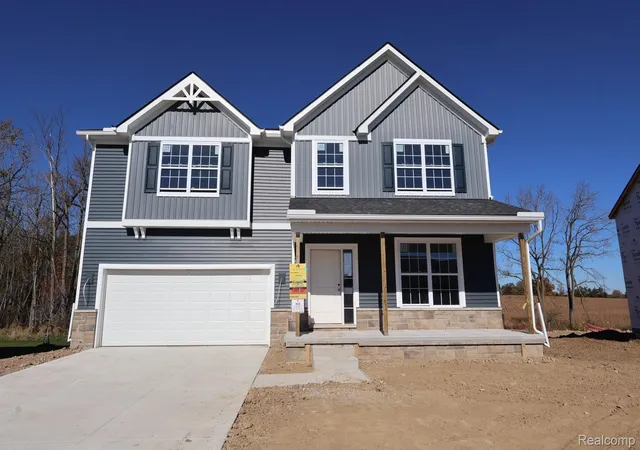
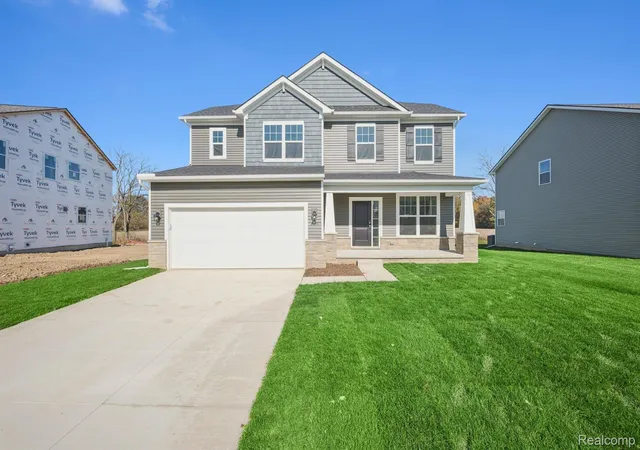
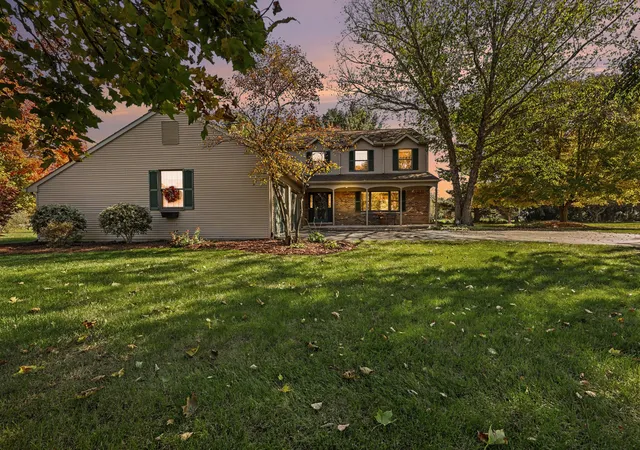
Find Homes by Property Features in Saline, MI
Nearby New Homes For Sale


Based on information from the Board/Association of REALTORS® (alternatively, from the Realcomp II Ltd. MLS) through Nov 02, 2026, 01:15AM. All information provided is deemed reliable, but is not guaranteed to be accurate and should be independently verified. IDX provided courtesy of Realcomp II Ltd. via Andover Real Estate & Houzeo, Copyright 2026 Realcomp II Ltd. Shareholders Any use of search facilities of data on the site, other than by a consumer looking to purchase real estate, is prohibited. IDX information is provided exclusively for consumers' personal, noncommercial use and may not be used for any purpose other than to identify prospective properties consumers may be interested in purchasing. The accuracy of all information, regardless of source, is not guaranteed or warranted. All information should be independently verified. Listing Information presented by local MLS brokerage: Andover Real Estate, local REALTOR®- Scott Rubin - (248)206-3666 . Any use of search facilities of data on the site, other than by a consumer looking to purchase real estate, is prohibited. © 2024 Realcomp II Ltd. MLS. All Rights Reserved.
 Advertising Broker: Andover Real Estate | Andover Real Estate
